1713 Boone Hall Drive Unit #1082, Charleston, SC 29407
- $222,500
- 2
- BD
- 1.5
- BA
- 1,008
- SqFt





- Sold Price
- $222,500
- List Price
- $225,000
- Status
- Closed
- MLS#
- 25026877
- Closing Date
- Nov 25, 2025
- Year Built
- 1975
- Living Area
- 1,008
- Bedrooms
- 2
- Bathrooms
- 1.5
- Full-baths
- 1
- Half-baths
- 1
- Subdivision
- Mepkin Place
Property Description
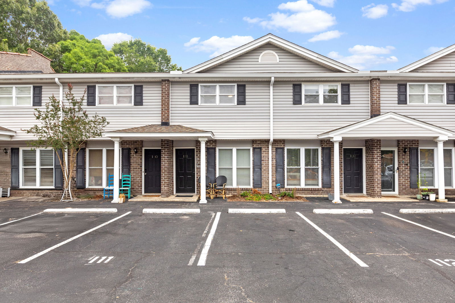
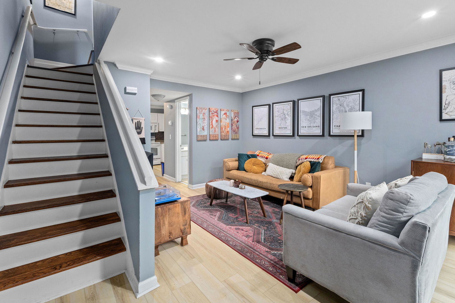
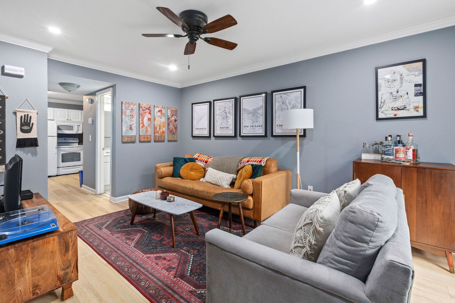
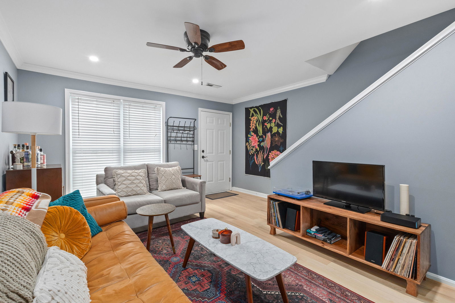
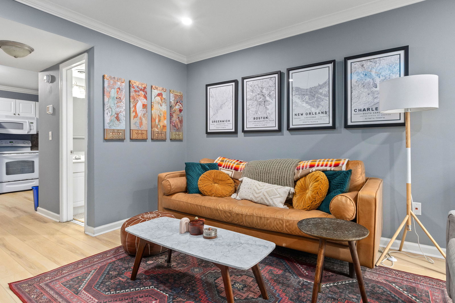
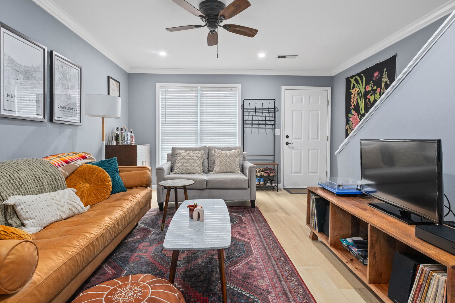
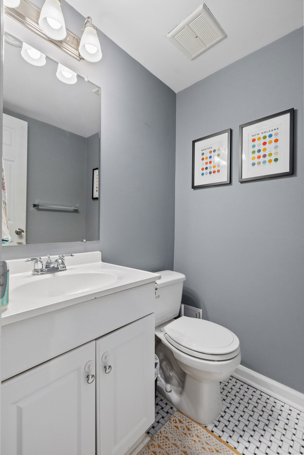
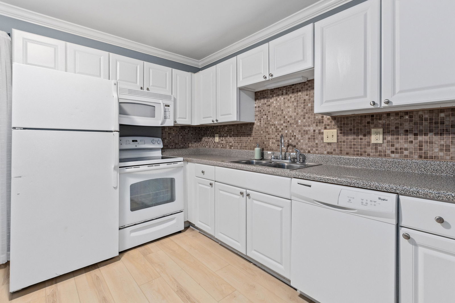
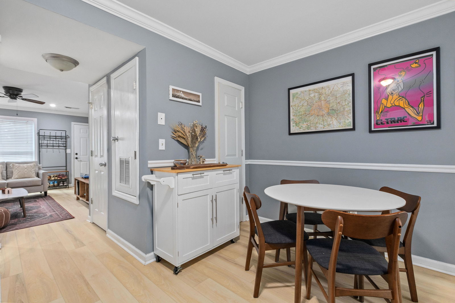
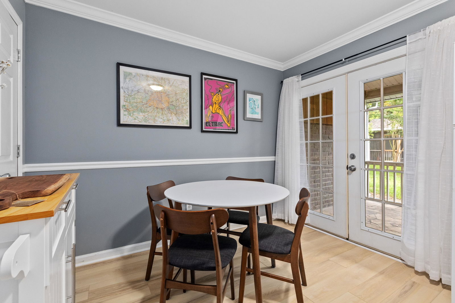
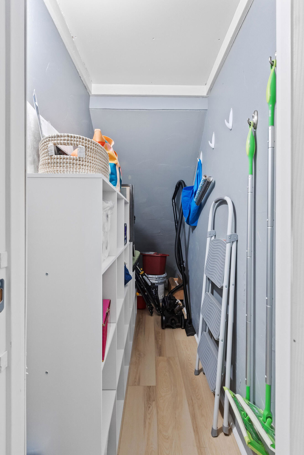
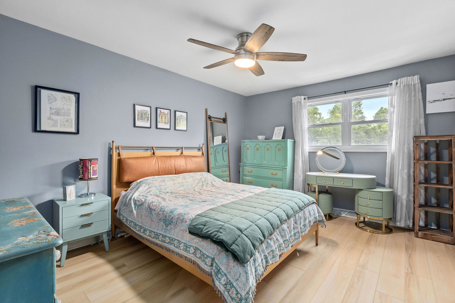
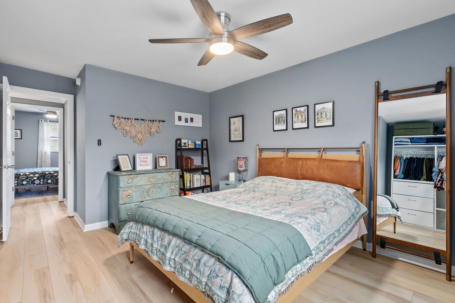

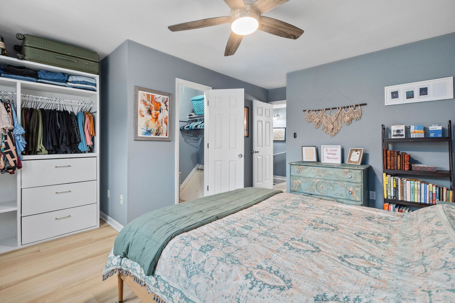
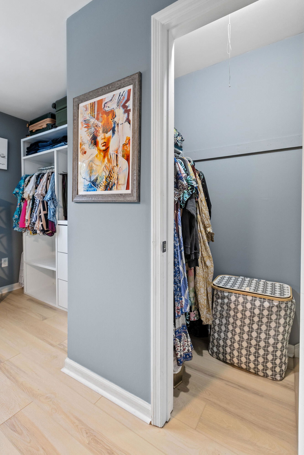
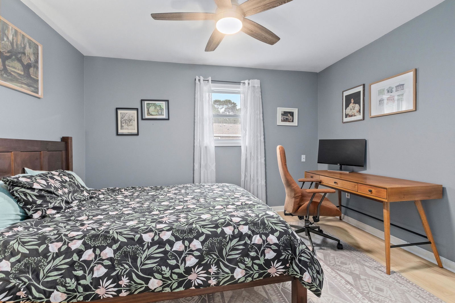
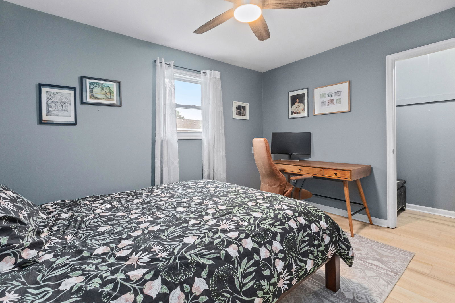
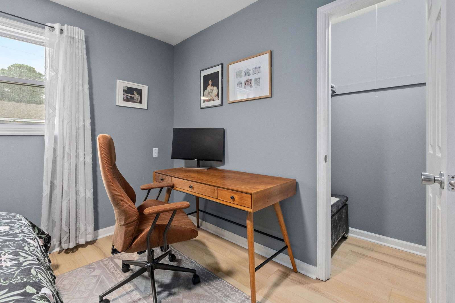
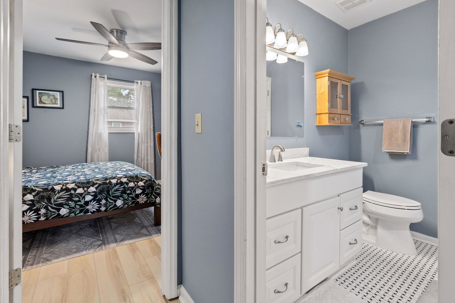
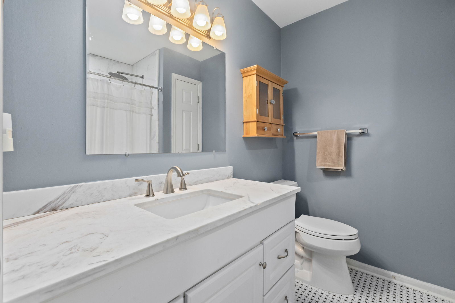
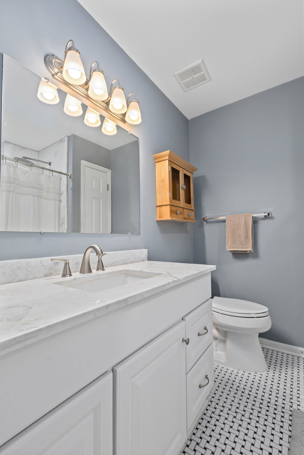
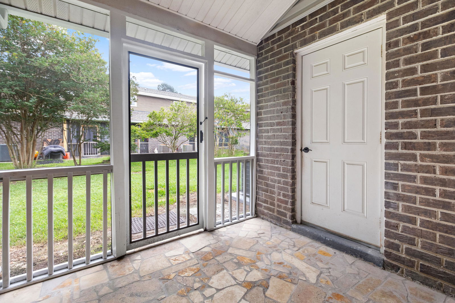
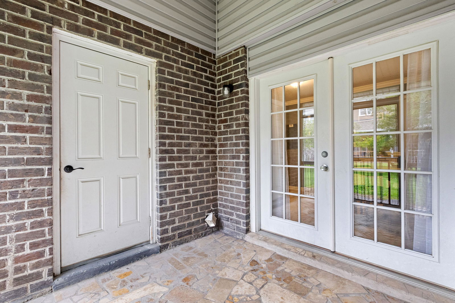
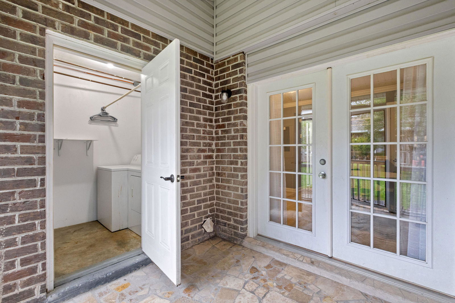
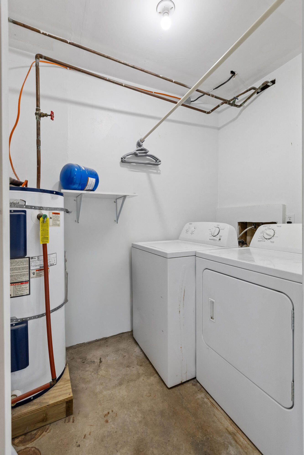
This beautifully updated 2-bedroom, 1.5-bathroom townhome is the best deal inside I-526 and just minutes from historic downtown Charleston. Offering a perfect blend of style, comfort, and value, this move-in ready home has been recently renovated from top to bottom and is truly turn-key for its next owner.Step inside to find modern updates throughout, including fresh paint, luxury vinyl flooring, smooth ceilings, recessed lighting, and updated fixtures. The stunning full bathroom has been completely renovated with luxury bath fixtures, a tile shower, soaking tub, and timeless basketweave tile flooring. A brand-newHVAC system, installed in 2024, ensures year-round comfort. The thoughtful floor plan offers exceptional storage with an oversized walk-in closet and pantry under the stairs and a separate laundry room. The washer, dryer, refrigerator, and cube storage shelves in the pantry all convey with the sale. The eat-in kitchen flows seamlessly to the spacious screened porch through French doors, creating the perfect space for entertaining or simply relaxing. This community also makes life low-maintenance with an HOA that covers water and sewer, exterior maintenance, exterior insurance, building flood insurance, termite bond, pet waste removal, and even a convenient car wash station. Assigned parking plus several guest spaces add to the ease of living here. With its unbeatable location for this value and carefully chosen updates, this townhome is a rare find in today's market. Don't miss your chance to call it home!
/u.realgeeks.media/charlestonresrc/logo-2018.jpg)
Additional Information
- Levels
- Two
- Lot Description
- 0 - .5 Acre
- Interior Features
- Ceiling - Smooth, Ceiling Fan(s), Eat-in Kitchen, Pantry, Utility
- Construction
- Brick Veneer, Stone Veneer
- Floors
- Ceramic Tile, Luxury Vinyl
- Roof
- Asphalt
- Cooling
- Central Air
- Heating
- Central
- Exterior Features
- Stoop
- Foundation
- Slab
- Parking
- Off Street
- Elementary School
- Springfield
- Middle School
- C E Williams
- High School
- West Ashley
Mortgage Calculator
Listing courtesy of Listing Agent: Kaci Greatorex from Listing Office: EXP Realty LLC.
Selling Office: Keller Williams Realty Charleston West Ashley.