1134 Mim Avenue, Charleston, SC 29407
- $715,000
- 3
- BD
- 2
- BA
- 1,915
- SqFt








- Sold Price
- $715,000
- List Price
- $734,999
- MLS#
- 25026720
- Status
- CLOSED
- Property Type
- Single Family Detached
- Year Built
- 1974
- Bedrooms
- 3
- Bathrooms
- 2
- Neighborhood
- Northbridge Terrace
- Apx Sq Ft
- 1,915
Property Description
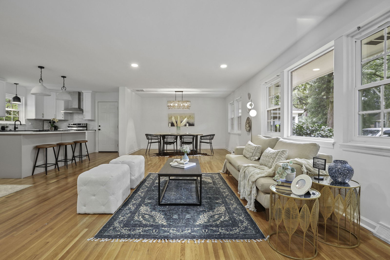
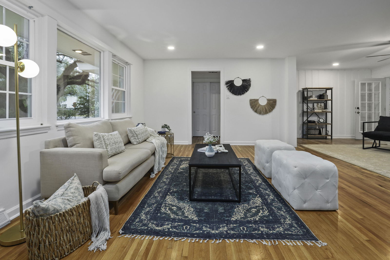
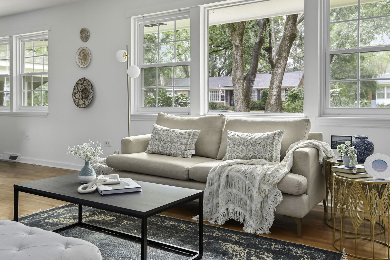
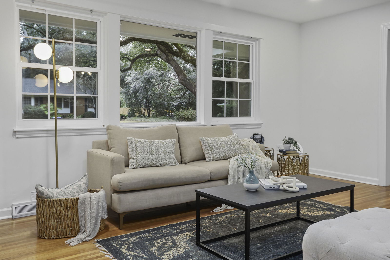
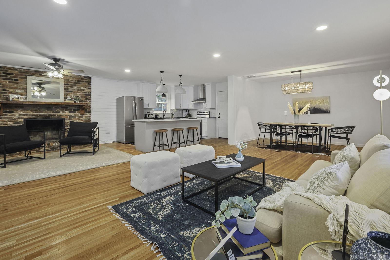
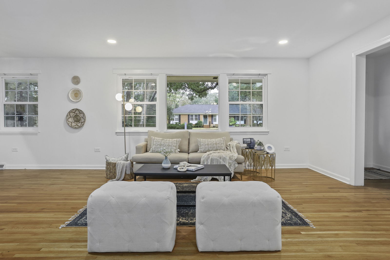
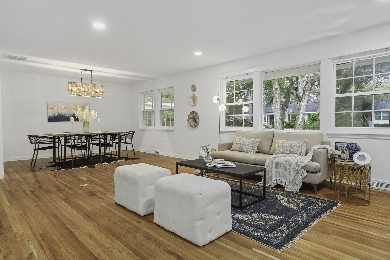
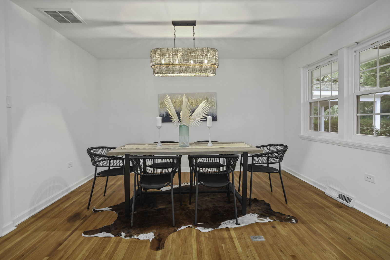
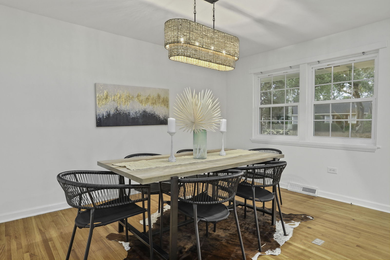
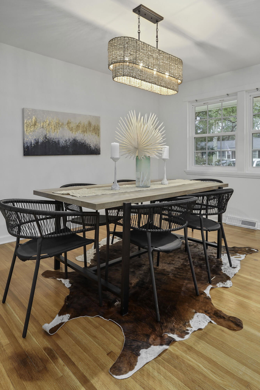
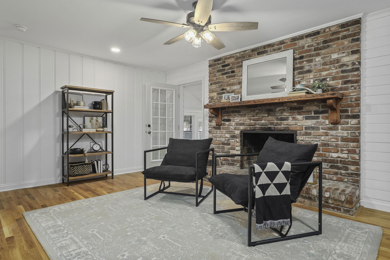
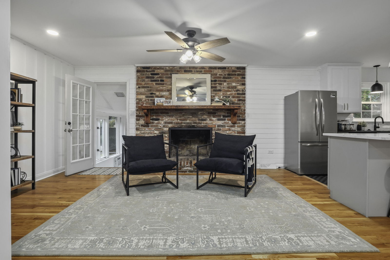
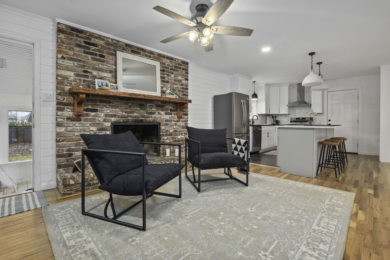
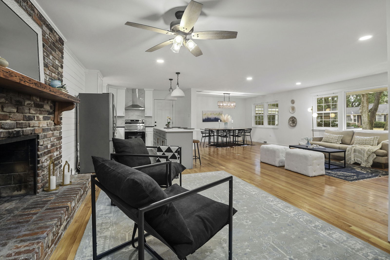
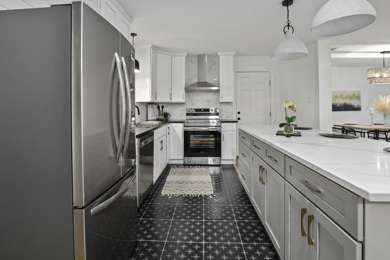
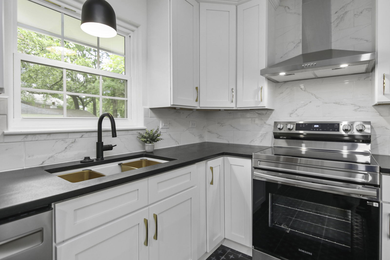
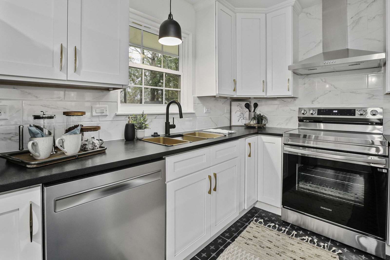
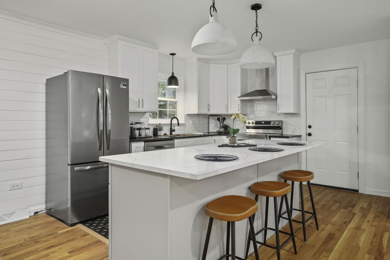
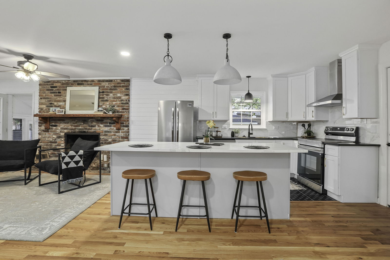
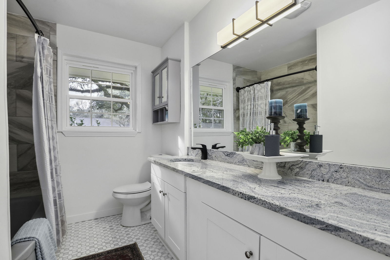
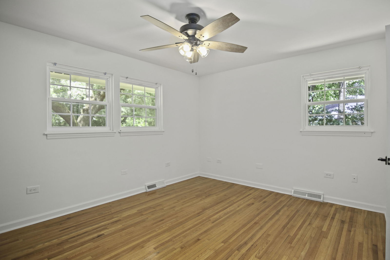
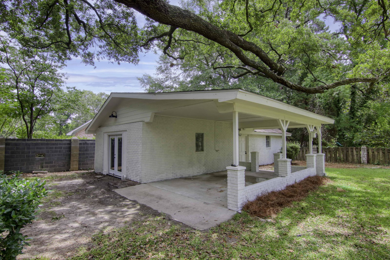
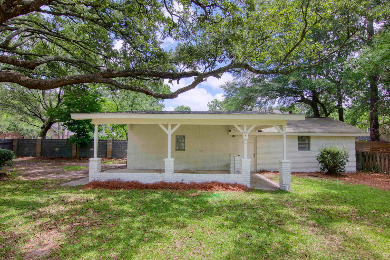
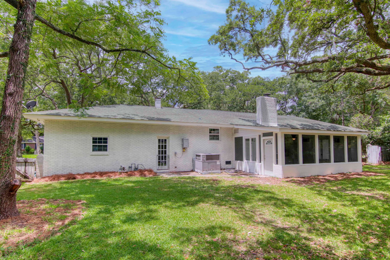
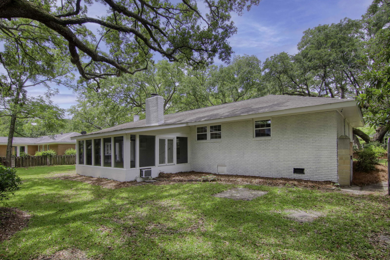
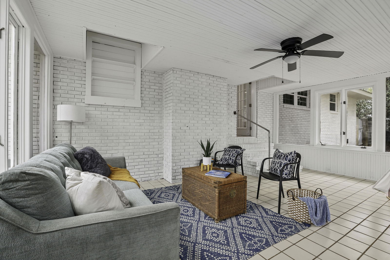
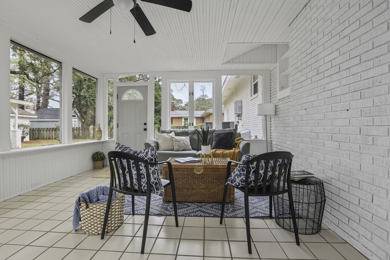
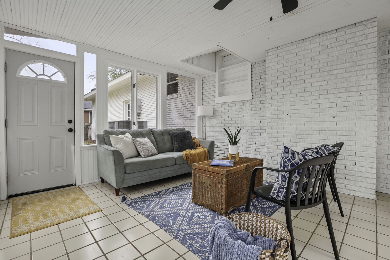
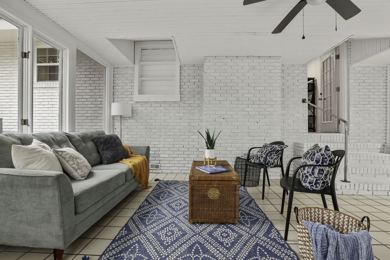
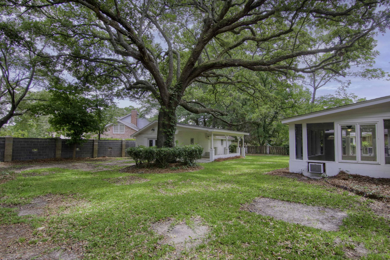
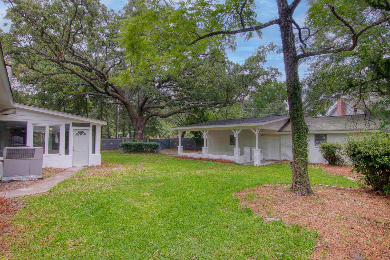
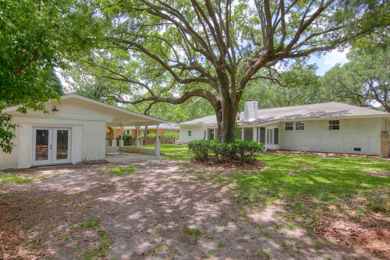
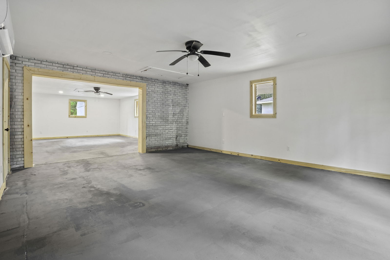
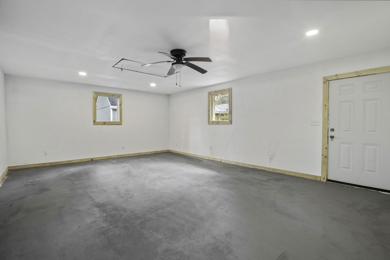
A Southern Gem Nestled Beneath the Oaks. Welcome to this beautifully updated single-family home just 8 mins from Downtown Charleston. This thoughtfully upgraded residence combines modern finishes with Southern charm creating a truly turn-key lifestyle. Key Features and Highlights:Beds:3 Baths:2, 1915 sqft of living space, .38 acre corner lot, Structure in back is not counted as livable sqft and is approx 700 sqft heat and cooled space for home office, studio, game room, or future expansionEnjoy the ambiance of the mature oak tree and a manicured lawn lend a sense of established landscape. The property includes a fully fenced back yard,Interior Upgrades: -New double-pane windows throughout. -New electric wiring system and updated panels -Tankless Water Heater -Fully remodeled Kitchen -New appliances refrigerator conveys -Heat and Air added to secondary structure -Drywall, can lighting, new electric panel, new windows and doors -Flooring is a mix of natural hardwoods and tile -Updated lighting throughout -HVAC Maintained -2025 New Roof -Whole home interior and exterior paint Located in the 29407 zip code, this home offers quick access to Charleston's historic core while still enjoying a relaxed suburban feel. The properties proximity to downtown allows for easy commutes to restaurants, shopping, cultural amenities and waterfront attractions. Come out and see your new Home today.
/u.realgeeks.media/charlestonresrc/logo-2018.jpg)
Additional Information
- Levels
- One
- Lot Description
- 0 - .5 Acre, Corner Lot, High, Level
- Interior Features
- Ceiling - Smooth, High Ceilings, Kitchen Island, Ceiling Fan(s), Eat-in Kitchen, Formal Living, Entrance Foyer, Game, Loft, Office, Separate Dining, Utility
- Construction
- Brick
- Floors
- Ceramic Tile, Concrete, Wood
- Roof
- Architectural
- Cooling
- Central Air
- Heating
- Central, Natural Gas
- Foundation
- Crawl Space
- Parking
- 2 Car Garage, Attached, Off Street
- Elementary School
- Stono Park
- Middle School
- C E Williams
- High School
- West Ashley
Mortgage Calculator
Listing courtesy of Listing Agent: Mathew Salego from Listing Office: Front Door Realty.
Selling Office: Carolina One Real Estate.