62 Eastlake Road, Mount Pleasant, SC 29464
- $2,877,500
- 5
- BD
- 6.5
- BA
- 4,206
- SqFt
- Sold Price
- $2,877,500
- List Price
- $2,995,000
- MLS#
- 25026531
- Status
- CLOSED
- Property Type
- Single Family Detached
- Year Built
- 2002
- Bedrooms
- 5
- Bathrooms
- 6.5
- Neighborhood
- Ion
- Apx Sq Ft
- 4,206
Property Description
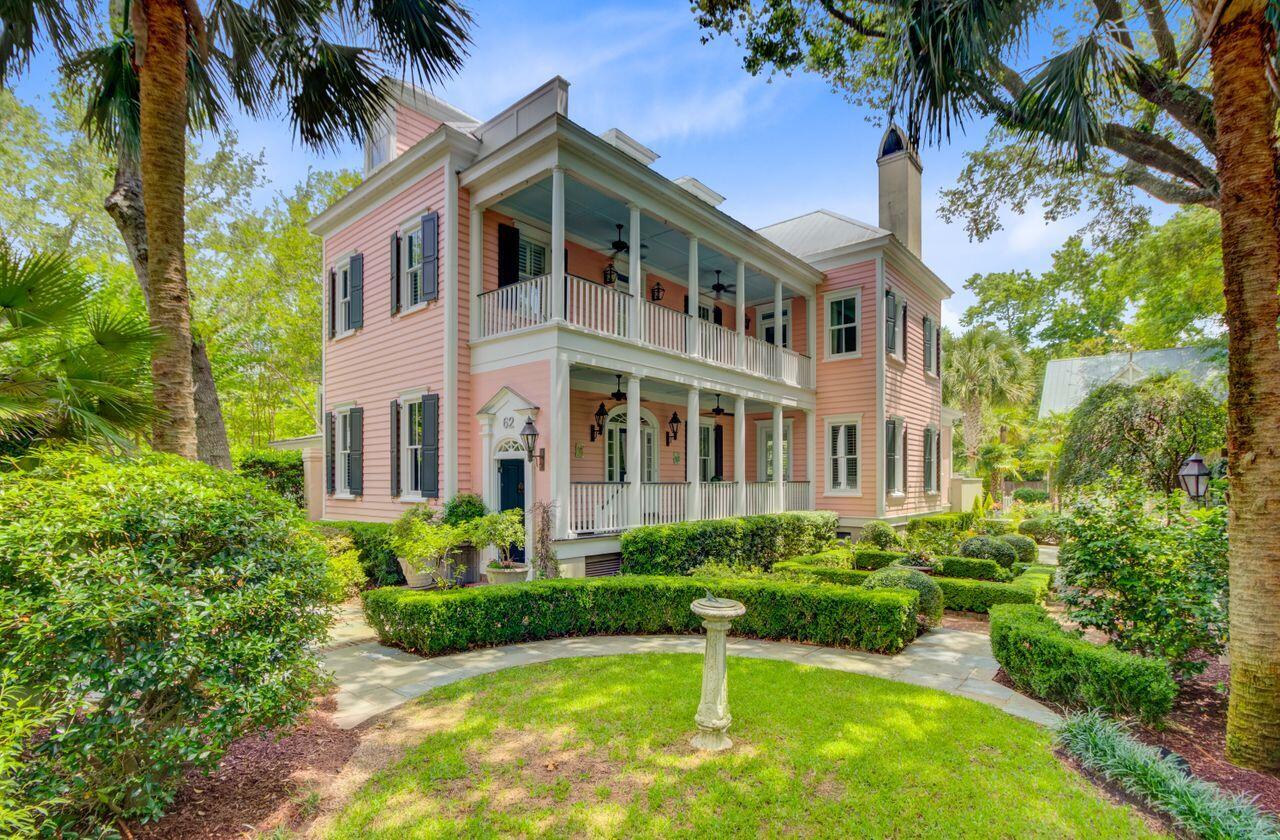
Step through elegant iron gates into a beautifully landscaped sanctuary, where winding walkways and charming garden vignettes create a truly tranquil setting. Nestled on a generous 0.29-acre lot, this property offers ample space for a pool and outdoor entertaining. The main residence is filled with natural light and thoughtfully updated throughout. It features 3 spacious bedrooms, a renovated chef's kitchen with a large center island and separate breakfast nook, and a mudroom/laundry room with stylish upgrades. The kitchen flows seamlessly into a cozy family room with a gas fireplace, while a formal living room provides the perfect space for entertaining or a sophisticated home office. Upstairs, the primary suite is a true retreat, boasting cathedral ceilings, a fireplace,an expansive walk-in closet, and a luxurious, newly renovated en-suite bath. Two additional bedrooms each have their own private bathrooms, providing comfort and privacy for family or guests. Step outside to enjoy a spacious outdoor patio with built-in grill, ideal for hosting or relaxing. Across the yard, a detached guest suite with full bath offers flexible living options-perfect as a mother-in-law suite, home office, game room, or pool house. Adding even more versatility is a separate carriage house apartment located above the garage, featuring its own private entry, patio, kitchen, laundry, and soaring ceilings ideal for guests, rental income, or extended family. Situated adjacent to the ION Community Gardens and open field space, this property offers both privacy and convenience, with endless possibilities for living, working, and entertaining.
/u.realgeeks.media/charlestonresrc/logo-2018.jpg)
Additional Information
- Levels
- 3 Stories
- Lot Description
- High, Level
- Interior Features
- Ceiling - Cathedral/Vaulted, Ceiling - Smooth, High Ceilings, Kitchen Island, See Remarks, Walk-In Closet(s), Ceiling Fan(s), Eat-in Kitchen, Family, Formal Living, Entrance Foyer, Great, In-Law Floorplan, Other, Separate Dining
- Construction
- Wood Siding
- Floors
- Carpet, Ceramic Tile, Wood
- Roof
- Architectural, Metal
- Cooling
- Central Air
- Heating
- Central, Heat Pump
- Exterior Features
- Garden, Lawn Irrigation, Outdoor Kitchen, Rain Gutters
- Foundation
- Crawl Space
- Parking
- 1 Car Garage, Detached, Other, Converted Garage
- Elementary School
- James B Edwards
- Middle School
- Moultrie
- High School
- Lucy Beckham
Mortgage Calculator
Listing courtesy of Listing Agent: Andrea Bell from Listing Office: Coldwell Banker Realty.
Selling Office: Robertson Team Real Estate.