3324 Westphal Drive, Johns Island, SC 29455
- $1,579,000
- 5
- BD
- 5
- BA
- 3,379
- SqFt








- Sold Price
- $1,579,000
- List Price
- $1,599,000
- MLS#
- 25026247
- Status
- CLOSED
- Property Type
- Single Family Detached
- Year Built
- 2025
- Bedrooms
- 5
- Bathrooms
- 5
- Neighborhood
- Enclave On Bohicket
- Apx Sq Ft
- 3,379
Property Description
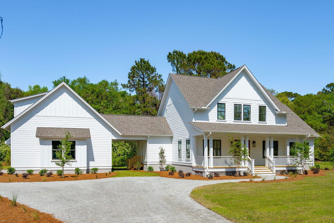
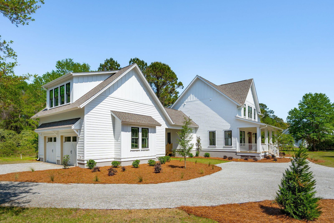
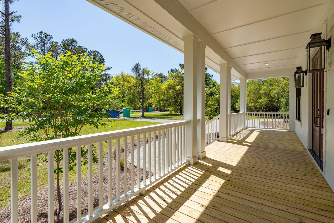
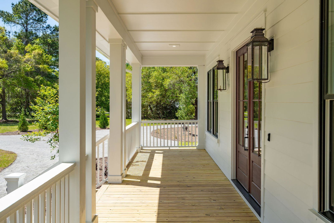
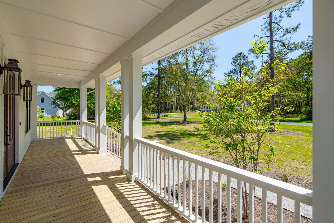
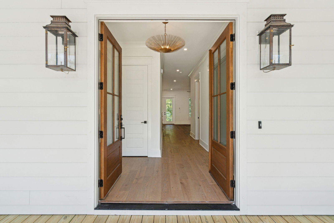
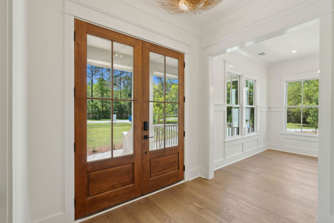
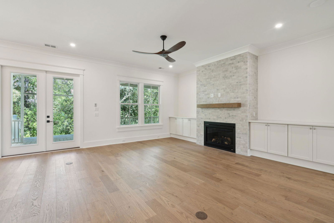
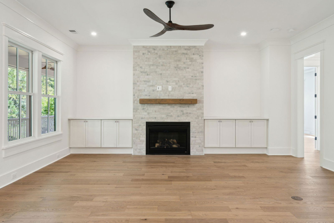
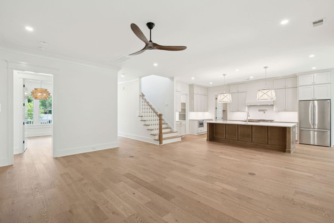
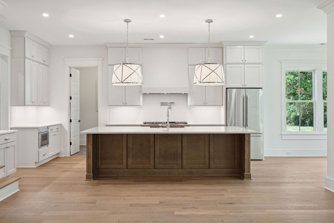
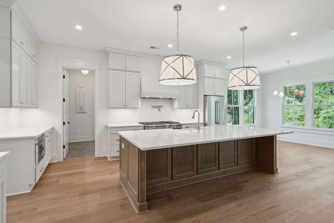
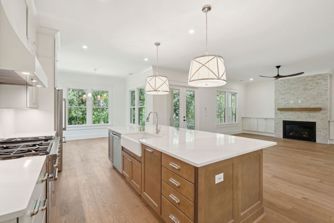
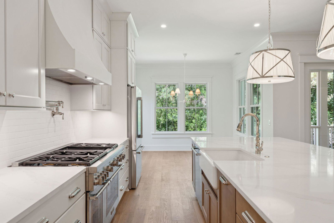
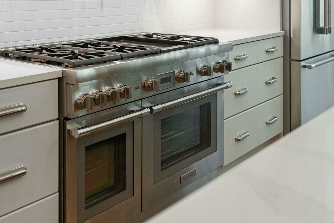
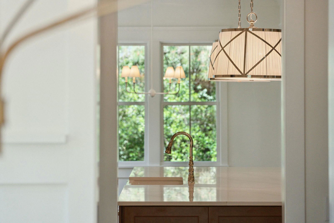
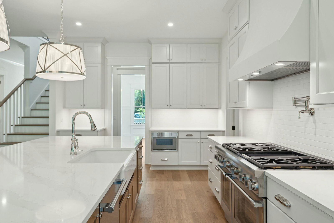
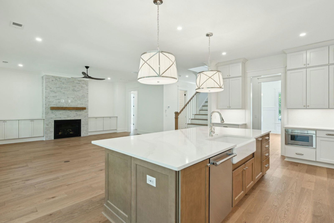
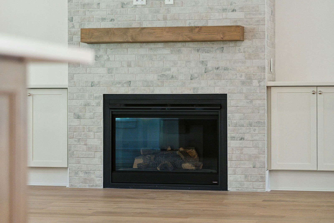
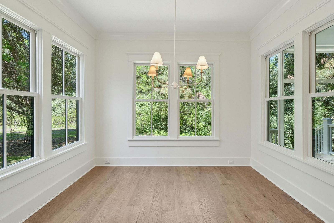
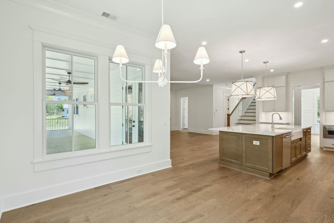
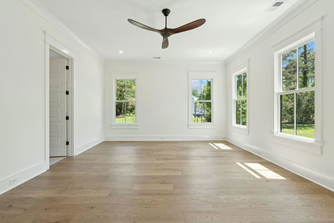
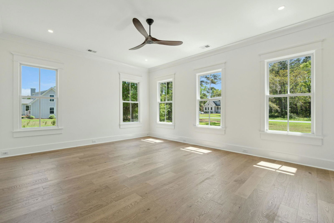
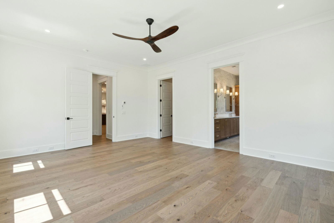
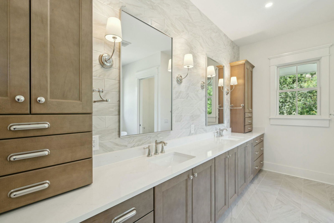
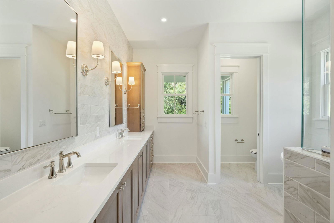
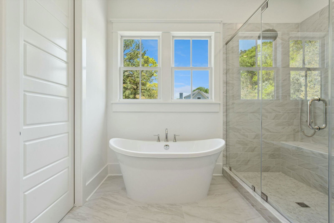
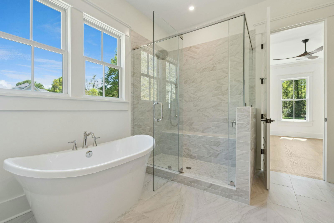

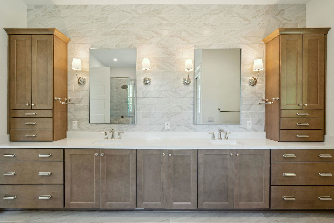
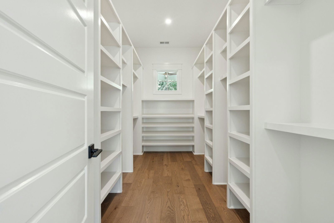
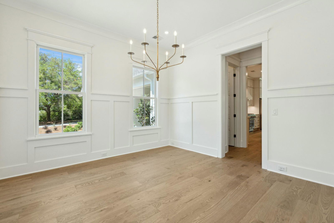

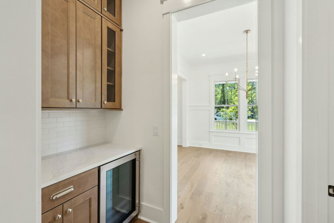
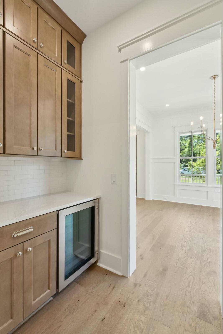
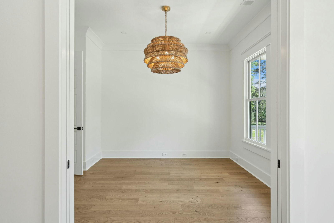
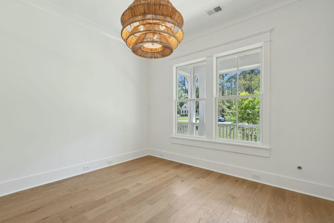
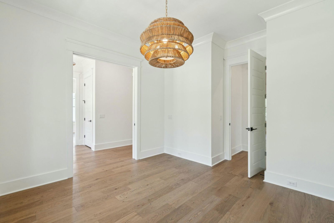
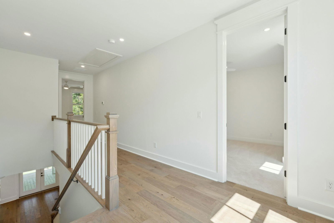
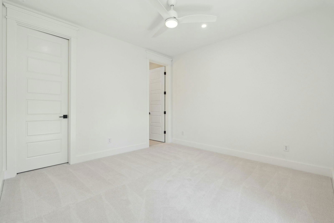
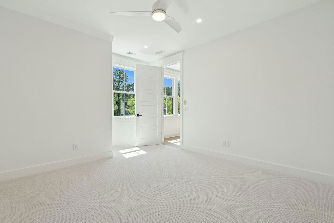
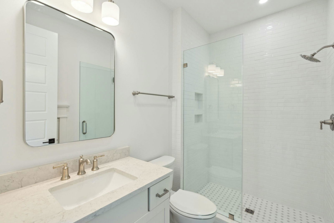
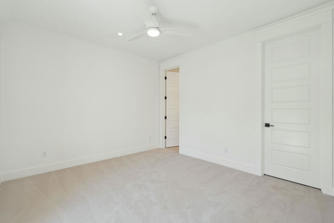
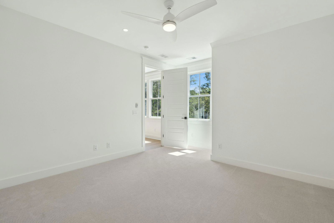
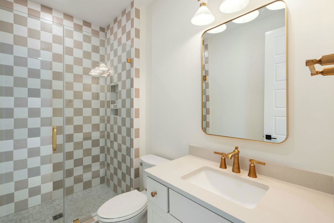
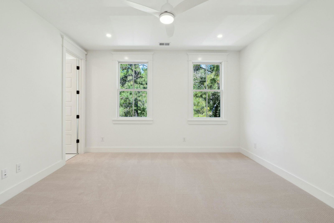
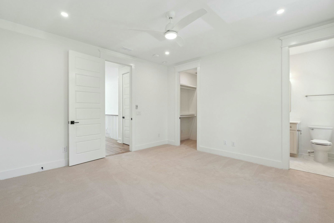
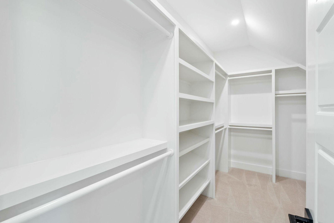
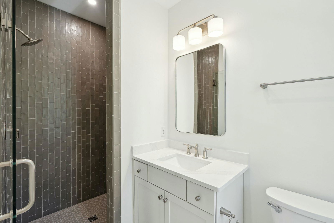
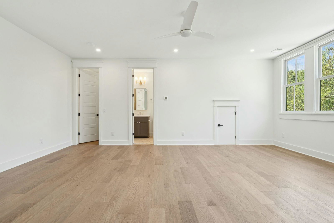
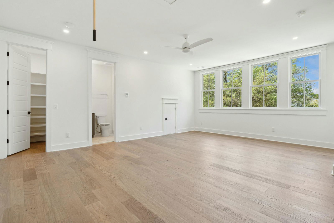
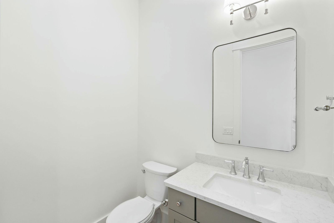
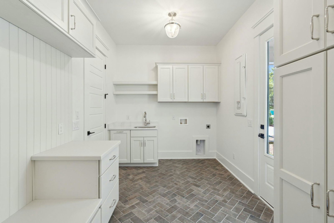
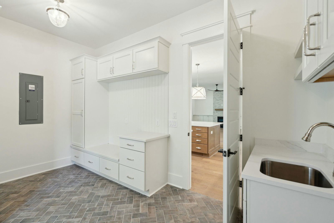
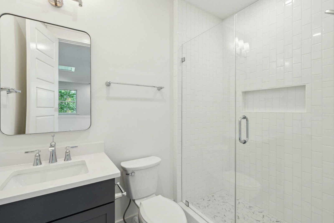

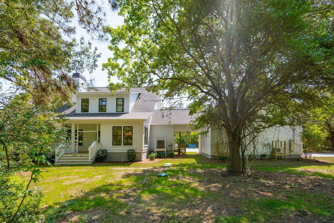
Discover unparalleled luxury in this Brand New Semi-Custom home situated within a small, secluded gated community on 1.5 acres of pristine land. Designed for both comfort and elegance, this home features an expansive owner's suite on the main floor, complete with a spa-inspired bath, a tiled walk-in shower, a stand-alone soaking tub, and a full-length walk-in closet with custom shelving. The main level showcases rich hardwood flooring throughout, soaring 10' ceilings, and impeccable craftsmanship, including Poplar trim and custom built-ins. The gourmet kitchen is equipped with high-end Thermador appliances, an abundance of cabinetry, and an oversized pantry with custom shelving.Entertain effortlessly in the formal dining room, study, Thermador appliances, an abundance of cabinetry, and oversized pantry with custom shelving. Custom shelving also exists in every closet of the home. Formal dining room, private study, living room with gas fireplace and additional custom cabinetry. Expansive 30'+ screened porch on private homesite backing up to a wooded area. Laundry room and mudroom on the main level: extensive custom cabinetry for added convenience. Upstairs: Three additional bedrooms upstairs - all with private en-suites and an additional bedroom (or game room) with a full bath and walk-in closet above the garage (Total Sqft of home - 3,862 when including heated/cooled space above garage.) Five minutes from Kiawah Island and multiple world-class golf courses. Call to schedule showing.
/u.realgeeks.media/charlestonresrc/logo-2018.jpg)
Additional Information
- Levels
- Two
- Lot Description
- 1 - 2 Acres, Wooded
- Interior Features
- Ceiling - Smooth, High Ceilings, Kitchen Island, Walk-In Closet(s), Ceiling Fan(s), Bonus, Family, Entrance Foyer, Loft, Media, Office, Pantry, Separate Dining, Study
- Construction
- Cement Siding
- Floors
- Carpet, Ceramic Tile, Wood
- Roof
- Architectural
- Cooling
- Central Air
- Exterior Features
- Balcony, Lawn Irrigation, Rain Gutters
- Foundation
- Raised Slab
- Parking
- 2 Car Garage, Garage Door Opener
- Elementary School
- Angel Oak Es 4k-1/Johns Island Es 2-5
- Middle School
- Haut Gap
- High School
- St. Johns
Mortgage Calculator
Listing courtesy of Listing Agent: Marcus Washington from Listing Office: Grantham Homes Realty, LLC.
Selling Office: The Pulse Charleston.