1234 Brookside Drive, Hanahan, SC 29410
- $350,000
- 4
- BD
- 3
- BA
- 2,620
- SqFt




- Sold Price
- $350,000
- List Price
- $399,800
- MLS#
- 25026026
- Status
- CLOSED
- Property Type
- Single Family Detached
- Year Built
- 1963
- Bedrooms
- 4
- Bathrooms
- 3
- Neighborhood
- Belvedere Estates
- Apx Sq Ft
- 2,620
Property Description
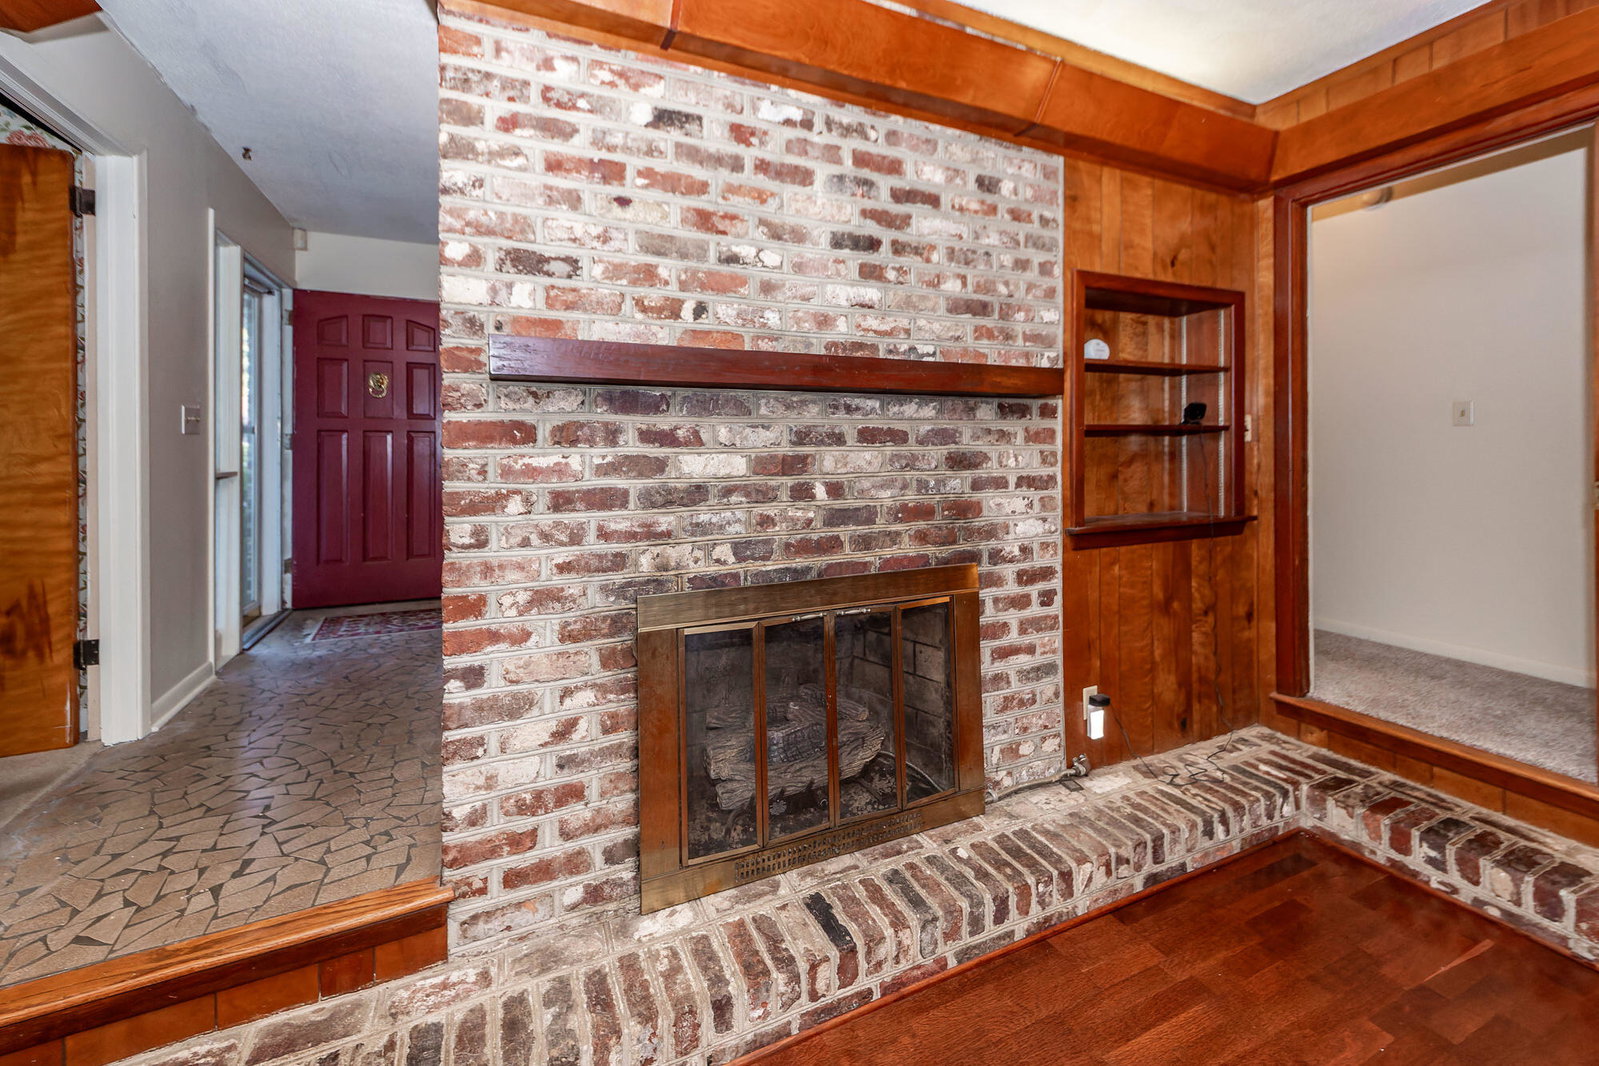
Timeless appeal, this solid brick 4-bedroom, 3 full bath home built in 1963 offers the kind of quality and craftsmanship that never goes out of style. Designed with thoughtful spaces and classic details, this single-story home blends mid-century charm with everyday comfort. Sold AS IS however, this home has been maintained with Windows replaced by Window World, HVAC has been serviced yearly, Garage door and opener new by Precision Garage, New Carpet, New Master Bath remodel, New moisture Barrier 2023, New Insulation in attic overhead 2024, Termite Bond by Orkin. The private 4th bedroom suite sets this home apartperfect for a blended family, visiting guests, or even a short-term rental. Set on a generous .80-acre lot, the property features a fencebackyard with a magnificent oak tree.Located in a desirable Hanahan neighborhood, this home is just minutes from schools, parks, and community amenities. With its sturdy brick construction, sprawling yard, and undeniable vintage charm, this home is ready for someone to appreciate its history and make it their own. HOME IS SOLD AS IS.
/u.realgeeks.media/charlestonresrc/logo-2018.jpg)
Additional Information
- Levels
- One
- Lot Description
- .5 - 1 Acre
- Interior Features
- Eat-in Kitchen, Family, Formal Living, Entrance Foyer, Pantry
- Construction
- Brick
- Floors
- Carpet, Ceramic Tile, Vinyl, Wood
- Roof
- Asphalt
- Cooling
- Central Air
- Heating
- Natural Gas
- Foundation
- Crawl Space
- Parking
- 2 Car Garage, Garage Door Opener
- Elementary School
- Hanahan
- Middle School
- Hanahan
- High School
- Hanahan
Mortgage Calculator
Listing courtesy of Listing Agent: Connie White from Listing Office: Connie White Real Estate & Design, LLC.
Selling Office: Coldwell Banker Realty.