1321 Royal Links Drive, Mount Pleasant, SC 29466
- $817,000
- 3
- BD
- 2.5
- BA
- 2,351
- SqFt


- Sold Price
- $817,000
- List Price
- $799,000
- MLS#
- 25025760
- Status
- CLOSED
- Property Type
- Single Family Detached
- Year Built
- 1997
- Bedrooms
- 3
- Bathrooms
- 2.5
- Neighborhood
- Charleston National
- Apx Sq Ft
- 2,351
Property Description
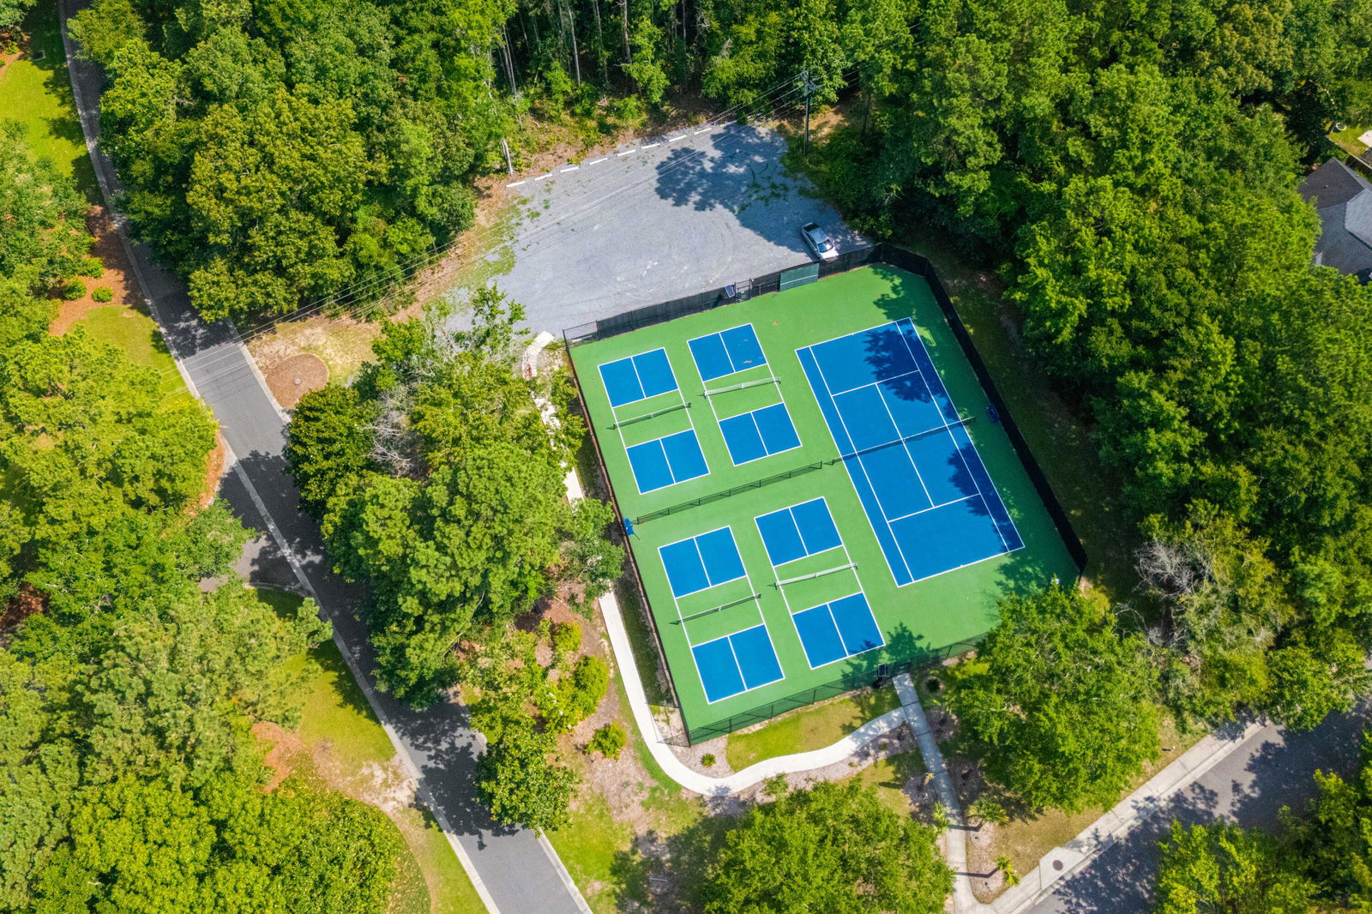
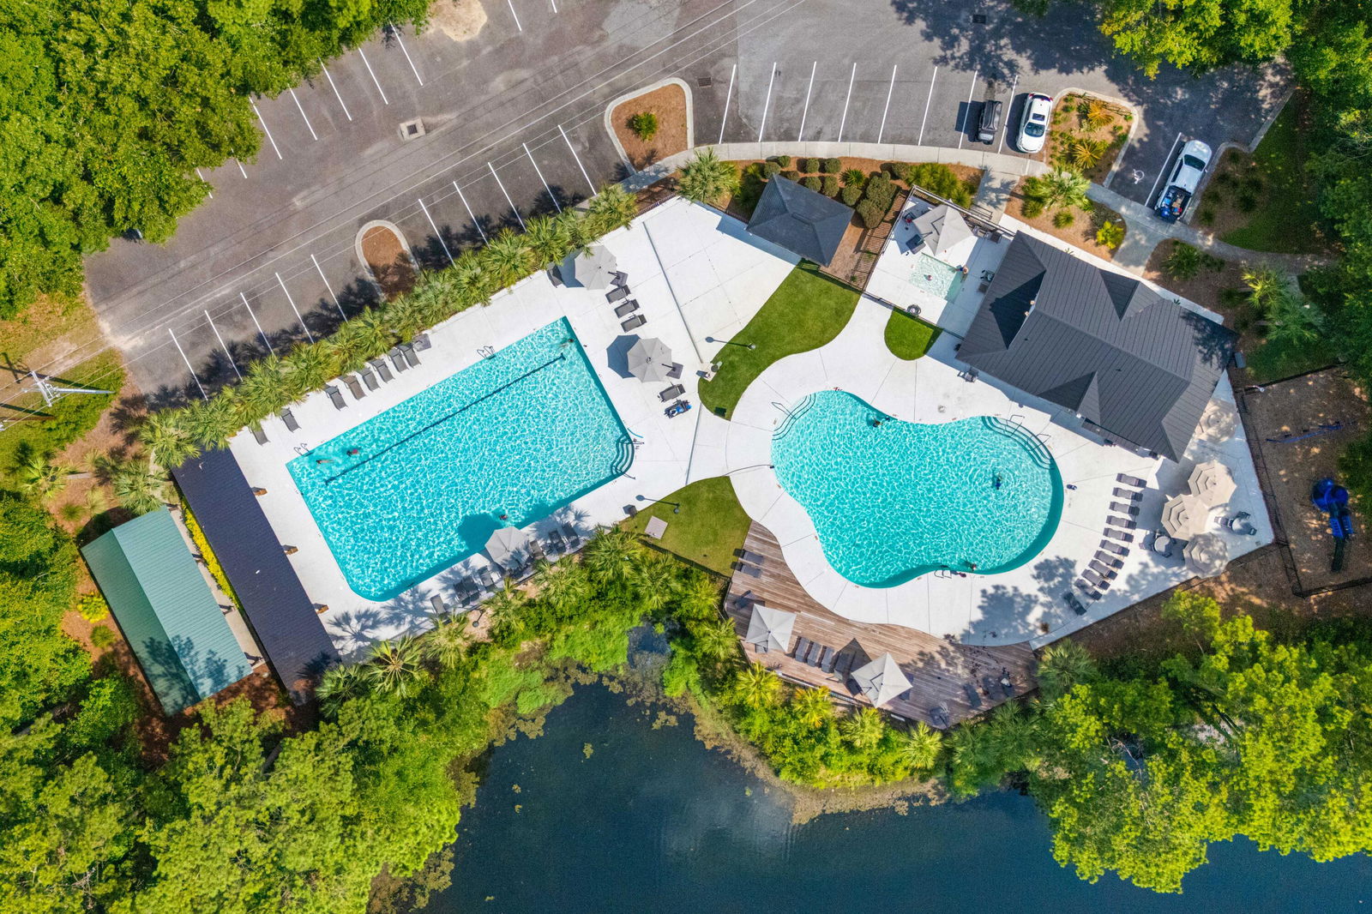
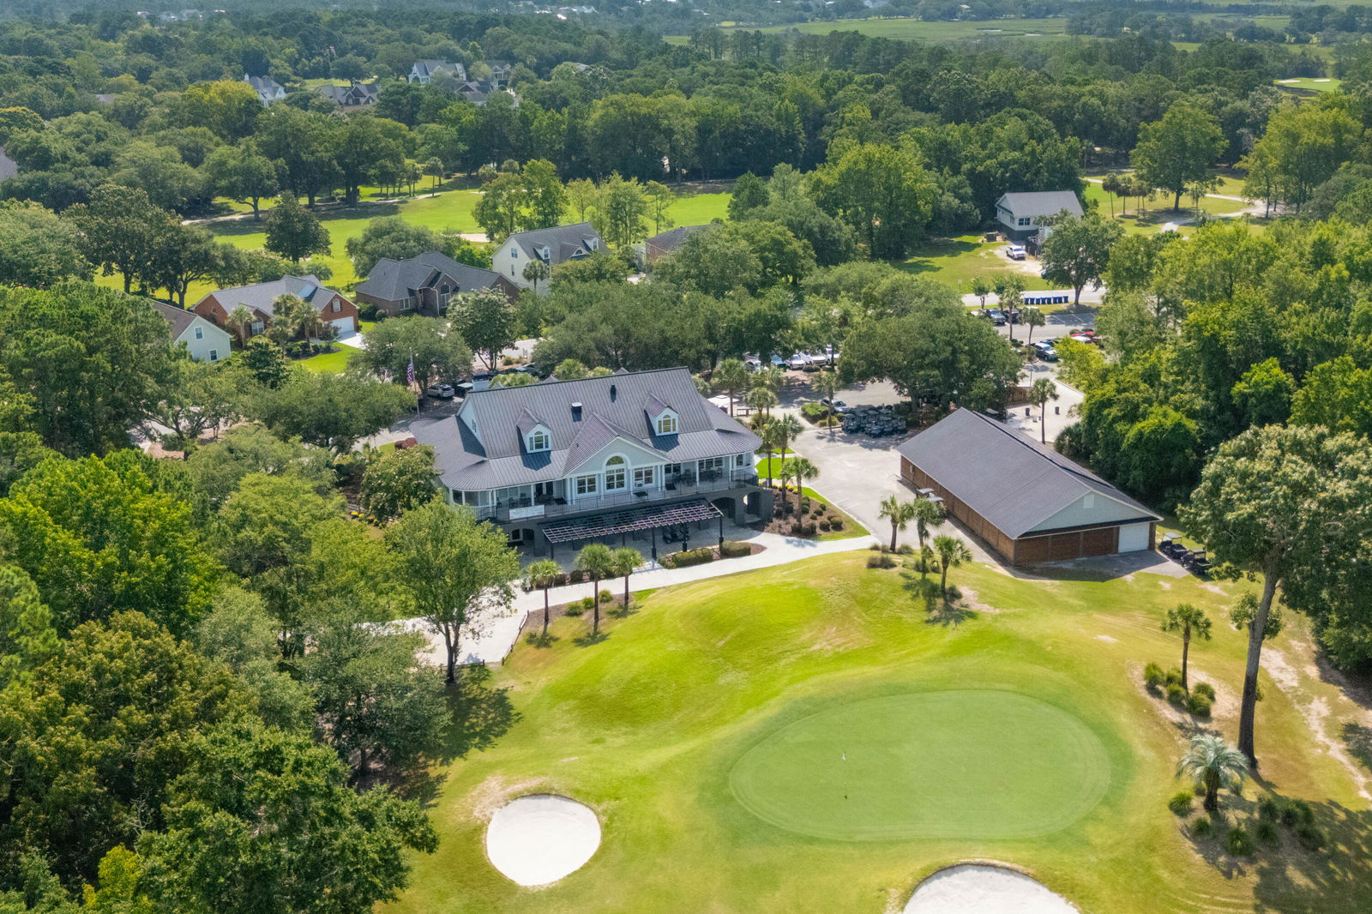
Welcome to this beautifully updated single-story home in the sought-after Charleston National community of Mount Pleasant. Perfectly positioned on a serene pond lot, it blends comfort, style, and Lowcountry charm.Inside, the home features soaring 11 foot ceilings and the rich wood floors extend through the main living areas and primary bedroom, creating a warm and timeless feel. The open kitchen overlooks the den, where a cozy fireplace serves as the focal point. Quartz countertops, stainless steel appliances, a dual fuel gas stove, and a spacious breakfast bar make the kitchen ideal for both everyday living and entertaining. A separate dining room flows seamlessly into the living area, offering pond views and a natural gathering space.A wall of windows across the back of the homefloods the interior with natural light and highlights the pond setting. The primary suite offers direct access to the expansive screened porch, a perfect spot to relax and enjoy the water views. The remodeled bath features dual vanities, a soaking tub, and a separate tiled shower with seamless glass doors, while the custom walk-in closet completes this retreat. The hall bath has been stylishly updated with a new vanity. Outside, the large screened porch opens to a private backyard with mature landscaping, a fence, and tranquil pond views. Charleston National offers resort-style living with a Rees Jones-designed golf course, swimming pools, tennis courts, walking trails, and scenic ponds throughout the neighborhood. Conveniently located near hospitals, shopping, dining, and the beaches of Isle of Palms and Sullivan's Island, this home provides the perfect balance of lifestyle and location.
/u.realgeeks.media/charlestonresrc/logo-2018.jpg)
Additional Information
- Levels
- One
- Lot Description
- 0 - .5 Acre
- Interior Features
- Ceiling - Smooth, High Ceilings, Kitchen Island, Walk-In Closet(s), Eat-in Kitchen, Family, Formal Living, Pantry, Separate Dining
- Construction
- Brick Veneer, Vinyl Siding
- Floors
- Carpet, Ceramic Tile, Wood
- Roof
- Asbestos Shingle
- Cooling
- Central Air
- Heating
- Forced Air
- Exterior Features
- Lawn Irrigation, Rain Gutters
- Foundation
- Raised Slab
- Parking
- 2 Car Garage, Garage Door Opener
- Elementary School
- Carolina Park
- Middle School
- Cario
- High School
- Wando
Mortgage Calculator
Listing courtesy of Listing Agent: Ashley Melton from Listing Office: AgentOwned Realty Preferred Group. 843-884-7300
Selling Office: Keller Williams Realty Charleston.