45 Sycamore Avenue Unit #1133, Charleston, SC 29407
- $334,000
- 2
- BD
- 1
- BA
- 893
- SqFt




- Sold Price
- $334,000
- List Price
- $339,900
- Status
- Closed
- MLS#
- 25025496
- Closing Date
- Nov 24, 2025
- Year Built
- 1999
- Living Area
- 893
- Bedrooms
- 2
- Bathrooms
- 1
- Full-baths
- 1
- Subdivision
- Concord West Of The Ashley
Property Description
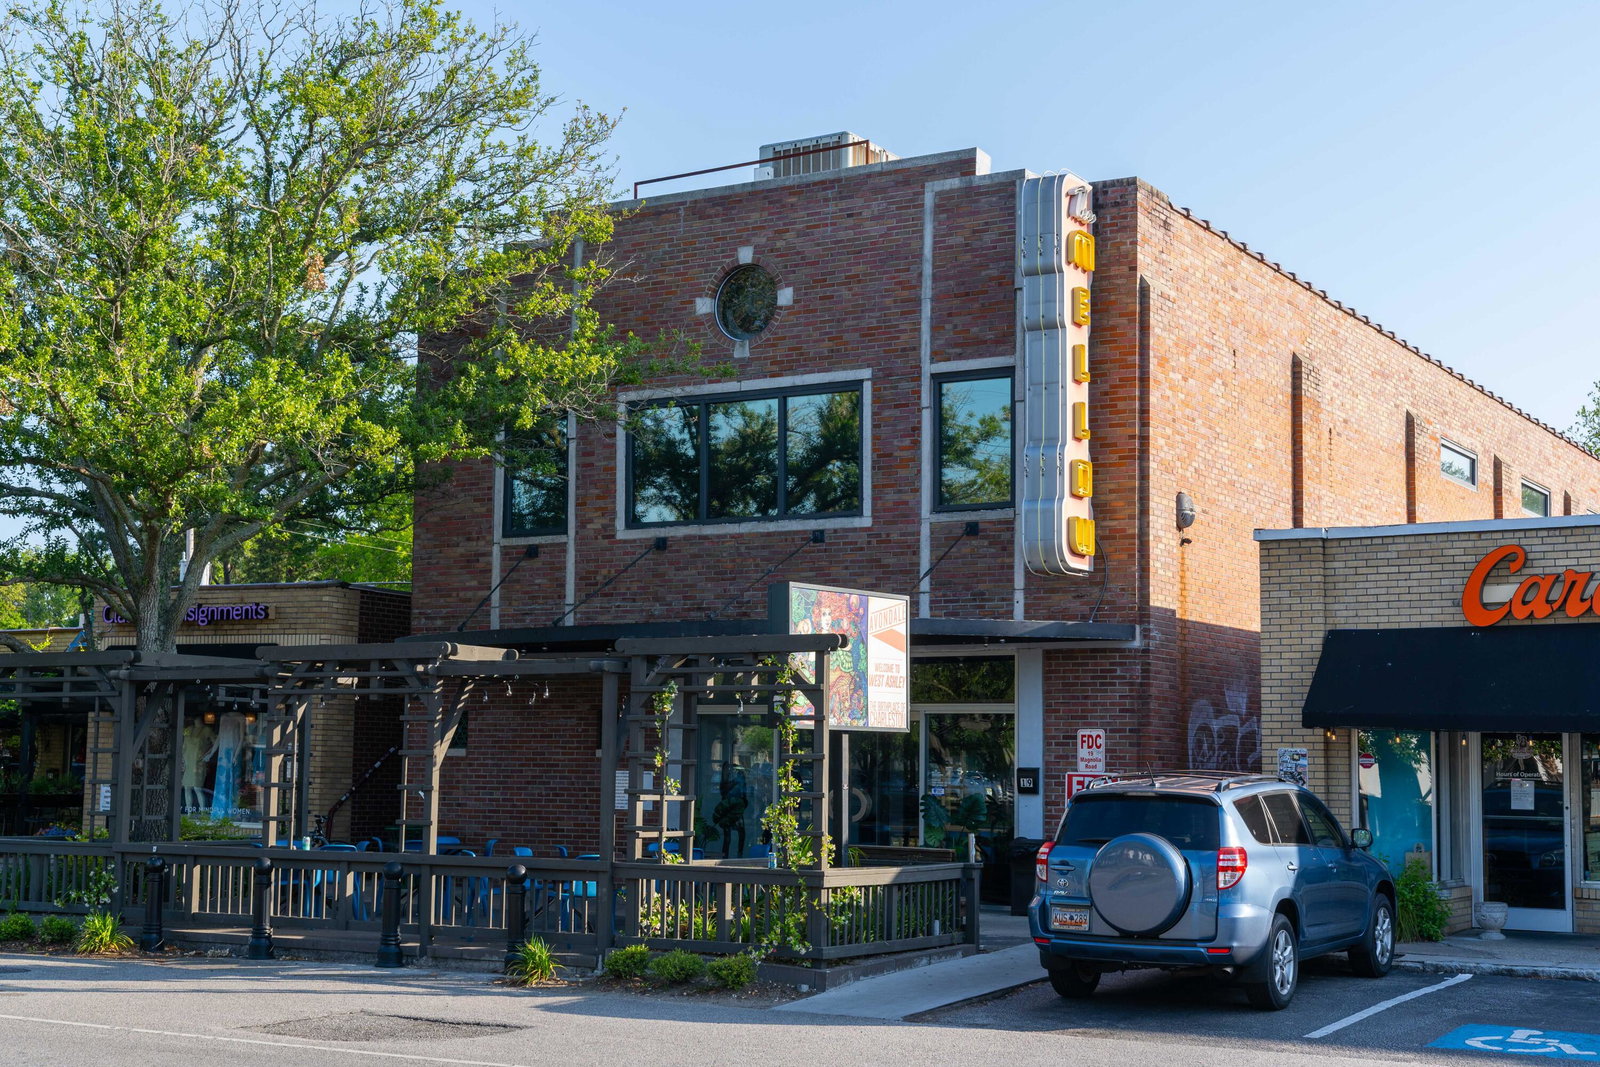
Experience modern Lowcountry living in this renovated 2-bedroom, 1-bath, 893 sq. ft., third-floor condo at Concord West of the Ashley. This updated home offers a perfect blend of style, comfort, and convenience.Inside, you'll find a bright and inviting layout with new upgrades throughout. The fully renovated bathroom features new tile floors, a soaking tub, shower fixtures, vanity, and new light fixture. The kitchen has been thoughtfully updated with all-new appliances, including a washer, dryer, dishwasher, and fridge, complemented by a new deep sink, faucet, and modern hardware. Fresh paint, new lighting throughout, and a new water heater complete this turnkey home.Step outside to your private balcony and enjoy serene views of the beautifully landscaped grounds. Concord West of the Ashley offers resort-style amenities including two sparkling pools, tennis courts, a fitness center, clubhouse, outdoor grilling stations, gated entry, and a convenient car wash station. Residents also enjoy landscaped common areas and on-site trash disposal. Ideally located in the heart of Avondale, just minutes from downtown Charleston and the area's best beaches, this condo is also walkable to local favorites like Highfalutin Coffee, Mellow Mushroom, Home Team BBQ, and Pearlz Oyster Bar, making weekend brunch or a casual dinner out a breeze. Whether you're seeking a primary residence, a stylish second home, or an investment in a thriving area, this turnkey condo delivers the perfect combination of modern updates, community amenities, and the quintessential Charleston lifestyle in one of West Ashley's most desirable neighborhoods. Schedule your private tour today and experience all this home and community have to offer.
/u.realgeeks.media/charlestonresrc/logo-2018.jpg)
Additional Information
- Levels
- 3 Stories
- Interior Features
- Garden Tub/Shower, Walk-In Closet(s), Ceiling Fan(s), Family, Formal Living, Living/Dining Combo, Pantry
- Construction
- Cement Siding
- Floors
- Ceramic Tile, Luxury Vinyl
- Roof
- Architectural
- Cooling
- Central Air
- Heating
- Heat Pump
- Exterior Features
- Balcony
- Foundation
- Slab
- Parking
- Off Street
- Elementary School
- St. Andrews
- Middle School
- West Ashley
- High School
- West Ashley
Mortgage Calculator
Listing courtesy of Listing Agent: Marjorie Corbin from Listing Office: EXP Realty LLC.
Selling Office: East West Realty, LLC.