1216 Hammrick Lane, Johns Island, SC 29455
- $675,000
- 4
- BD
- 3
- BA
- 2,380
- SqFt




- Sold Price
- $675,000
- List Price
- $699,900
- MLS#
- 25025398
- Status
- CLOSED
- Property Type
- Single Family Detached
- Year Built
- 2019
- Bedrooms
- 4
- Bathrooms
- 3
- Neighborhood
- Woodbury Park
- Apx Sq Ft
- 2,380
Property Description
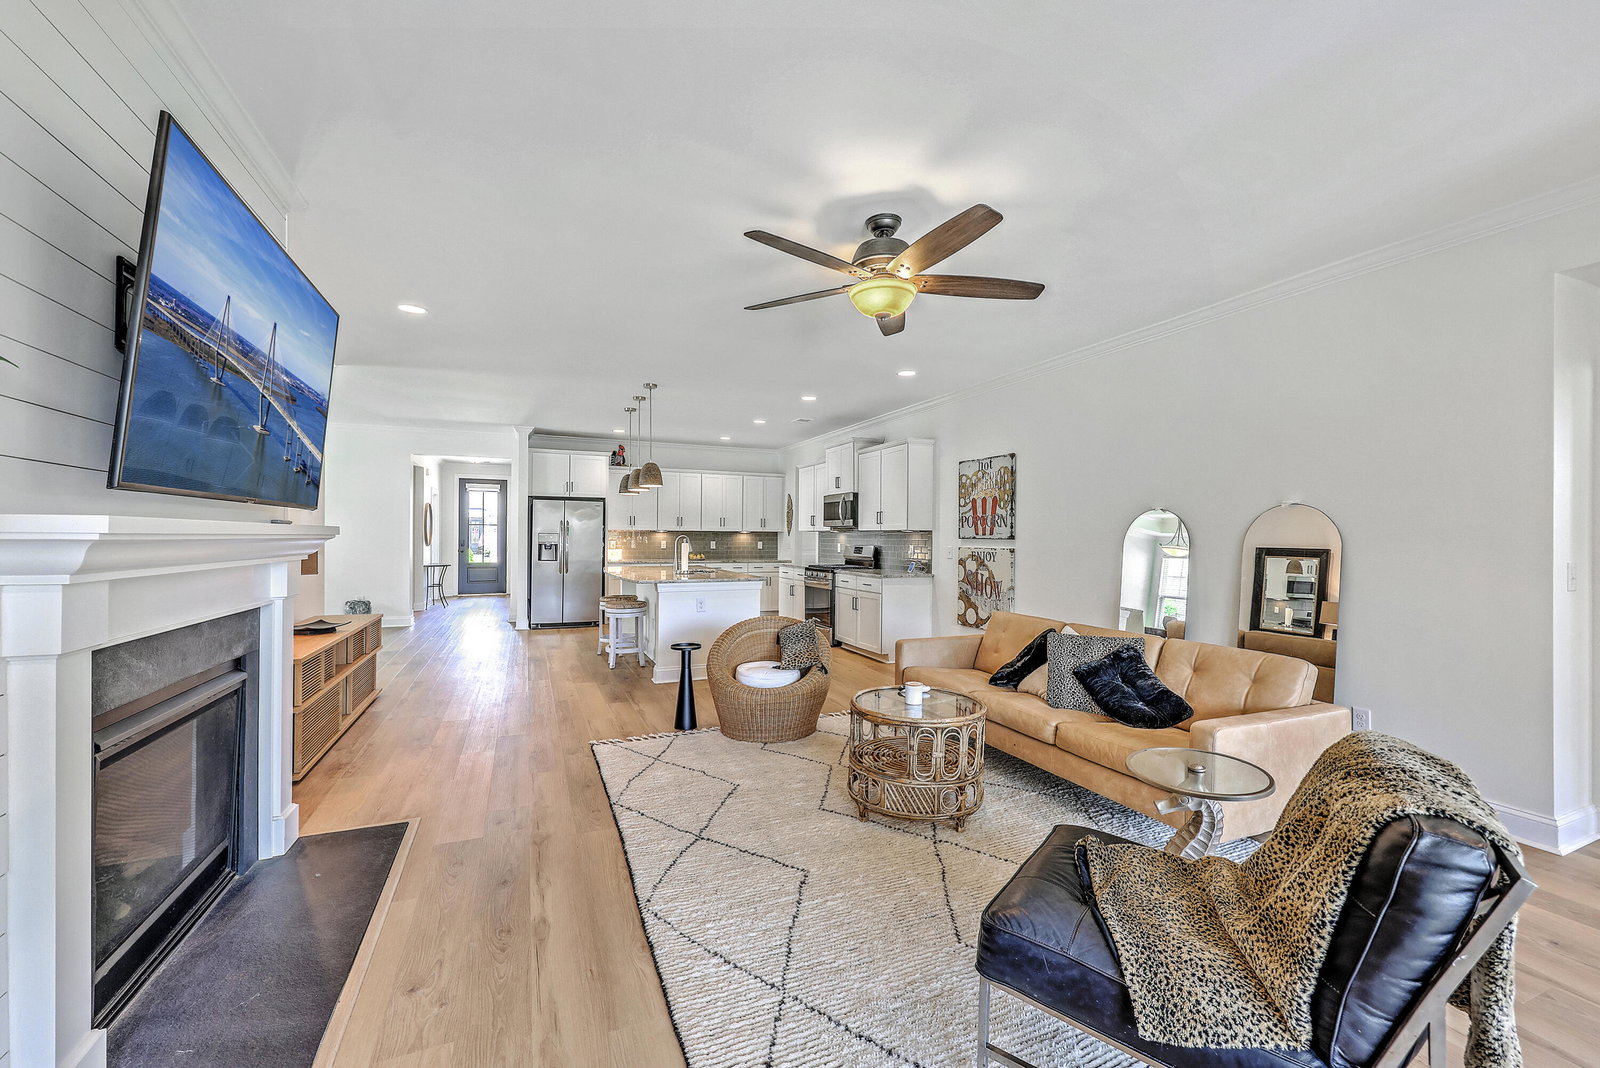
A wonderful one story home with water views the minute you arrive at the front door! A fantastic home in a great neighborhood? Maybe the fact that it is a spacious one story home? Or there are four bedrooms and three full baths? How about a beautiful view of Trophy Lake that you can enjoy all day long! Or maybe the three car garage! Maybe the pool across the street with an exercise facility? It's a toss up! All of that and more. This home has new luxury vinyl plank floors (Feb.2025) and freshly painted (April 2025). The living area is spacious and comfortable with a gas fire place and sliders that lead to the screened porch. What a great place to relax! The kitchen area is amazing! You will never say you don't have enough cabinet space!! And the beautiful countertops and backsplash! The primary suite has a tray ceiling, two very large closets leading to an ensuite, and an amazing view of the lake. The double vanities are a real bonus! There are three additional bedrooms! One is at the front of the house with nice street views and an adjoining bath that can also serve as a guest bath. The two other bedrooms share the third full bath. There is a great flow to the house. It's nice to walk in the front door and see the lake from there. The garage is just a dream for any family. It has a pull-down ladder with an abundance of room for storage overhead! The fenced backyard area is perfect for entertaining guests around the fire pit with plenty of seating and an opportunity to enjoy the abundance of wildlife that the lake has to offer. It also includes an irrigation system and pavers. Come by and tour this home! Woodbury Park is a fantastic neighborhood!
/u.realgeeks.media/charlestonresrc/logo-2018.jpg)
Additional Information
- Levels
- One
- Lot Description
- 0 - .5 Acre, Level
- Interior Features
- Ceiling - Smooth, Tray Ceiling(s), High Ceilings, Kitchen Island, Walk-In Closet(s), Ceiling Fan(s), Entrance Foyer, Great, Pantry, Separate Dining
- Construction
- Brick Veneer, Vinyl Siding
- Floors
- Ceramic Tile, Luxury Vinyl
- Roof
- Architectural
- Heating
- Central, Natural Gas
- Exterior Features
- Rain Gutters
- Foundation
- Slab
- Parking
- 3 Car Garage, Garage Door Opener
- Elementary School
- Angel Oak Es 4k-1/Johns Island Es 2-5
- Middle School
- Haut Gap
- High School
- St. Johns
Mortgage Calculator
Listing courtesy of Listing Agent: Shawn Bergen from Listing Office: Brand Name Real Estate.
Selling Office: The Boulevard Company.