1427 Shell Fish Court, Mount Pleasant, SC 29466
- $1,770,000
- 5
- BD
- 3.5
- BA
- 3,694
- SqFt


- Sold Price
- $1,770,000
- List Price
- $1,800,000
- MLS#
- 25024379
- Status
- CLOSED
- Property Type
- Single Family Detached
- Year Built
- 2014
- Bedrooms
- 5
- Bathrooms
- 3.5
- Neighborhood
- Hamlin Plantation
- Apx Sq Ft
- 3,694
Property Description
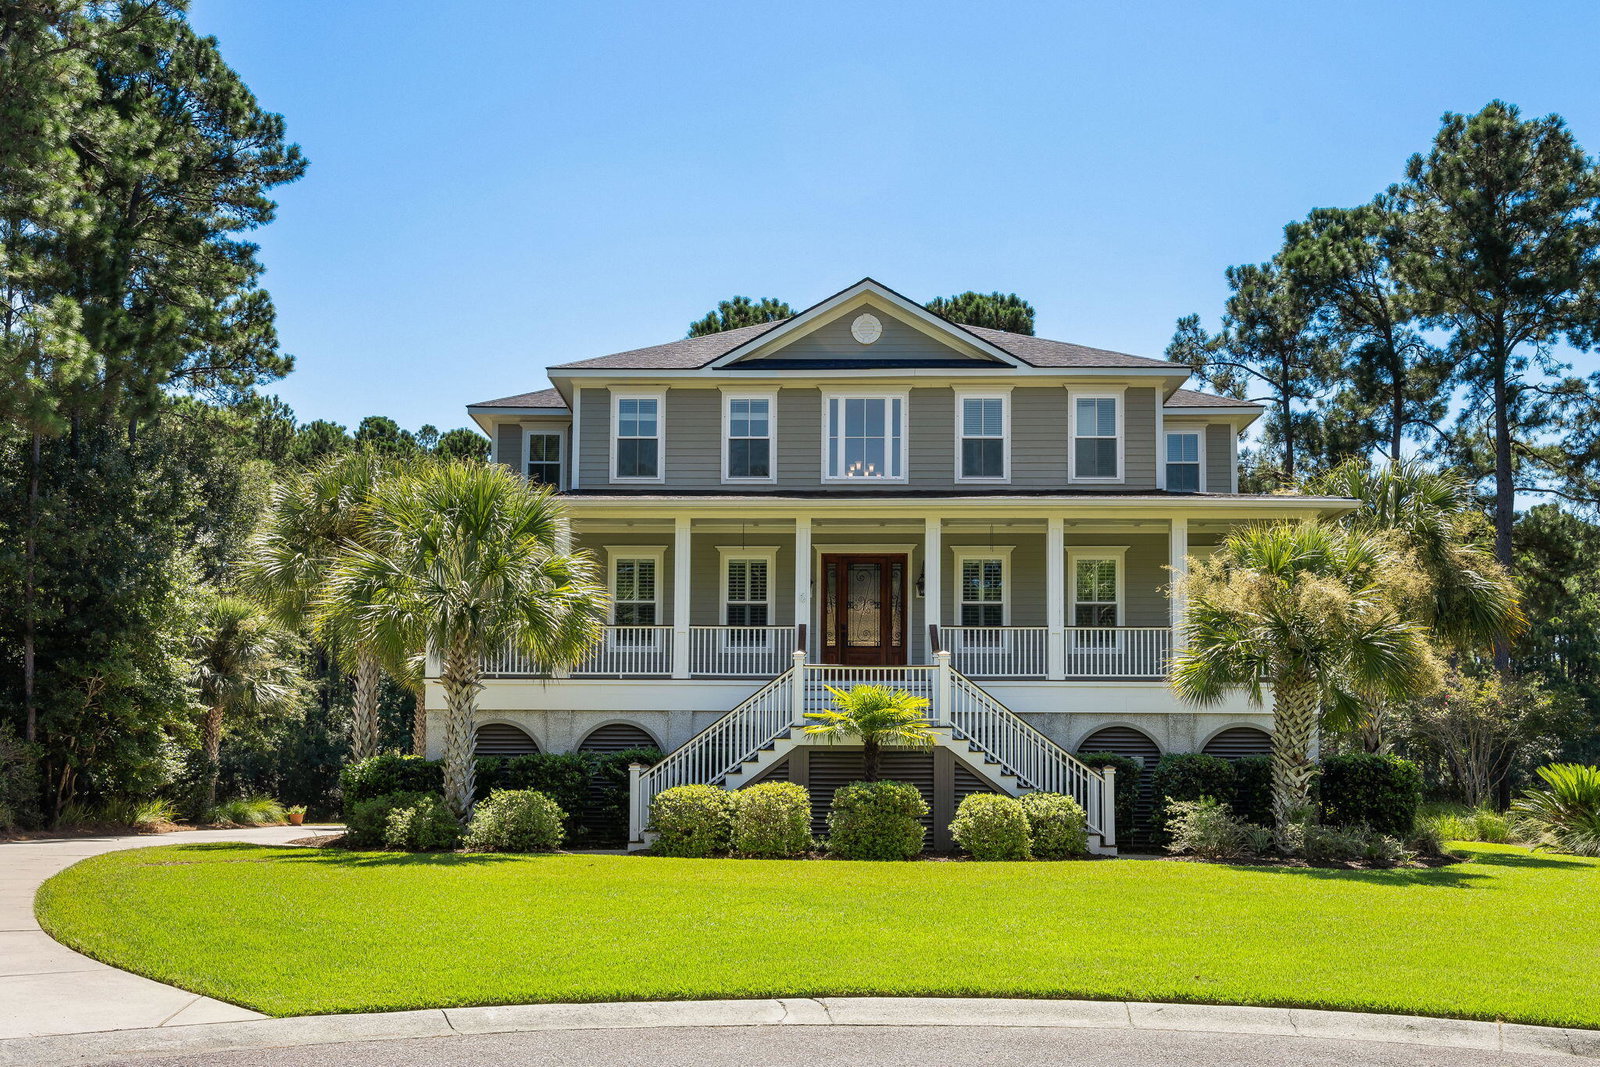
Exceptional custom-built home at the end of a quiet cul-de-sac in the highly desired Sound in Hamlin Plantation, offering the perfect balance of luxury, comfort, and natural beauty! Located on a large private lot, the property features professional landscaping and a serene backyard with sweeping 180-degree views of the pond. A full IPE front porch with gas lanterns and expansive back deck without a neighbor in sight create a retreat-like setting--yet just minutes from Mount Pleasant's Town Center and Isle of Palms beaches. The thoughtful design with versatility in mind includes a main-level primary suite and a 3-stop elevator serving all floors. At the heart of the home is a stunning gourmet kitchen with high-end Thermador appliances, custom cabinetry, tons of countertop space,a stylish butler's pantry/bar with wine fridge, and seamless flow into an attached entertainment space. This area extends to a large screened-in porch, enhancing the home's indoor-outdoor lifestyle. The formal dining room, accented by an elegant tray ceiling and custom trim work, is ideal for gatherings, while the spacious living room features a coffered ceiling, speakers in the ceiling, custom built-in shelving, a gas fireplace, and a wall of windows and glass doors providing tons of natural light! The luxurious main floor primary features an en-suite bathroom with two custom closets, walk-in shower, soaking tub and dual vanities. Upstairs, a generously sized bedroom also with an ensuite bath provides the flexibility of a private guest retreat or second primary. Outdoor living is equally impressive, with a huge deck, screened porch with multi-season panels, a finished patio beneath the deck, and a walkway leading to a fire pit and seating area all designed to enjoy the tranquil natural setting. The oversized three-bay garage accommodates up to five vehicles while offering an expansive workshop space and exceptional storage area. Every detail of this home was carefully crafted to combine elegance, comfort, and a strong connection to nature making it an extraordinary find in Mount Pleasant!
/u.realgeeks.media/charlestonresrc/logo-2018.jpg)
Additional Information
- Levels
- Two
- Lot Description
- 0 - .5 Acre, Cul-De-Sac, Level, Wooded
- Interior Features
- Ceiling - Smooth, Tray Ceiling(s), High Ceilings, Elevator, Kitchen Island, Walk-In Closet(s), Wet Bar, Ceiling Fan(s), Eat-in Kitchen, Entrance Foyer, Great, Media, Pantry, Separate Dining, Study, Sun
- Construction
- Cement Siding
- Floors
- Carpet, Ceramic Tile, Wood
- Roof
- Architectural
- Cooling
- Central Air
- Heating
- Central
- Exterior Features
- Elevator Shaft, Lawn Irrigation, Rain Gutters
- Foundation
- Raised
- Parking
- 3 Car Garage, Off Street, Garage Door Opener
- Elementary School
- Jennie Moore
- Middle School
- Laing
- High School
- Wando
Mortgage Calculator
Listing courtesy of Listing Agent: Harrison Baker from Listing Office: AgentOwned Realty Preferred Group. 843-886-9993
Selling Office: ERA Wilder Realty Inc.