1053 Northbridge Drive, Charleston, SC 29407
- $795,000
- 4
- BD
- 2
- BA
- 2,187
- SqFt




- Sold Price
- $795,000
- List Price
- $795,000
- MLS#
- 25024319
- Status
- CLOSED
- Property Type
- Single Family Detached
- Year Built
- 1961
- Bedrooms
- 4
- Bathrooms
- 2
- Neighborhood
- Northbridge Terrace
- Apx Sq Ft
- 2,187
Property Description
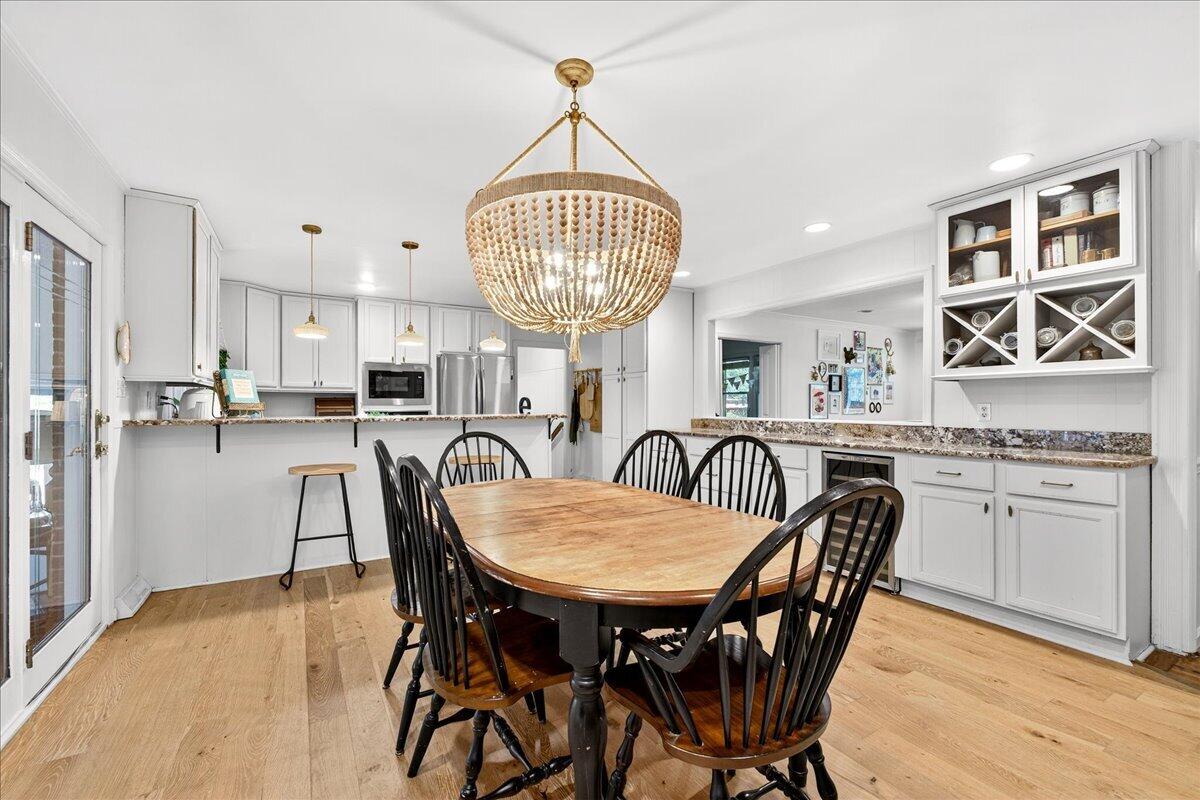
Updated Spacious 4 Bedroom Brick Ranch with a Saltwater Pool in Northbridge Terrace!Discover this stunning 2,187 sq. ft. single level brick ranch, perfectly situated on a beautifully landscaped .36 acre lot in sought after Northbridge Terrace. Featuring 4 bedrooms, 2 full baths, and an inviting open layout, this home combines modern upgrades with classic charm.Inside, you'll love the freshly painted interiors and a renovated kitchen with brand new flooring, appliances, fixtures, and updated cabinetry. The primary suite offers a true retreat, complete with a sitting area, walk in closet, and spa like bath with a walk in shower.The versatile floor plan includes three main bedrooms plus a private fourth bedroom off the cozy sunken den ideal for a guest suite, home office, or flex space. At the heart of the home, a sun filled rear sunroom opens to your own backyard paradise. Relax and entertain with a heated saltwater pool and built in hot tub, surrounded by lush landscaping that creates a serene, private escape. Extra conveniences include two storage sheds and a brand-new carport with electricity, offering plenty of storage and functionality. Prime Location. Endless Comfort. Ready for You. Schedule your private showing today and experience why this Northbridge Terrace gem is the perfect place to call home.
/u.realgeeks.media/charlestonresrc/logo-2018.jpg)
Additional Information
- Levels
- One
- Lot Description
- 0 - .5 Acre
- Interior Features
- Ceiling - Smooth, Walk-In Closet(s), Bonus, Family, Formal Living, Living/Dining Combo
- Construction
- Brick
- Floors
- Luxury Vinyl, Wood
- Cooling
- Central Air
- Heating
- Heat Pump
- Exterior Features
- Rain Gutters
- Foundation
- Crawl Space
- Parking
- Off Street
- Elementary School
- Springfield
- Middle School
- West Ashley
- High School
- West Ashley
Mortgage Calculator
Listing courtesy of Listing Agent: John Porter from Listing Office: Charleston GPS, LLC.
Selling Office: Carolina One Real Estate.