2980 Treadwell Street, Mount Pleasant, SC 29466
- $527,000
- 3
- BD
- 2.5
- BA
- 1,424
- SqFt










- Sold Price
- $527,000
- List Price
- $525,000
- Status
- Closed
- MLS#
- 25023967
- Closing Date
- Oct 01, 2025
- Year Built
- 2006
- Living Area
- 1,424
- Bedrooms
- 3
- Bathrooms
- 2.5
- Full-baths
- 2
- Half-baths
- 1
- Subdivision
- Hamlin Plantation
- Tract
- Waverly
Property Description
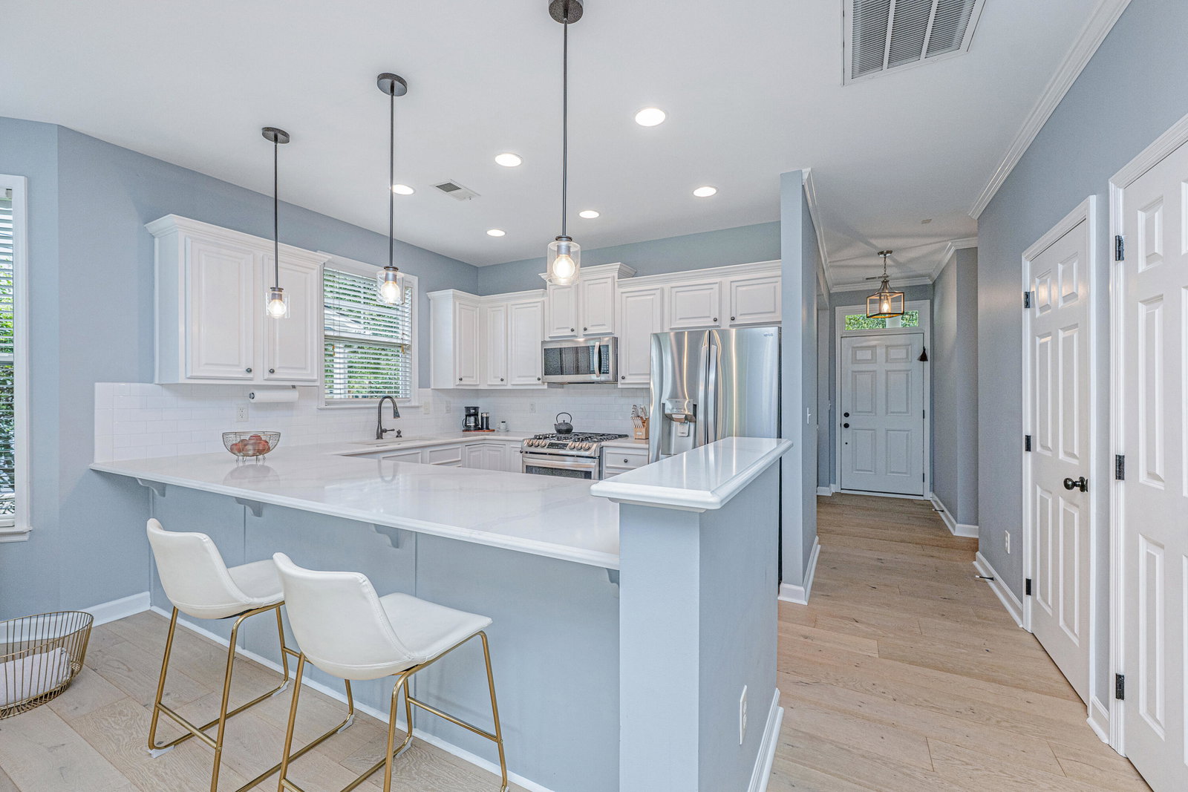
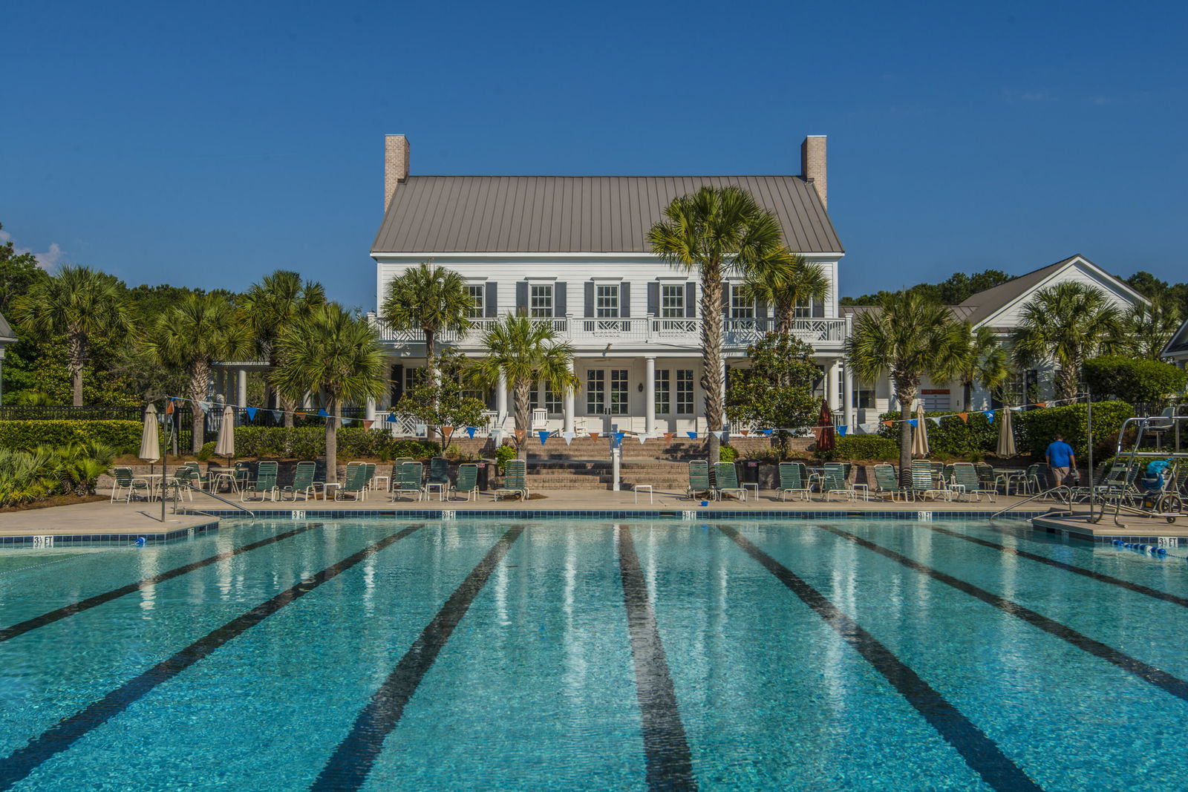
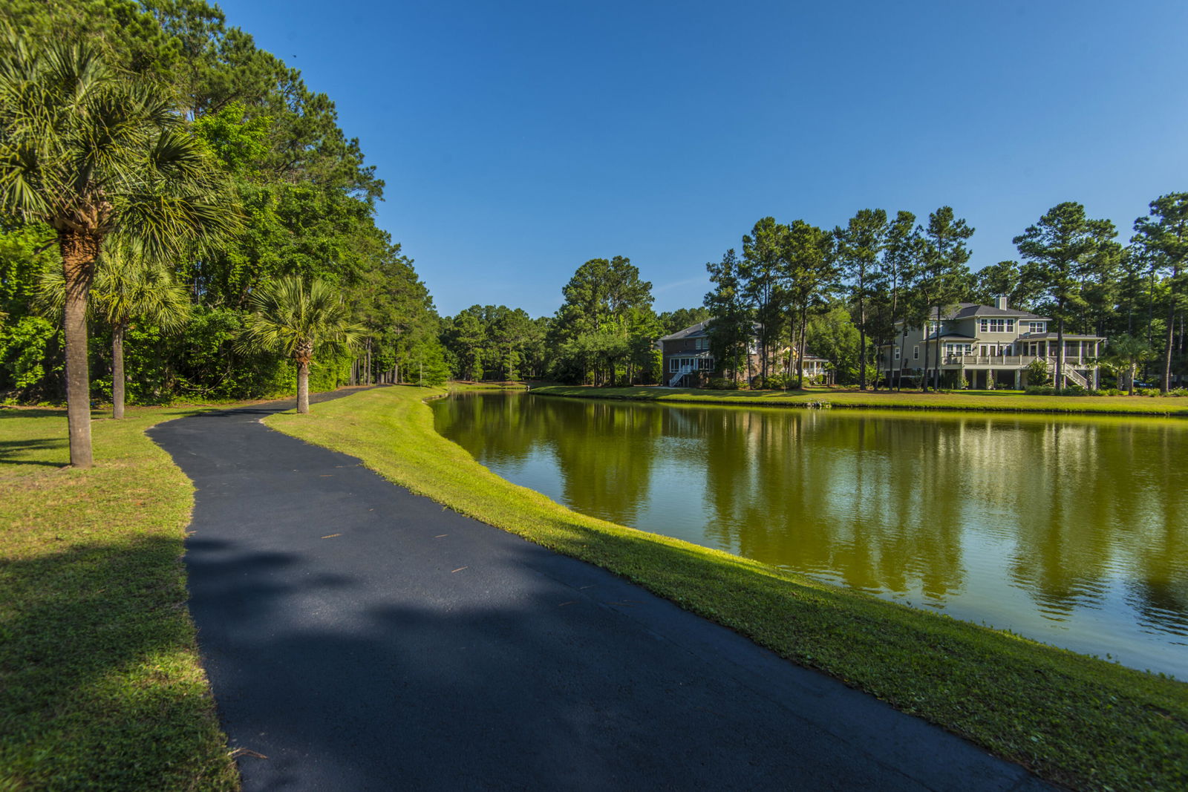
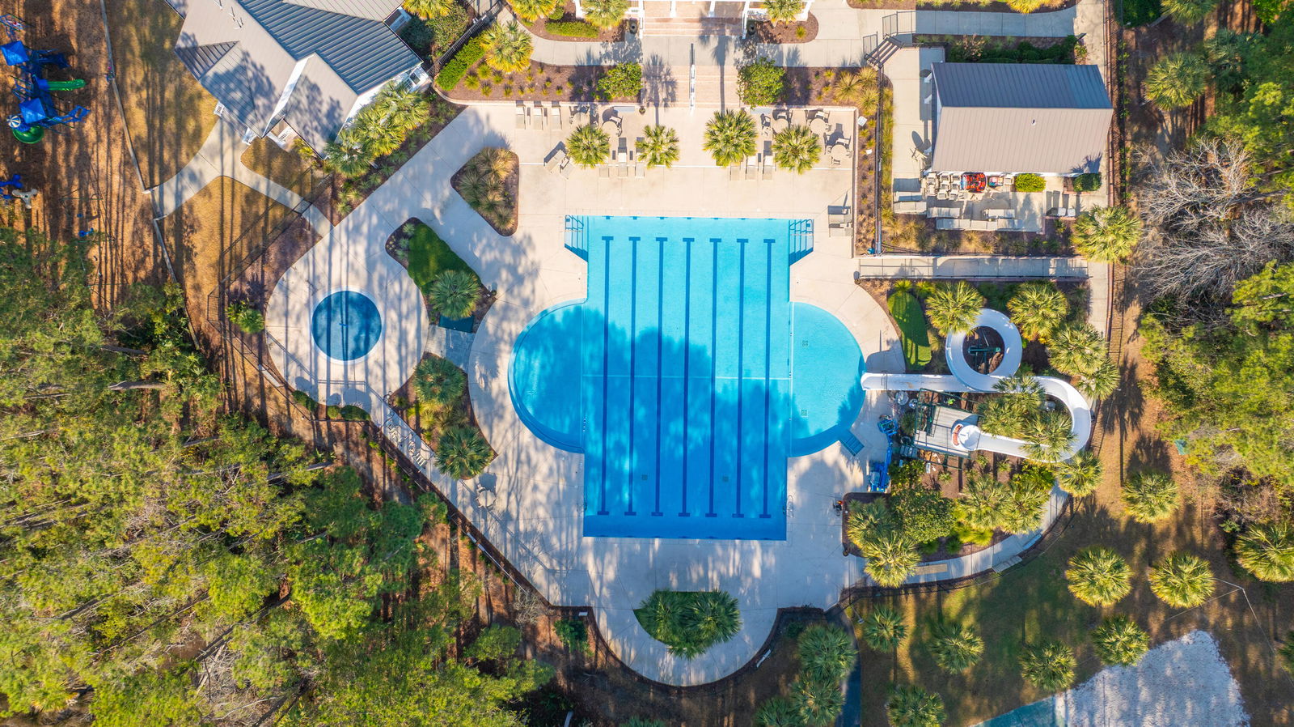
Come enjoy Lowcountry living at its best! This gorgeous end-unit townhome located in the Waverly section of Hamlin Plantation has it all and shows like a model! This 3BR/2.5BA well-designed plan has lots of extras and upgrades including beautiful downstairs flooring, raised smooth ceilings, crown molding, stunning lighting, and multiple front and back porches. Entering the foyer, the formal living room greets guests to the right with lots of windows and light--also perfect for an office or flex space. Across the hallway is the powder room. This entryway opens to the living room and kitchen. This stunning kitchen includes granite countertops, upgraded cabinetry, specialty lighting, stainless steel appliances, a gas range, breakfast bar area, and two pantries. This kitchen is a dream!The open floor plan is beautifully designed with lots of natural light! The back door opens up to the back screened porch providing outdoor living space ideal for entertaining or relaxing and overlooking the pond. Upstairs, the master suite includes smooth ceilings, a ceiling fan, and access to a spacious private front porch with a porch swing. There are two additional spacious bedrooms and a hall bath with beautiful fixtures and details. With so many incredible features, this gorgeous home is a must see!!! Come relax on one of the many porches and enjoy this fabulous neighborhood! Hamlin Plantation offers many resort-style amenities--tennis courts, a junior Olympic pool with a water slide, fitness center, basketball courts, a large clubhouse, playgrounds, walking and biking trails. This truly is Lowcountry living at its best!
/u.realgeeks.media/charlestonresrc/logo-2018.jpg)
Additional Information
- Levels
- Two
- Lot Description
- 0 - .5 Acre
- Interior Features
- Ceiling - Smooth, High Ceilings, Walk-In Closet(s), Ceiling Fan(s), Eat-in Kitchen, Family, Formal Living, Living/Dining Combo, Pantry
- Roof
- Architectural
- Cooling
- Central Air
- Heating
- Heat Pump
- Foundation
- Crawl Space
- Parking
- Off Street
- Elementary School
- Jennie Moore
- Middle School
- Laing
- High School
- Wando
Mortgage Calculator
Listing courtesy of Listing Agent: Barbara Southworth from Listing Office: Carolina One Real Estate. 843-779-8660
Selling Office: Fathom Realty LLC.