703 Canary Drive, Charleston, SC 29414
- $560,000
- 5
- BD
- 3.5
- BA
- 2,417
- SqFt
- Sold Price
- $560,000
- List Price
- $560,000
- MLS#
- 25023965
- Status
- CLOSED
- Property Type
- Single Family Detached
- Year Built
- 1963
- Bedrooms
- 5
- Bathrooms
- 3.5
- Neighborhood
- Longbranch
- Apx Sq Ft
- 2,417
Property Description
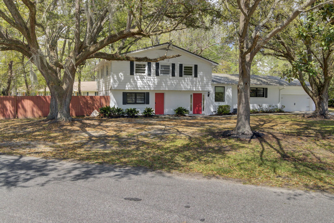
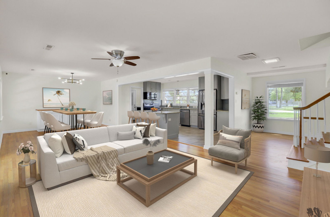
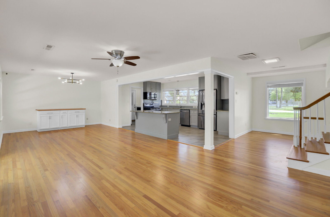
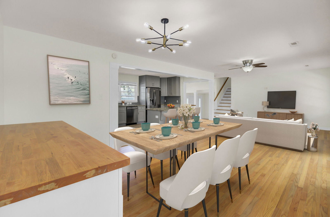
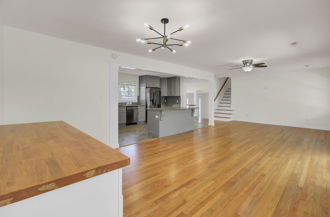
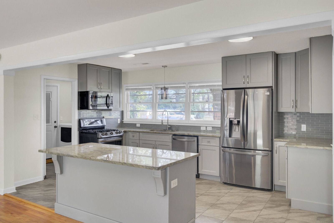
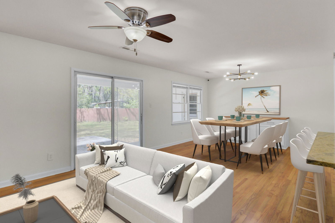
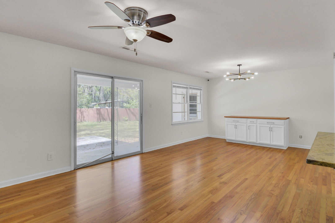
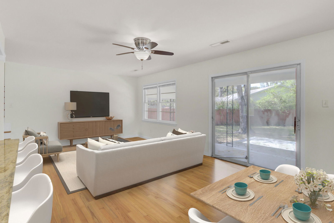
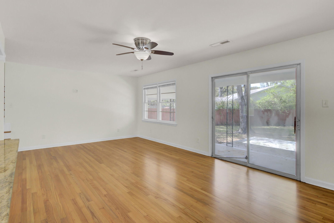
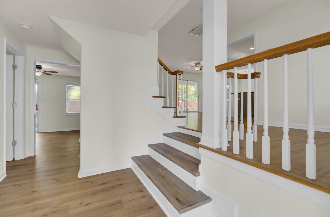
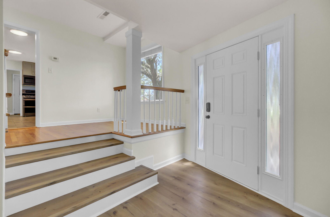
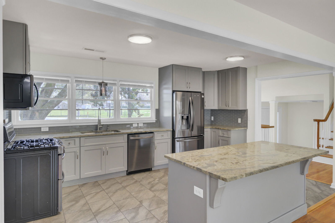
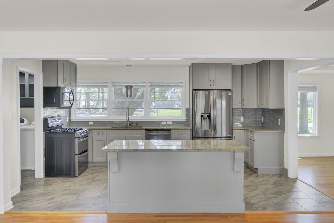
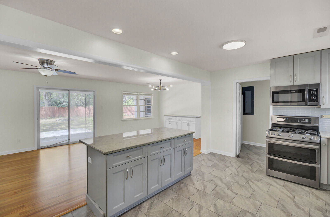
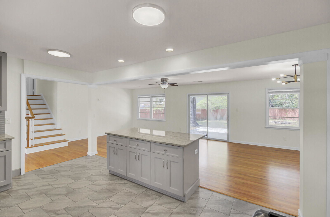
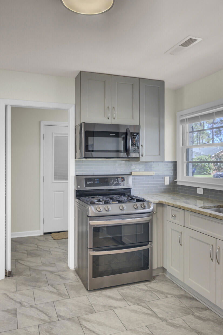
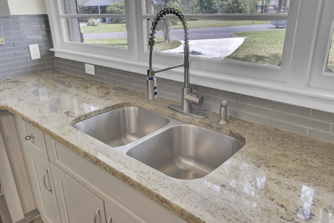
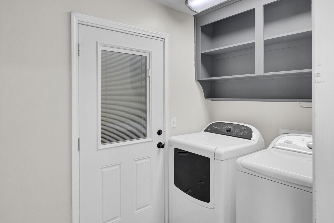

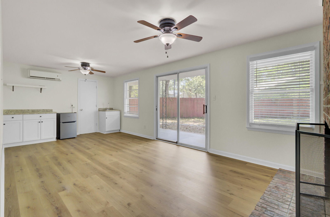
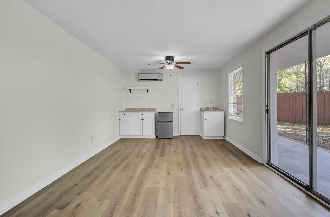
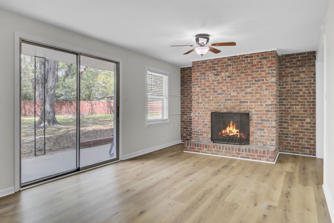
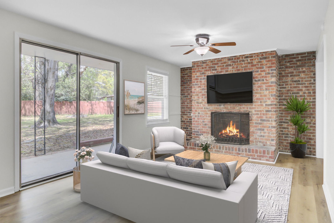
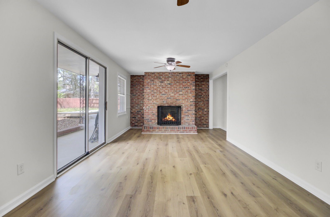
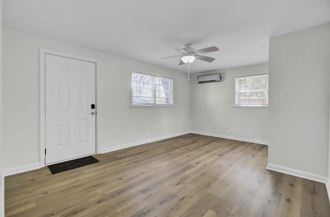
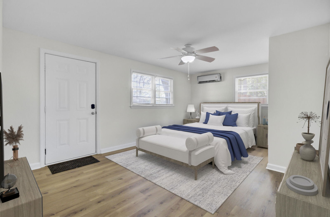
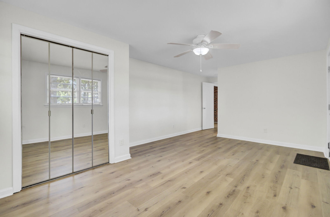
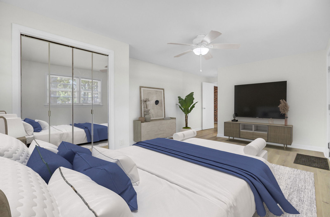
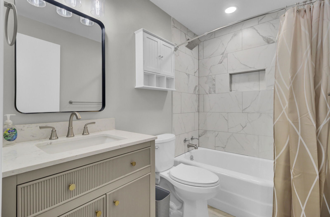
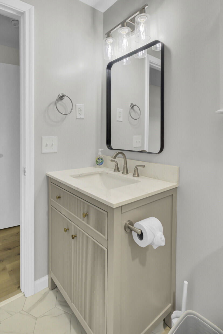
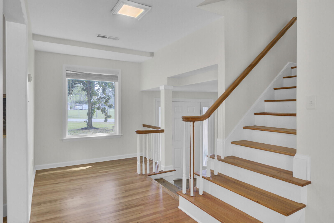
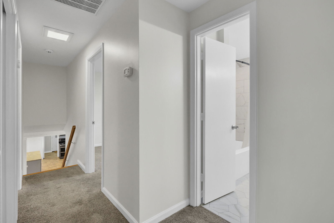
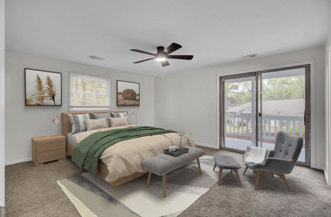
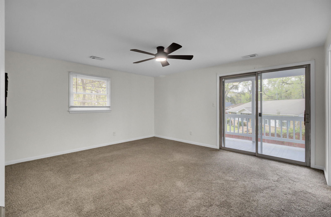
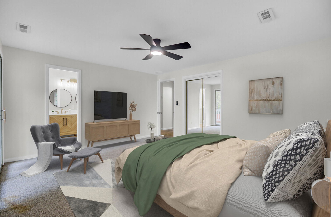
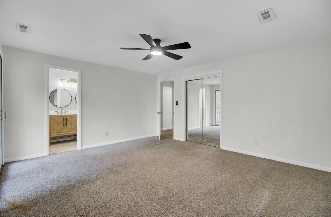
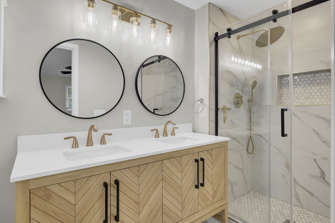
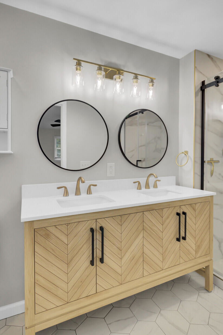
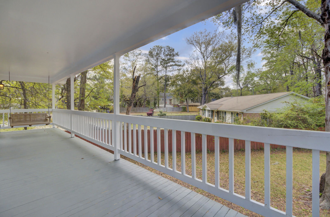
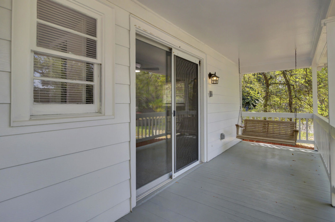
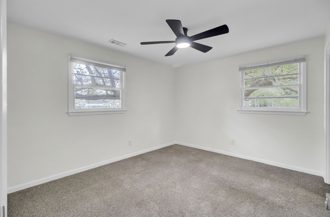
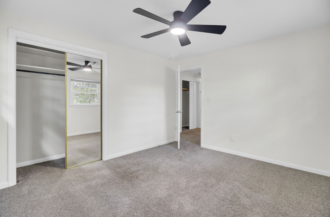

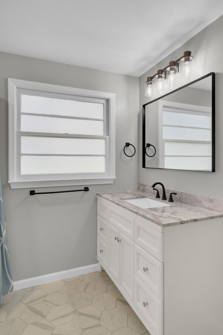
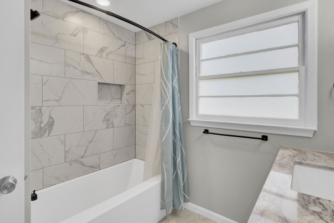
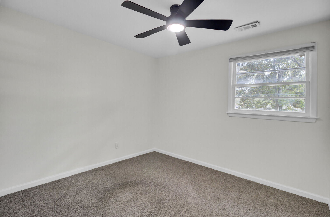
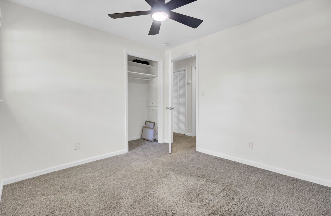
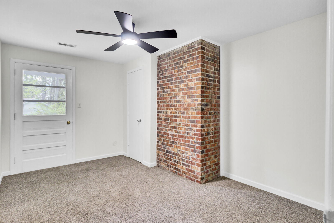
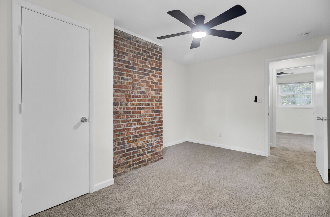
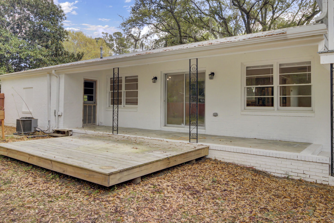
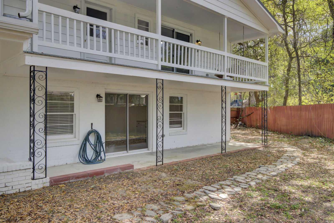
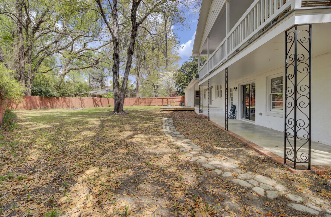
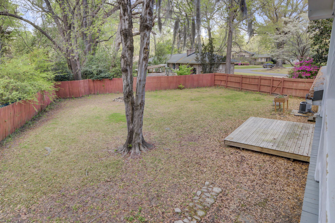
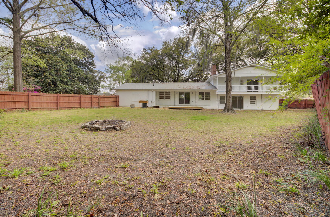
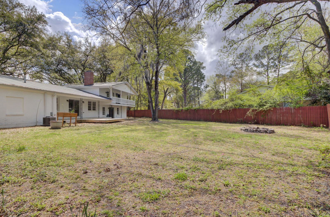
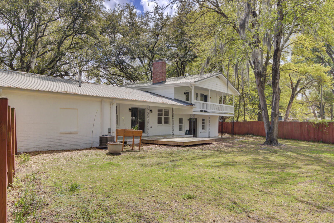
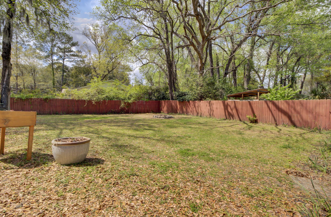
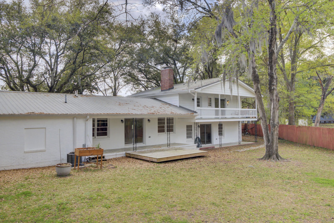

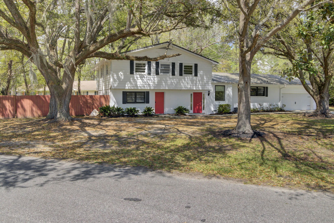
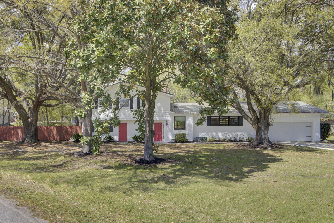
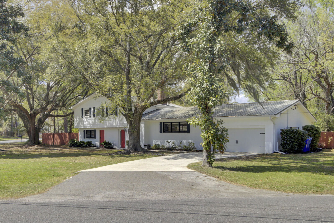
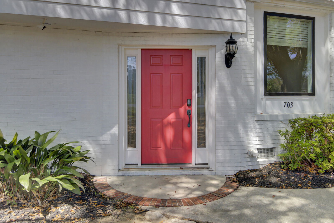
Best deal in town!! HUGE single family home and investors/househackers dream on a MASSIVE 0.41 acre lot! No HOA! Ideally positioned just off Savannah Highway with easy access to I-526, this home is only minutes from Costco, shopping, and dining. This estate has seen significant improvements, including a brand new outdoor deck off the back patio, fully remodeled bathrooms with modern finishes, newly installed luxury vinyl plank flooring, and professionally refinished hardwoods throughout. Fresh interior paint gives the home a clean, modern feel. Inside, you'll find an open and updated kitchen with a large center island that flows seamlessly into the main living spaces--perfect for entertaining or everyday living.This home features two owner's suites, one of which is located on the first level with its own private entrance, living room or den, and full bathroom. The current owners previously rented this portion of the home as a furnished unit for $1,500 per month. While the property has since been converted back to a single-family layout, this area still offers incredible flexibility for guests, a home office, or multi-generational living. The home also features a durable metal roof, newer HVAC units that have been routinely serviced, and an active termite bond for peace of mind. The oversized garage can comfortably accommodate up to three vehicles and provides additional room for storage or a workshop. Outside, the mature landscaping creates a peaceful setting, highlighted by two stunning live oak trees that add character and shade to the yard. The neighborhood also offers an optional community pool membership, making this an exceptional opportunity in one of West Ashley's most convenient and established communities. Owner is a licensed real estate agent in the state of South Carolina.
/u.realgeeks.media/charlestonresrc/logo-2018.jpg)
Additional Information
- Levels
- One and One Half, Two, 3 Stories
- Lot Description
- 0 - .5 Acre
- Interior Features
- Ceiling - Smooth, Kitchen Island, Walk-In Closet(s), Ceiling Fan(s), Bonus, Family, Formal Living, Entrance Foyer, Great, Living/Dining Combo, In-Law Floorplan, Office
- Construction
- Aluminum Siding, Brick Veneer
- Floors
- Carpet, Ceramic Tile, Vinyl, Wood
- Roof
- Metal
- Cooling
- Central Air
- Heating
- Ductless, Heat Pump
- Exterior Features
- Balcony, Rain Gutters
- Foundation
- Crawl Space, Slab
- Parking
- 2 Car Garage, 3 Car Garage, Attached, Garage Door Opener
- Elementary School
- Oakland
- Middle School
- C E Williams
- High School
- West Ashley
Mortgage Calculator
Listing courtesy of Listing Agent: Shawn Cleary from Listing Office: Keller Williams Realty Charleston West Ashley.
Selling Office: The Space Co Inc..