2040 Welsh Pony Drive, Mount Pleasant, SC 29429
- $750,000
- 5
- BD
- 3
- BA
- 2,799
- SqFt






- Sold Price
- $750,000
- List Price
- $783,000
- MLS#
- 25023573
- Status
- CLOSED
- Property Type
- Single Family Detached
- Year Built
- 2016
- Bedrooms
- 5
- Bathrooms
- 3
- Neighborhood
- Tupelo Plantation
- Apx Sq Ft
- 2,799
Property Description
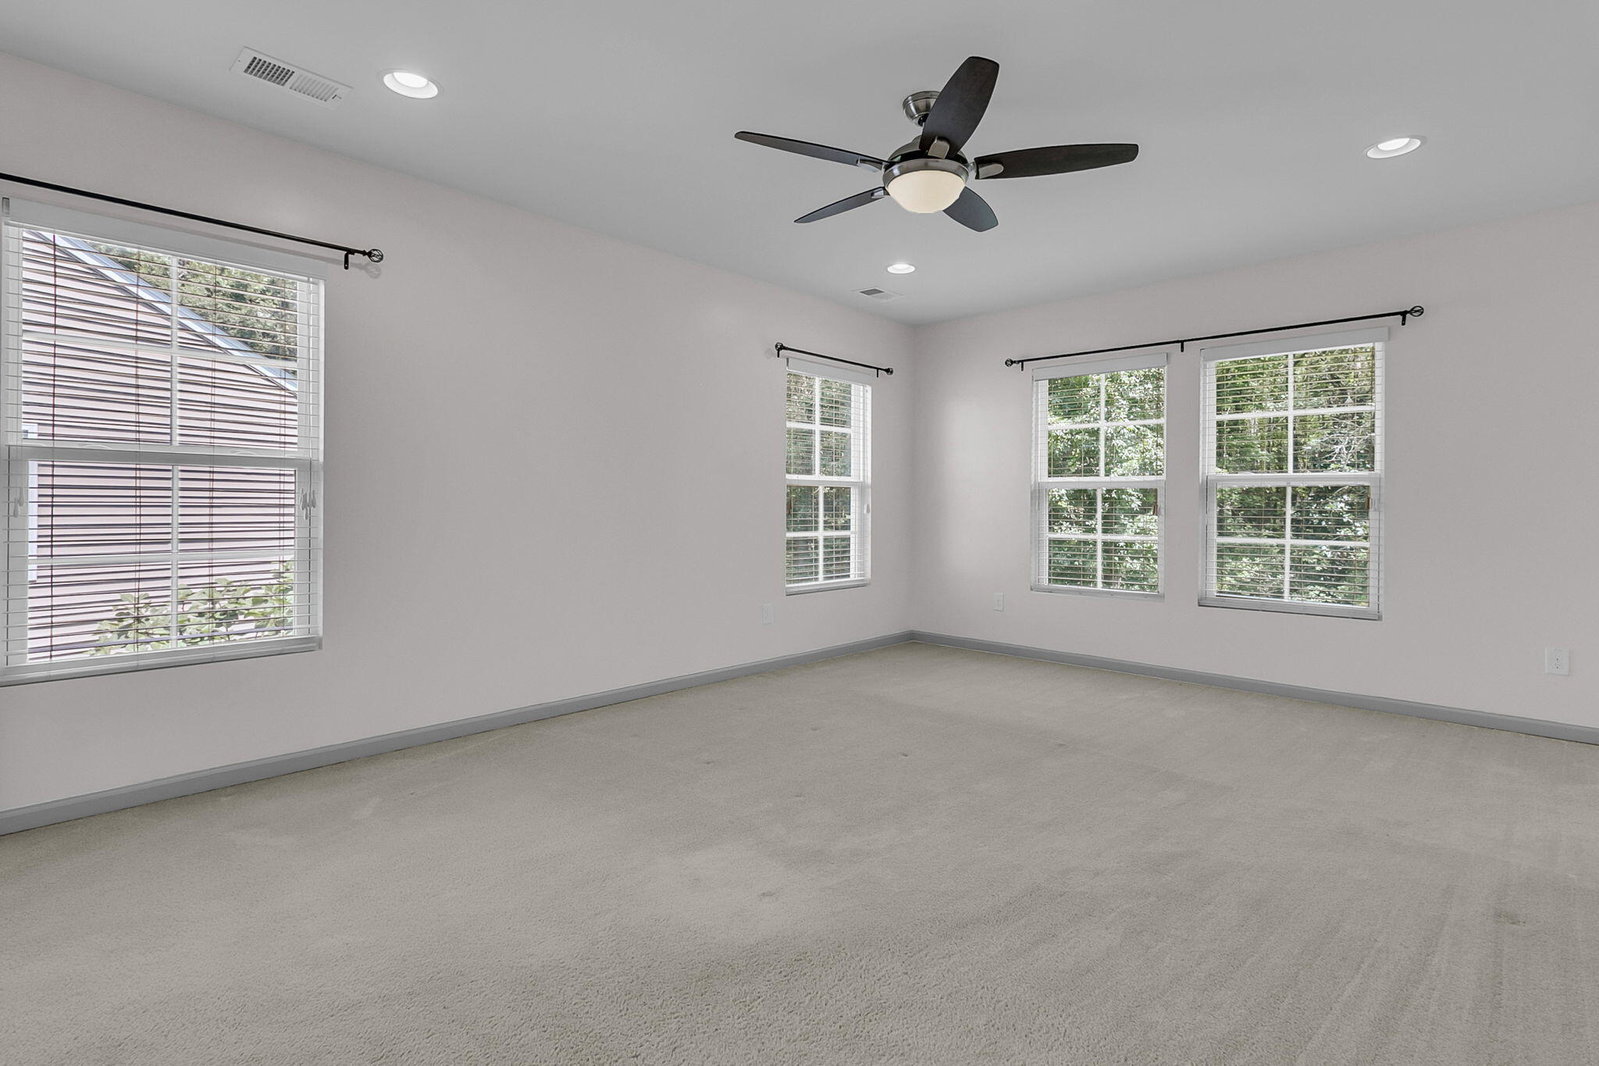
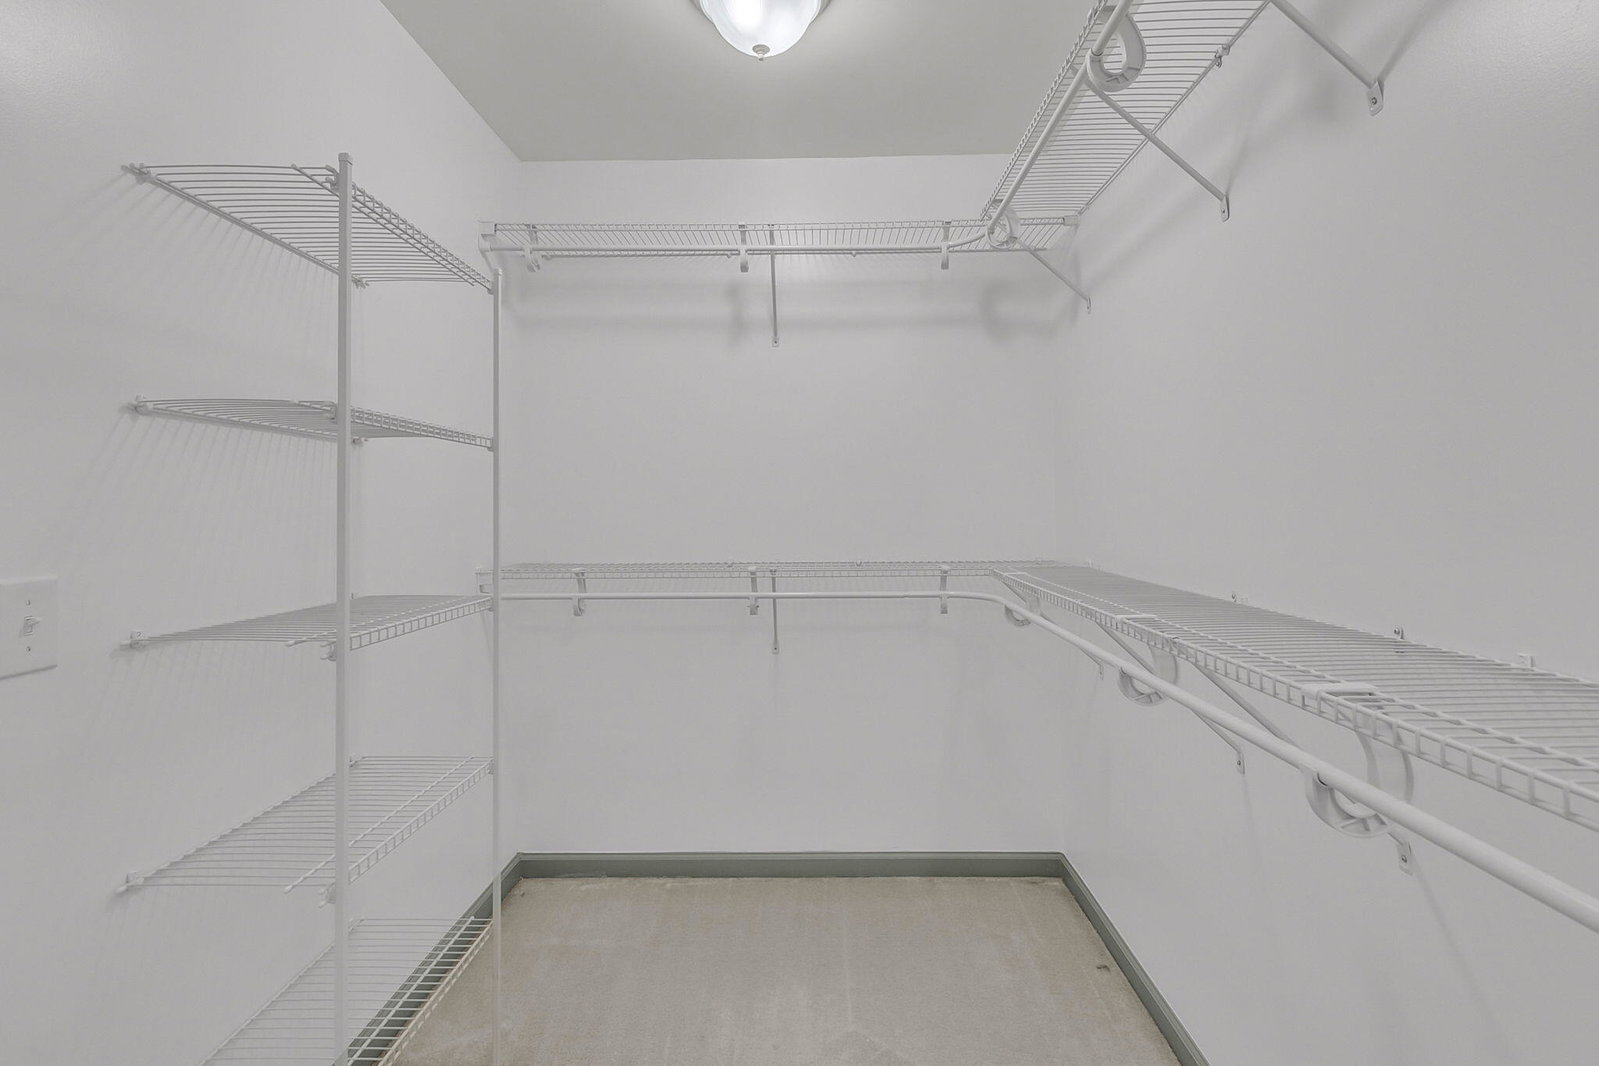
Welcome to this beautifully designed two-story home offering 5 bedrooms, 3 full bathrooms, and 2,799 square feet of versatile living space. Featuring an open floor plan and abundant natural light, this home is perfect for both everyday living and entertaining. The main level boasts a formal dining room, a great room with a cozy gas fireplace, a sunroom surrounded by windows, and a guest bedroom with a full bath. The kitchen is the heart of the home, complete with upgraded cabinets, a large island with bar seating, stainless steel appliances, and plenty of storage. Upstairs, you'll find a spacious loft, four additional bedrooms, and two full bathrooms. The owner's suite offers a true retreat with an oversized walk-in closet and a spa-like bathroom with dual sinks, a soaking tub, and aseparate shower. Enjoy the outdoors with a private wooded backyard ready for your personal touch. Additional highlights include a 2-car garage, laminate flooring throughout the downstairs living spaces, fresh paint, and plenty of room to grow. Located in a sought-after community, residents enjoy a zero-entry swimming pool, play park, and walking trails. With award-winning schools, nearby shops and restaurants, and just minutes to the beaches, this home offers the perfect balance of comfort and convenience. Make your appointment today!
/u.realgeeks.media/charlestonresrc/logo-2018.jpg)
Additional Information
- Levels
- Two
- Lot Description
- 0 - .5 Acre, Wooded
- Interior Features
- Ceiling - Smooth, High Ceilings, Garden Tub/Shower, Kitchen Island, Walk-In Closet(s), Ceiling Fan(s), Eat-in Kitchen, Family, Entrance Foyer, Loft, Pantry, Separate Dining, Sun
- Construction
- Stone Veneer, Vinyl Siding
- Floors
- Carpet, Ceramic Tile, Laminate
- Roof
- Architectural
- Cooling
- Central Air
- Heating
- Forced Air, Natural Gas
- Exterior Features
- Rain Gutters
- Foundation
- Slab
- Parking
- 2 Car Garage, Attached, Garage Door Opener
- Elementary School
- Charles Pinckney Elementary
- Middle School
- Cario
- High School
- Wando
Mortgage Calculator
Listing courtesy of Listing Agent: Wendy Green from Listing Office: Southern Living Real Estate.
Selling Office: AgentOwned Realty Preferred Group.