1718 Afton Avenue, Charleston, SC 29407
- $590,000
- 4
- BD
- 3
- BA
- 1,539
- SqFt

- Sold Price
- $590,000
- List Price
- $640,000
- MLS#
- 25023092
- Status
- CLOSED
- Property Type
- Single Family Detached
- Year Built
- 1965
- Bedrooms
- 4
- Bathrooms
- 3
- Neighborhood
- Northbridge Terrace
- Apx Sq Ft
- 1,539
Property Description
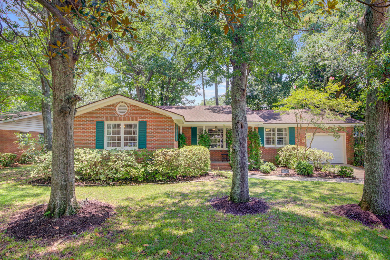
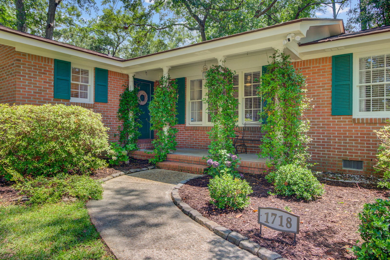
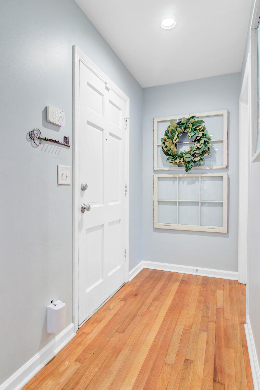
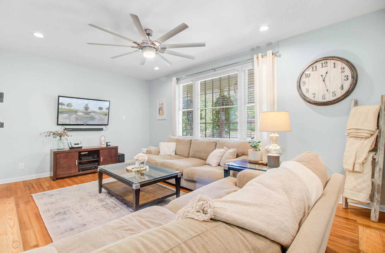
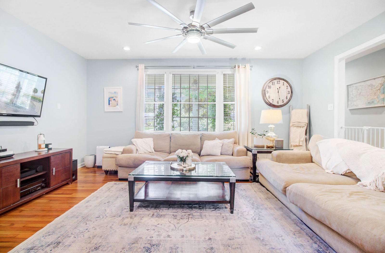
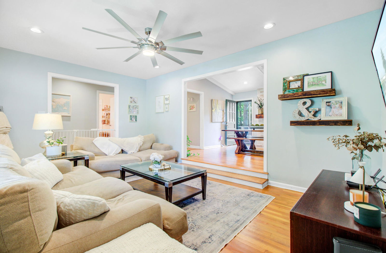
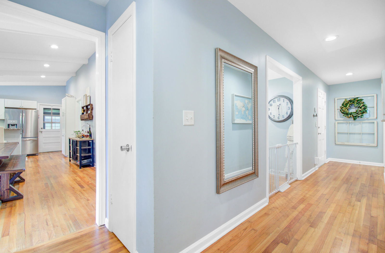
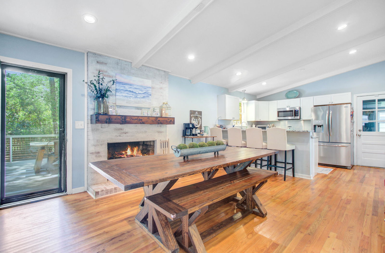
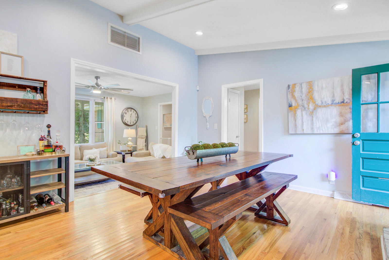
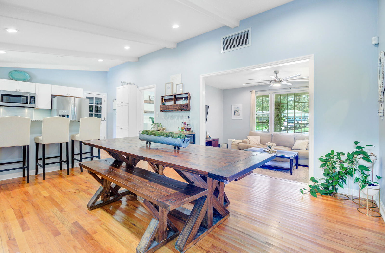
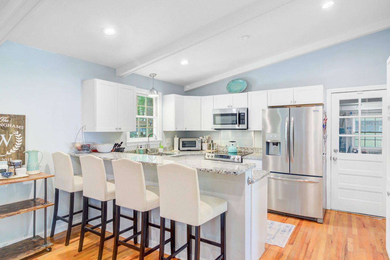
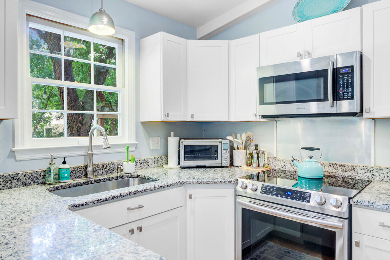

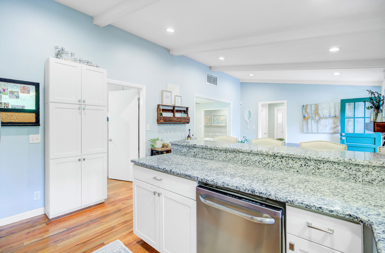
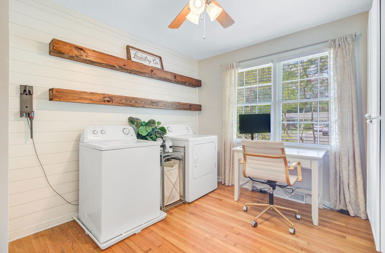
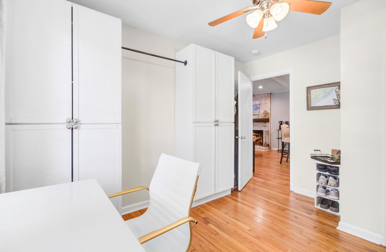
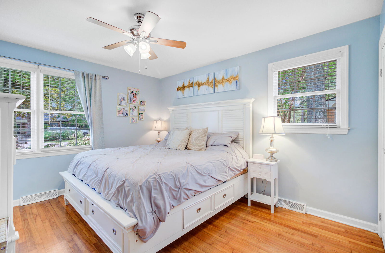
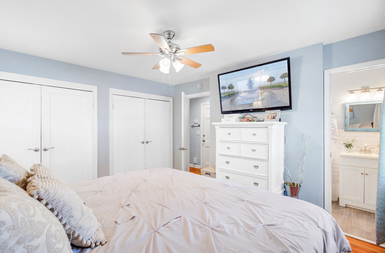
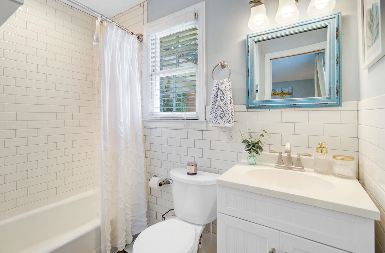
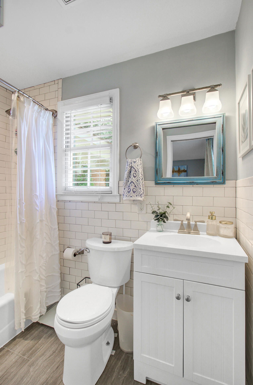
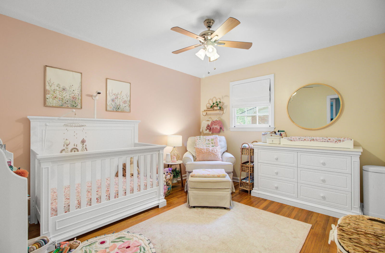
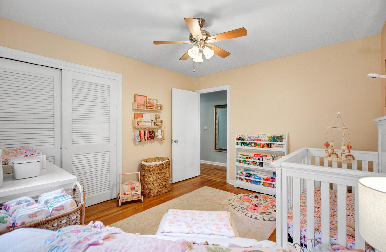
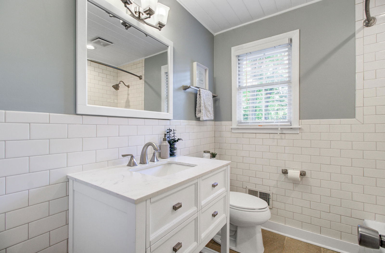
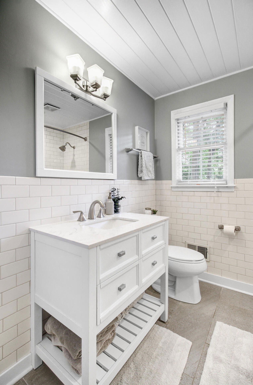
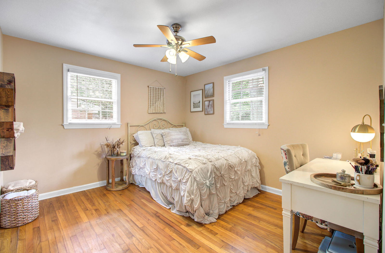
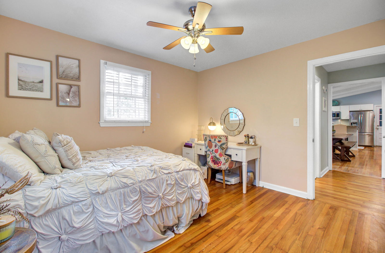
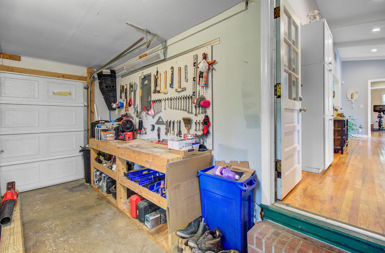
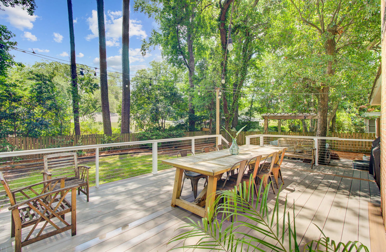
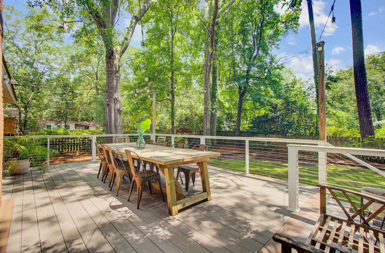
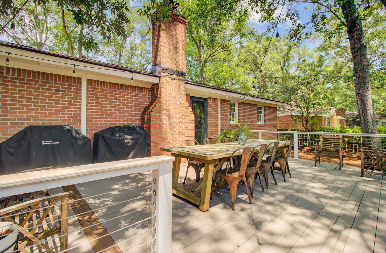
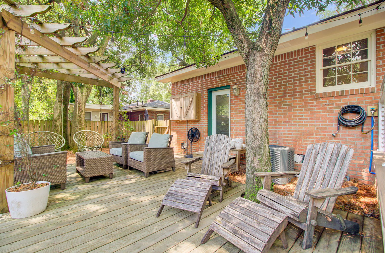
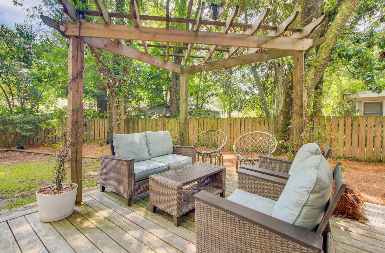
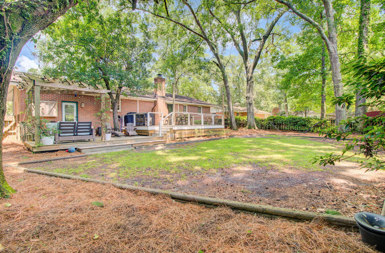
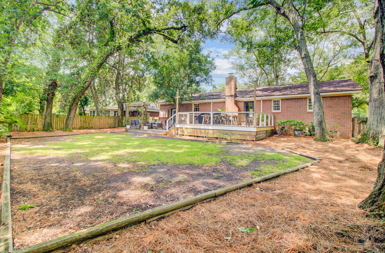
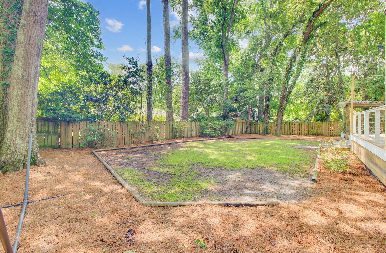
Welcome to 1718 Afton Ave, a completely renovated 4-bedroom, 2-bathroom home in the highly sought-after Northbridge Terrace subdivision that offers both modern upgrades and an unbeatable location. This charming ranch home features hardwood floors throughout, an inviting sunken living room, vaulted ceilings in the eat-in kitchen, and granite countertops in the thoughtfully updated kitchen. Conveniently located less than 5 miles from downtown Charleston, less than one mile from Charlestowne Landing State Park, and just blocks from the community pool - this gem won't last long! Step outside to the expansive rear deck constructed with TimberTech Vintage collection PVC decking and stainless-steel cable railings. This outdoor space is perfect for entertaining, grilling, or relaxing--alloverlooking the beautifully landscaped and fully fenced backyard for added privacy. The home also includes an attached one-car garage, and the flexible 4th bedroom is currently set up as a combination laundry room and office. If desired, the washer and dryer can be relocated back into the garage, restoring the room to a full bedroom. Additional highlights include: - Located in an X Flood Zone - no flood insurance required - Complete crawlspace overhaul includes a vapor barrier and dehumidifier with 5-year warranty - both installed August 2025. - Within the original attendance zone for Orange Grove Charter Elementary (lottery-based enrollment, with zone residents given priority) - Established neighborhood with mature trees, membership to the community is available (membership packages are $210 - $515), and close proximity to downtown Charleston, I-26, shopping, and dining. - Within walking distance to the Sumar Street development which will include shopping, restaurants and greenspace and is expected to be completed by late 2026. Don't miss this rare opportunity to own a turnkey home in one of West Ashley's most beloved neighborhoods!
/u.realgeeks.media/charlestonresrc/logo-2018.jpg)
Additional Information
- Levels
- One
- Lot Description
- 0 - .5 Acre
- Interior Features
- Beamed Ceilings, Ceiling - Cathedral/Vaulted, Ceiling - Smooth, Eat-in Kitchen, Family
- Construction
- Brick Veneer
- Floors
- Ceramic Tile, Wood
- Roof
- Architectural
- Cooling
- Central Air
- Heating
- Natural Gas
- Foundation
- Crawl Space
- Parking
- 1 Car Garage, Attached
- Elementary School
- Stono Park
- Middle School
- C E Williams
- High School
- West Ashley
Mortgage Calculator
Listing courtesy of Listing Agent: Ann Wood from Listing Office: Coldwell Banker Realty.
Selling Office: The Cassina Group.