22 Frogmore Road, Mount Pleasant, SC 29464
- $1,800,000
- 6
- BD
- 5.5
- BA
- 3,717
- SqFt










- Sold Price
- $1,800,000
- List Price
- $2,000,000
- MLS#
- 25022444
- Status
- CLOSED
- Property Type
- Single Family Detached
- Year Built
- 2003
- Bedrooms
- 6
- Bathrooms
- 5.5
- Neighborhood
- Ion
- Apx Sq Ft
- 3,717
Property Description
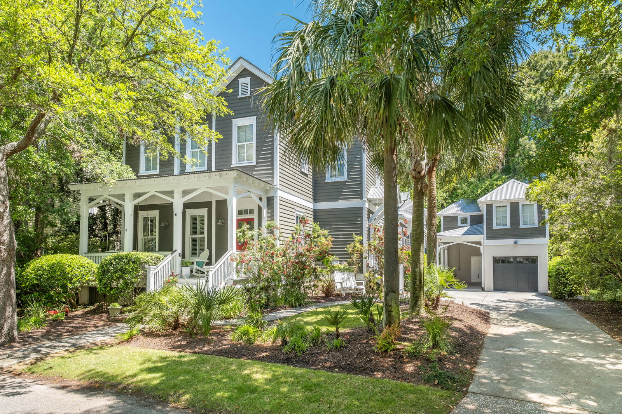
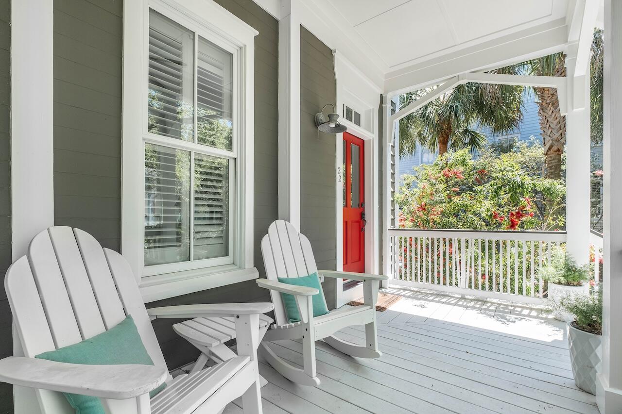

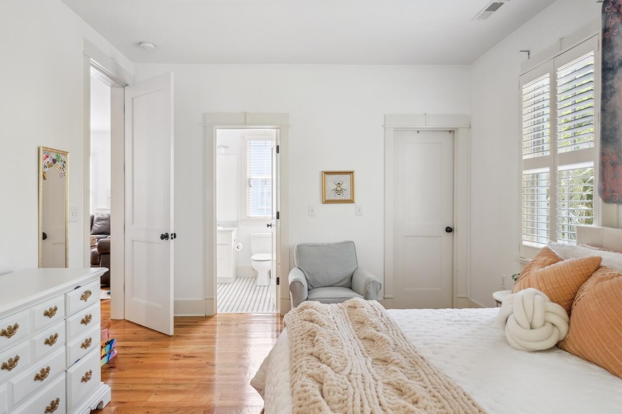
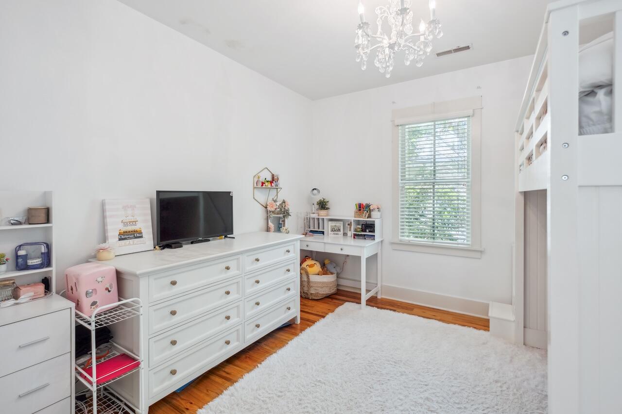
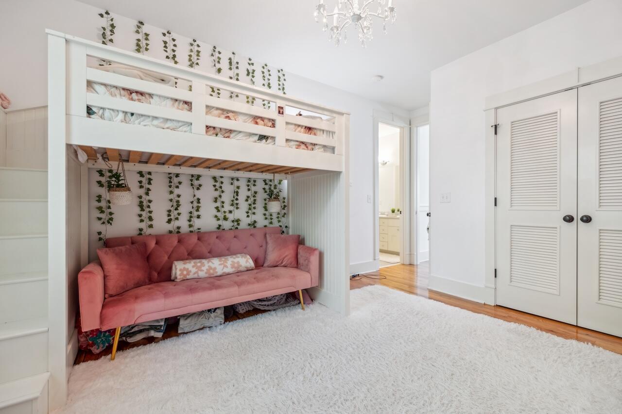
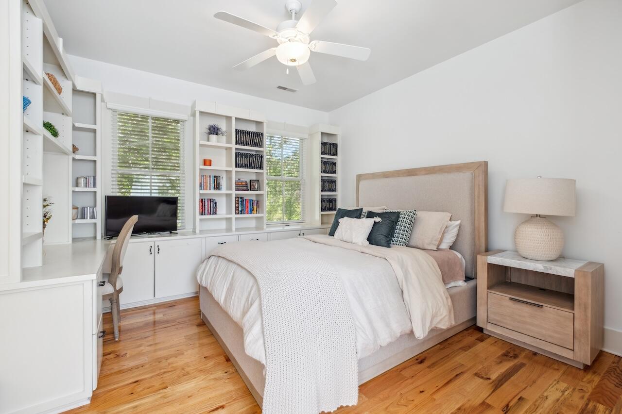
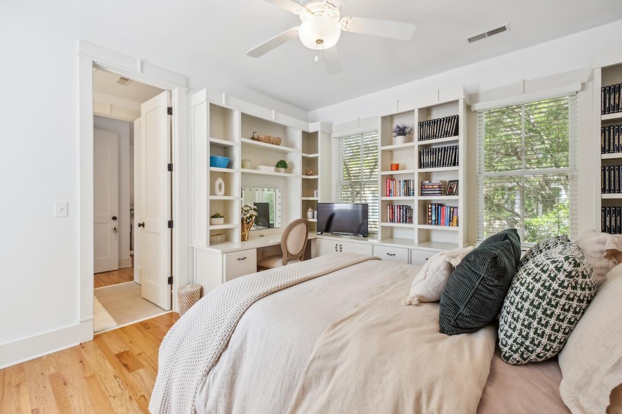
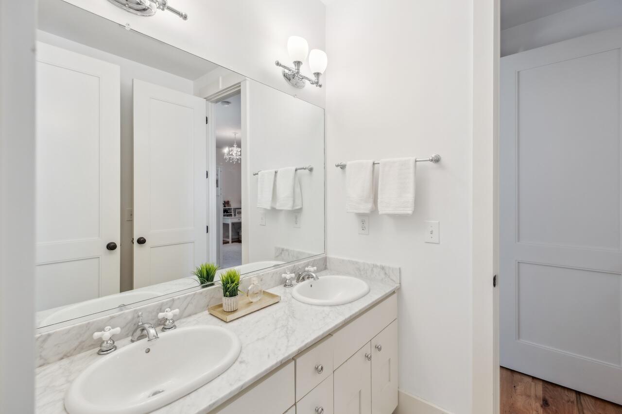
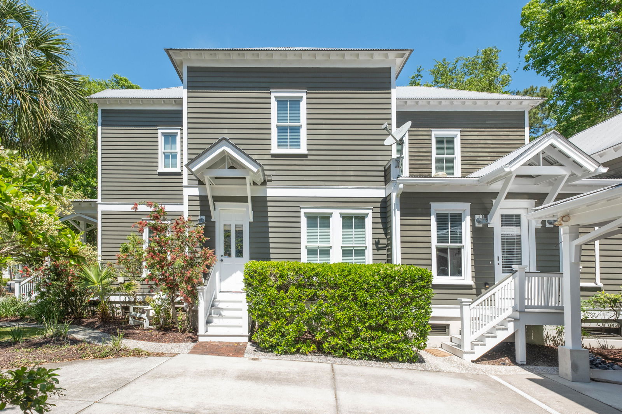
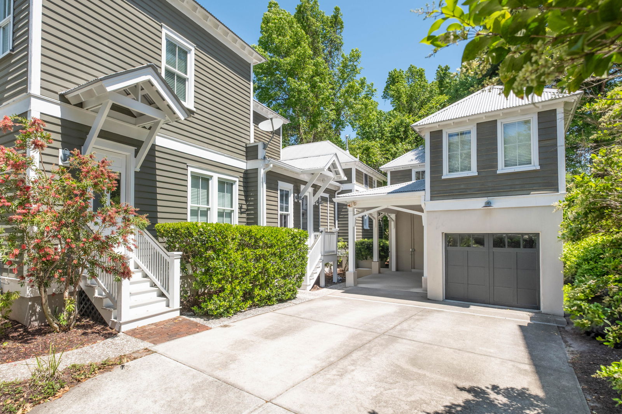
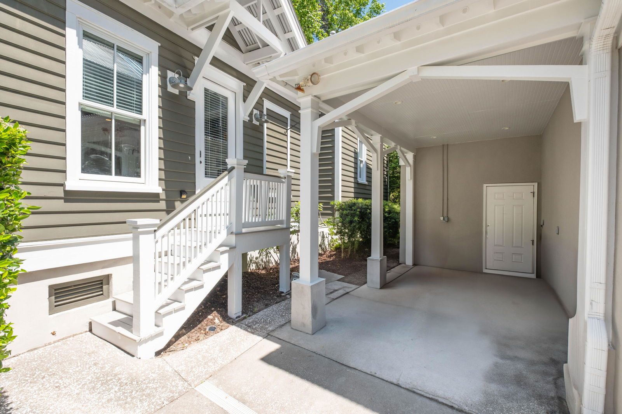
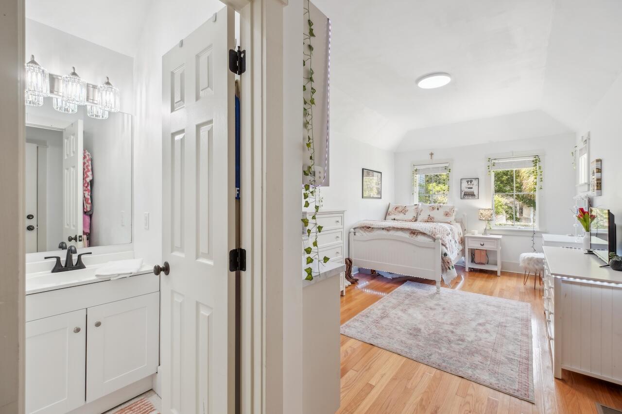
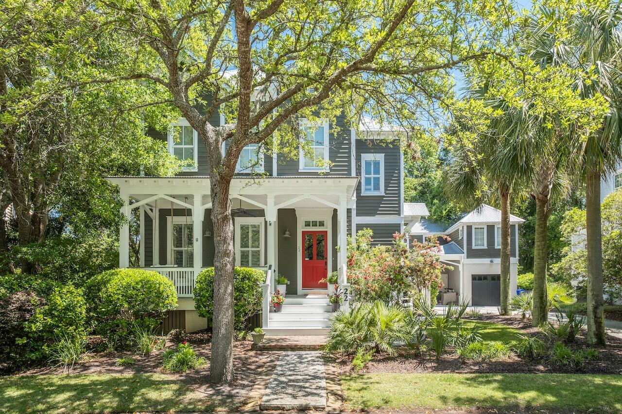
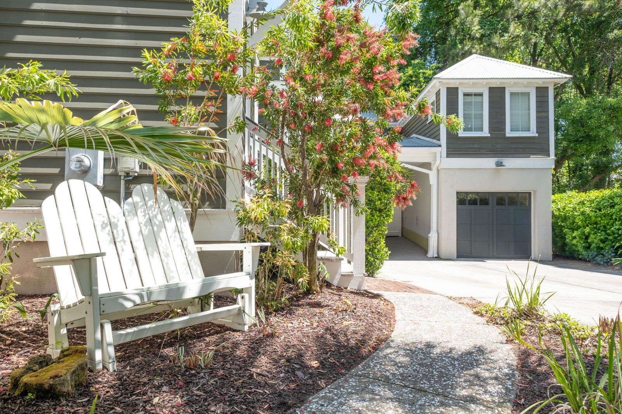
Welcome to 22 Frogmore-a beautifully crafted residence nestled on a quiet street in the sought-after community of I'On. This one-owner custom home built by Meredith Projects & designed by Neal Van Dalen, showcases refined architectural details with welcoming curb appeal set against a lush wooded buffer. The primary suite is located on the first floor, with 4 beds and 3.5 baths in the main house, plus an additional 1 bed/1 bath (472 square ft) over the garage. The thoughtfully designed kitchen flows into a sun-drenched breakfast area. The kitchen connects to the formal dining room through a butler's pantry, complete with cabinetry, a bar/serving area, and integrated space for a microwave, wall oven, and wine cooler. The family room, centers around a cozy gas fireplace andis enhanced by a wall of custom shelving with dual access points to the screened porch. Adjacent to the family room is a versatile home office, complete with built-in shelving and French doors-ideal for remote work, a music room, or library. The first floor primary suite boasts dramatic 14-foot ceilings, with outdoor access to the screened porch, a generous walk-in closet and ensuite bath with dual sinks & tiled shower. Upstairs is a large loft/media room, plus three bedrooms and 2 full baths. Each bedroom has direct access to a bathroom. The 5th bedroom and full bath is located over the detached garage - a great option for a home office or guest suite. Other features include encapsulated crawlspace, one-car detached garage plus carport, Philips Hue smart lighting system throughout first floor, and spacious laundry room with sink and cabinetry. The award-winning I'On community offers incredible green spaces, walking trails, lakes, playgrounds, and parks. I'On is located within minutes of downtown Charleston and local beaches. This walkable community also is home to many restaurants and shops and is known for its exquisite architecture and southern charm. Access to one of the many walking paths is adjacent to the property.
/u.realgeeks.media/charlestonresrc/logo-2018.jpg)
Additional Information
- Levels
- Two
- Lot Description
- Wooded
- Interior Features
- Ceiling - Cathedral/Vaulted, Walk-In Closet(s), Eat-in Kitchen, Family, Entrance Foyer, Frog Detached, Loft, In-Law Floorplan, Separate Dining, Study
- Construction
- Wood Siding
- Floors
- Stone, Wood
- Roof
- Metal
- Cooling
- Central Air
- Heating
- Heat Pump
- Foundation
- Crawl Space
- Parking
- 1 Car Carport, 1 Car Garage, Detached, Carport
- Elementary School
- James B Edwards
- Middle School
- Moultrie
- High School
- Lucy Beckham
Mortgage Calculator
Listing courtesy of Listing Agent: Kristie Potts from Listing Office: Smith Spencer Real Estate.
Selling Office: Carriage Properties LLC.