2939 Cathedral Lane, Charleston, SC 29414
- $272,000
- 2
- BD
- 2.5
- BA
- 1,550
- SqFt




- Sold Price
- $272,000
- List Price
- $295,000
- Status
- Closed
- MLS#
- 25021709
- Closing Date
- Feb 04, 2026
- Year Built
- 1976
- Living Area
- 1,550
- Bedrooms
- 2
- Bathrooms
- 2.5
- Full-baths
- 2
- Half-baths
- 1
- Subdivision
- Old Towne Villas
Property Description
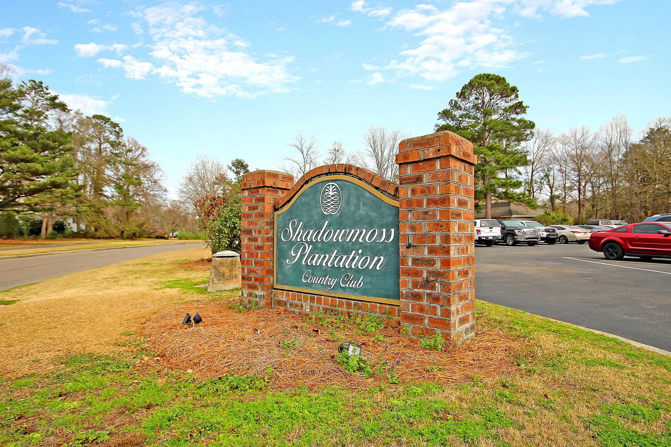
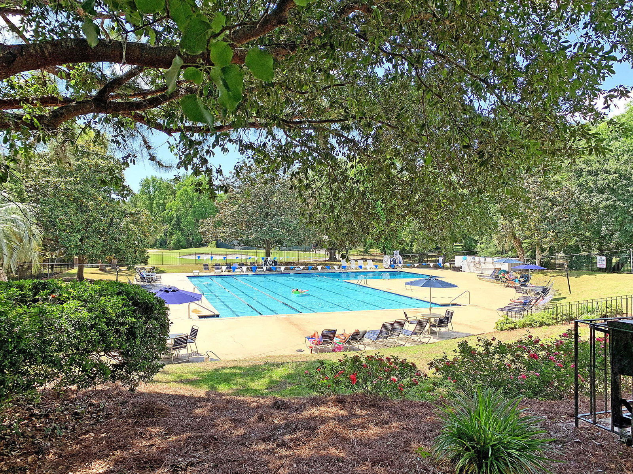
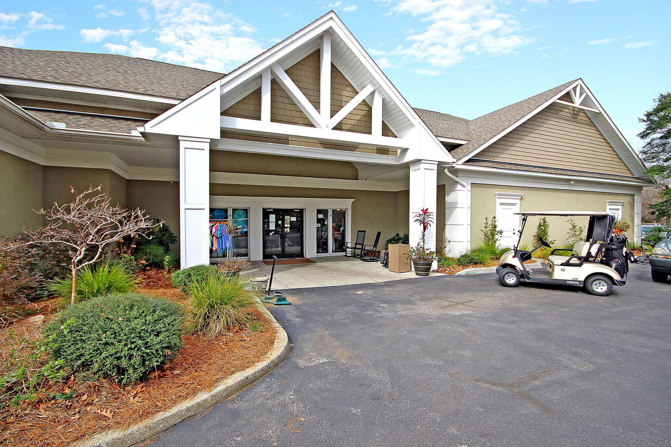
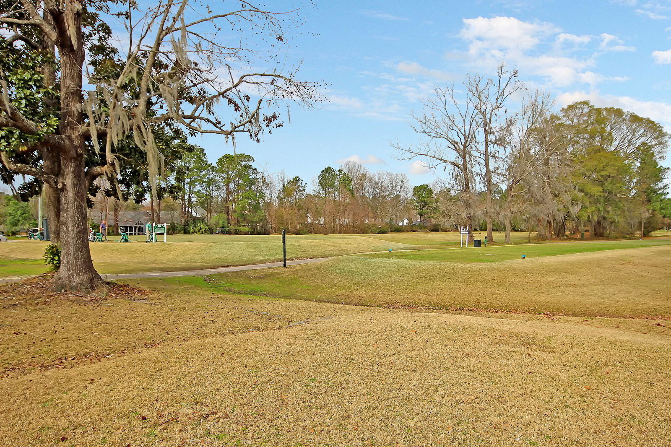
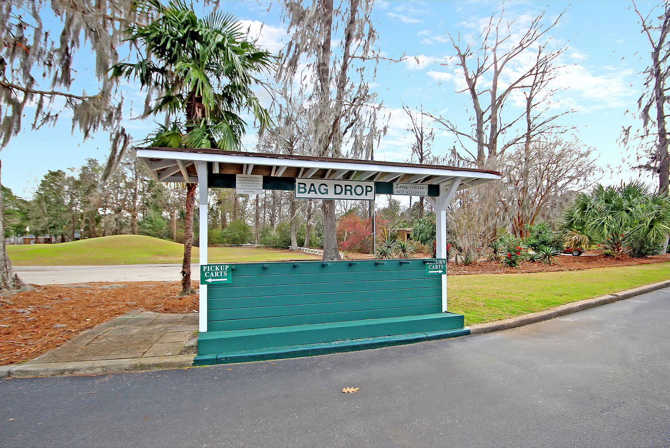
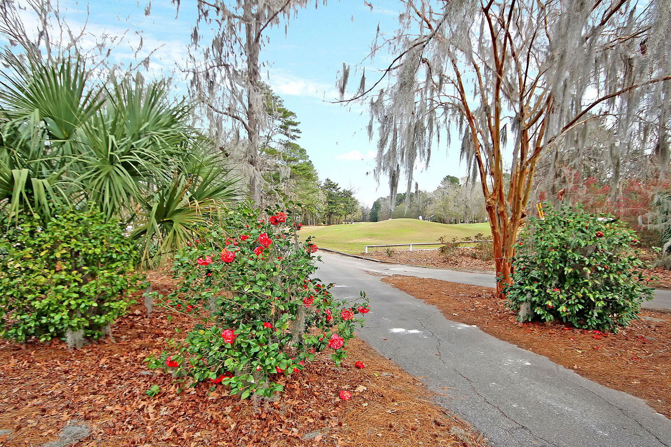
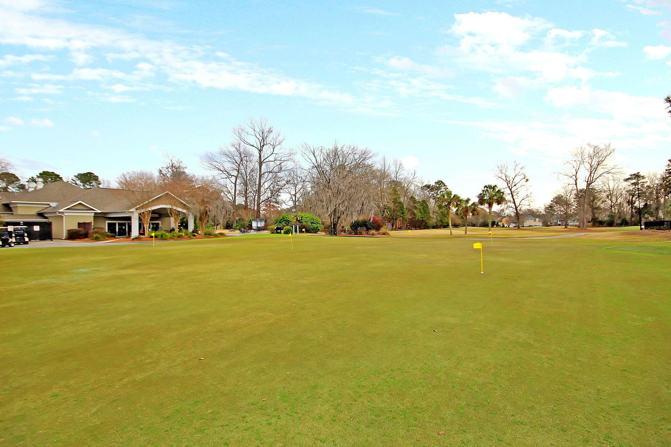
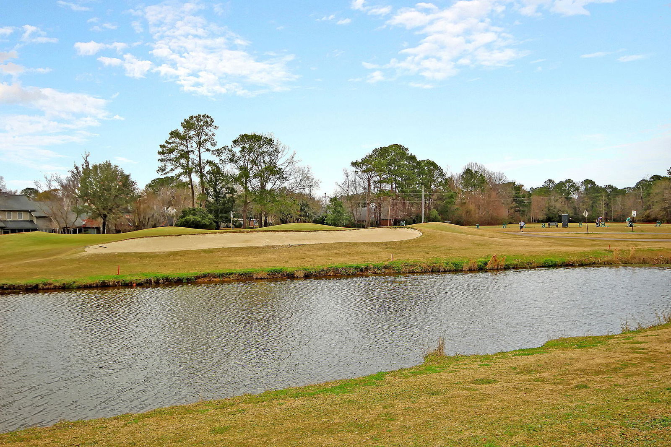
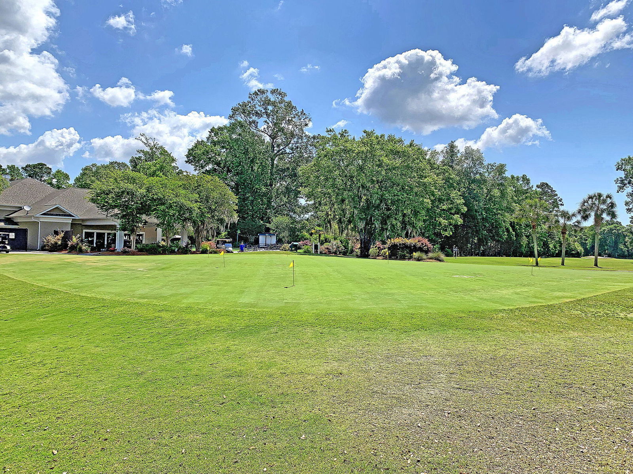
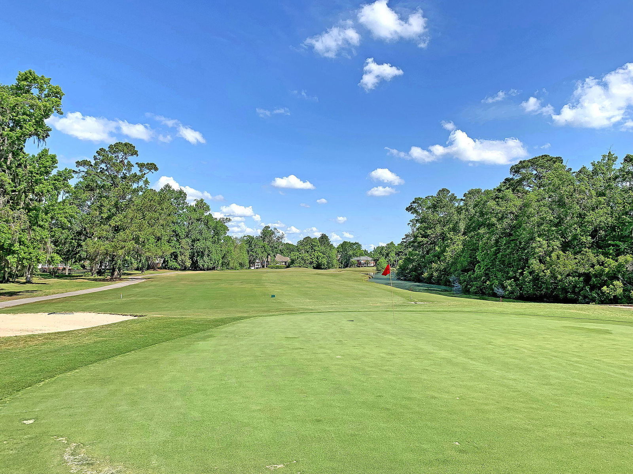
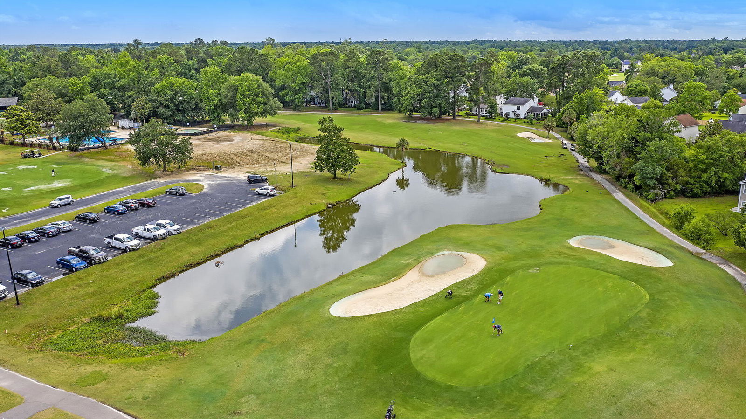
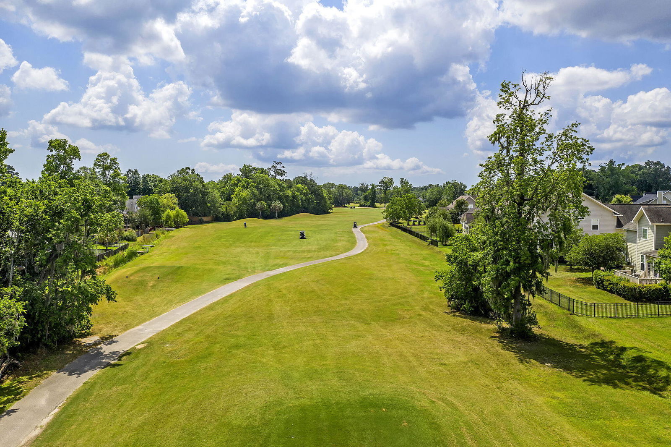
** A 1% lender credit toward eligible closing costs like origination fees and prepaid expenses is available if Buyer chooses to use the Seller's preferred lender.This nicely maintained townhouse in the desirable West Ashley area offers an exceptional blend of comfort and convenience. The current owner has thoughtfully updated the kitchen and installed new flooring throughout, creating a fresh and modern living space. Located in a prime position near the community pool and clubhouse with ample parking and easy access, this home provides the perfect setting for relaxed coastal living. Residents enjoy the added benefit of being adjacent to Shadowmoss Plantation Golf Course with membership options available, all while maintaining an affordable HOA fee. The main level features a spaciousfamily room with wood burning fireplace, a convenient powder room, multiple storage closets, and an eat-in kitchen with a pass-through window for easy entertaining. Upstairs, you'll find a large linen closet and two generous primary suites, each with dual closets, private bathrooms, and space to accommodate king-sized beds. The versatile floor plan offers multiple living arrangements to suit various lifestyles. Outside, the private fenced courtyard provides a peaceful retreat, while a storage workshop and two assigned parking spaces add practical convenience. Situated in the rapidly developing Bees Ferry corridor of West Ashley, this location offers convenient access to multiple grocery stores, restaurants, and shopping options. It's also a very easy drive to downtown and the beaches. This well-priced, low-maintenance townhome represents an outstanding opportunity for first-time buyers, downsizers, investors, or anyone seeking turnkey living in an established golf community with resort-style amenities.
/u.realgeeks.media/charlestonresrc/logo-2018.jpg)
Additional Information
- Levels
- Two
- Lot Description
- Level
- Interior Features
- Kitchen Island, Walk-In Closet(s), Ceiling Fan(s), Eat-in Kitchen, Family, Pantry
- Construction
- Brick Veneer, Vinyl Siding
- Floors
- Carpet, Ceramic Tile, Luxury Vinyl, Vinyl
- Roof
- Asphalt
- Cooling
- Central Air
- Heating
- Central
- Exterior Features
- Balcony
- Foundation
- Slab
- Parking
- Off Street
- Elementary School
- Drayton Hall
- Middle School
- C E Williams
- High School
- West Ashley
Mortgage Calculator
Listing courtesy of Listing Agent: Kimberly Lease from Listing Office: Century 21 Properties Plus.
Selling Office: Brand Name Real Estate.