581 Flannery Place, Mount Pleasant, SC 29466
- $1,750,000
- 6
- BD
- 5.5
- BA
- 3,930
- SqFt




- Sold Price
- $1,750,000
- List Price
- $1,800,000
- MLS#
- 25021695
- Status
- CLOSED
- Property Type
- Single Family Detached
- Year Built
- 2000
- Bedrooms
- 6
- Bathrooms
- 5.5
- Neighborhood
- Alston Point
- Apx Sq Ft
- 3,930
Property Description
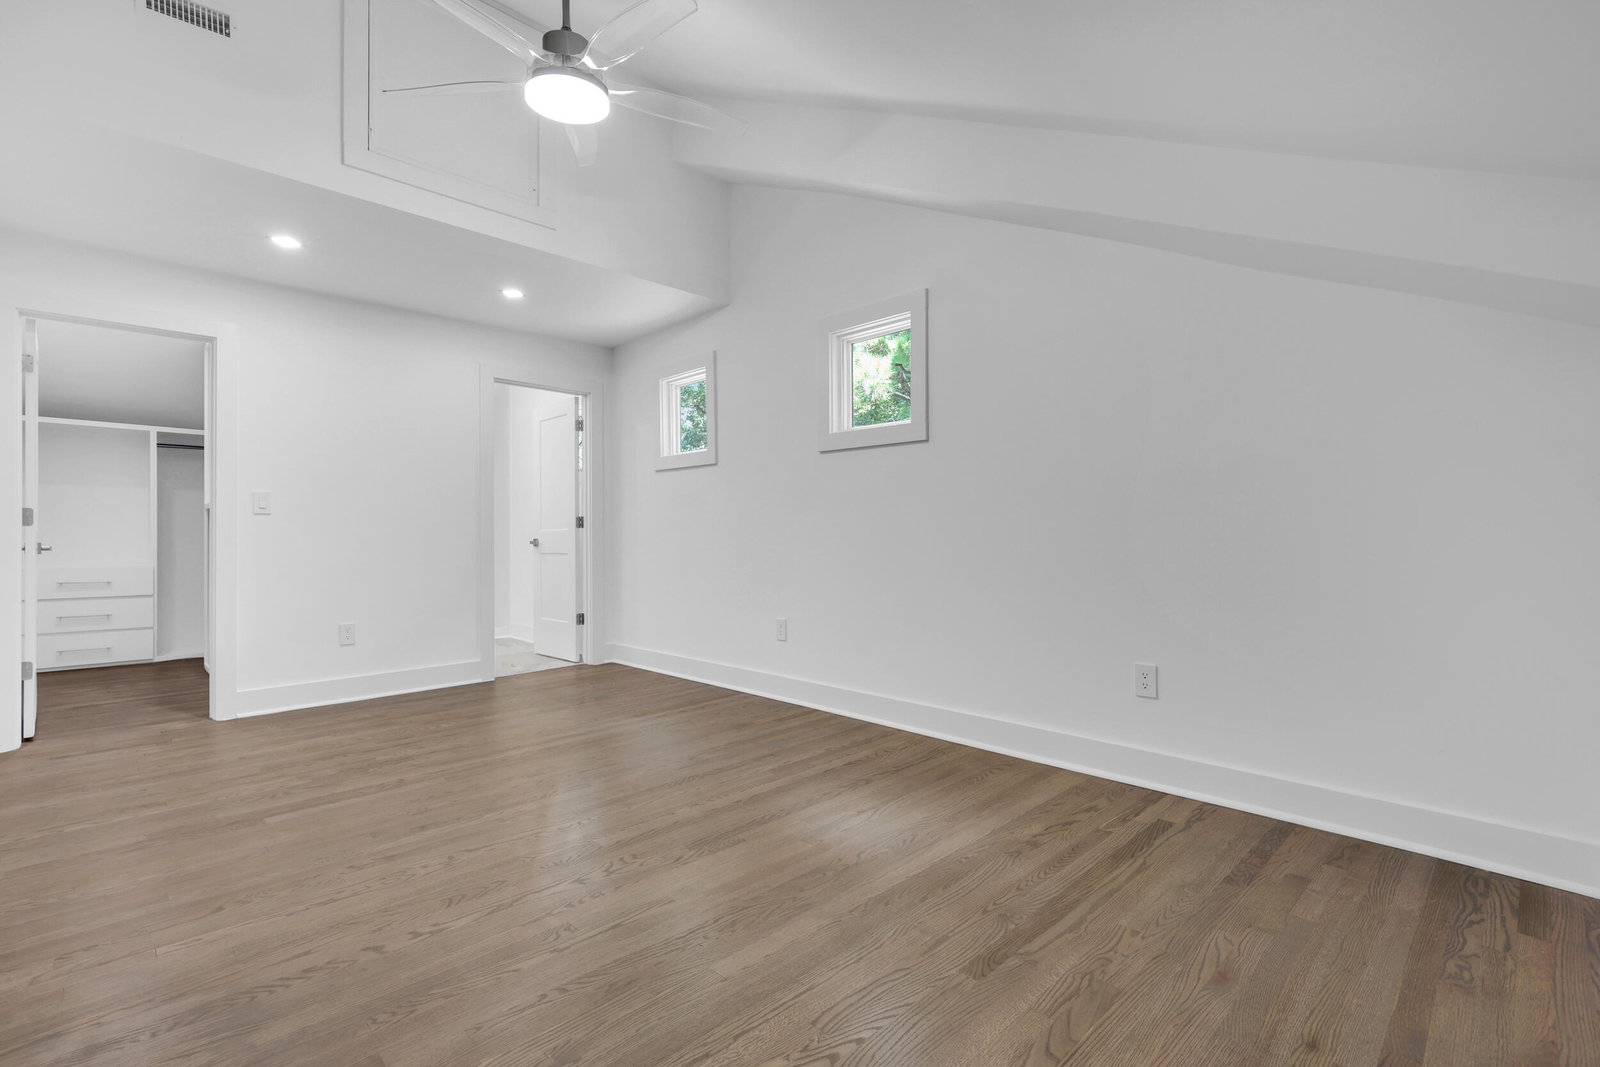
PRICED BELOW RECENT APPRAISAL! Tucked within the quiet waterfront neighborhood of Alston Point, this thoughtfully redesigned Lowcountry home pairs modern elegance with classic Southern charm. Practically new and beautifully finished, this six-bedroom, five-and-a-half-bath residence sits along the peaceful banks of Alston Creek, offering a truly exceptional setting for Lowcountry living. Homes here are consistently in demand, offering a rare blend of privacy, space, and water access just minutes from town. Enjoy beautiful oak flooring throughout and a show-stopping kitchen featuring quartz countertops, stainless appliances, a gas range, built-in refrigerator, and a large kitchen island with bar seating--perfect for gatherings and everyday living.The living room features a dramatic floor-to-ceiling electric fireplace, while the formal dining room offers a stunning view of the creek. This home offers three inviting porches: a screened front porch just off the guest bedroom, a sprawling back deck off the main living area ideal for entertaining, and a private upper deck off the primary suite perfect for morning coffee or evening relaxation. Custom coffered ceilings with inset lighting add architectural elegance to both the living room and entry foyer, creating a warm and elevated atmosphere as soon as you enter the home. A built-in wet bar with a wine and beverage cooler offers the perfect space for hosting guests with ease and style. Three main-level bedrooms each have private en-suite baths. Upstairs, retreat to a spacious primary suite with a walk-in closet and spa-like bath, alongside an additional guest suite with its own full bath. On the lower level, you'll find a sixth bedroom/flex space ideal for a guest room, gym, office, or media room. The oversized garage is a standout feature, offering ample space for multiple vehicles and dedicated storage, with epoxy-coated floors that make the space both functional and polished. Don't miss your opportunity on this home!
/u.realgeeks.media/charlestonresrc/logo-2018.jpg)
Additional Information
- Levels
- 3 Stories
- Lot Description
- 1 - 2 Acres
- Interior Features
- Ceiling - Cathedral/Vaulted, Kitchen Island, Walk-In Closet(s), Wet Bar, Ceiling Fan(s), Bonus, Eat-in Kitchen, Living/Dining Combo, Media, Office, Separate Dining, Study
- Floors
- Wood
- Roof
- Architectural
- Cooling
- Central Air
- Heating
- Central
- Exterior Features
- Balcony, Dock - Existing, Rain Gutters
- Foundation
- Raised
- Parking
- 3 Car Garage, Attached, Other
- Elementary School
- Carolina Park
- Middle School
- Cario
- High School
- Wando
Mortgage Calculator
Listing courtesy of Listing Agent: Lisa C Smith from Listing Office: JPAR Magnolia Group.
Selling Office: The Cassina Group.