1624 Wigeon Lane, Charleston, SC 29412
- $630,000
- 3
- BD
- 2
- BA
- 1,498
- SqFt
- Sold Price
- $630,000
- List Price
- $645,000
- MLS#
- 25019695
- Status
- CLOSED
- Property Type
- Single Family Detached
- Year Built
- 2006
- Bedrooms
- 3
- Bathrooms
- 2
- Neighborhood
- Riverfront
- Apx Sq Ft
- 1,498
Property Description
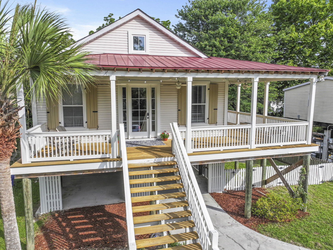
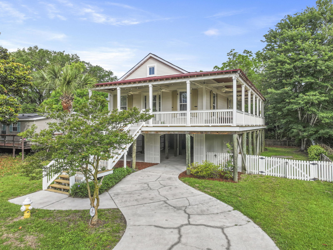
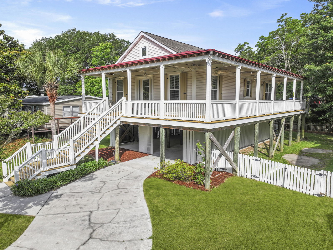
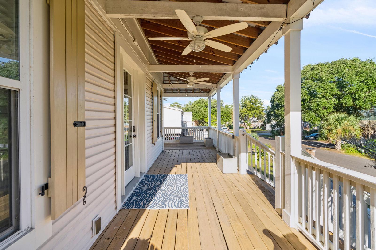
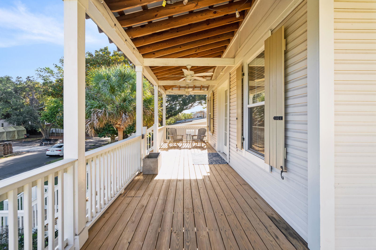
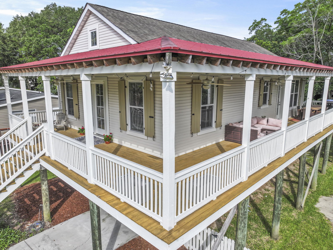
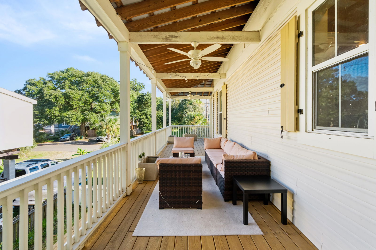
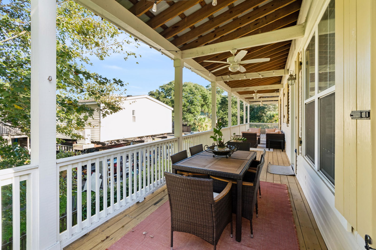
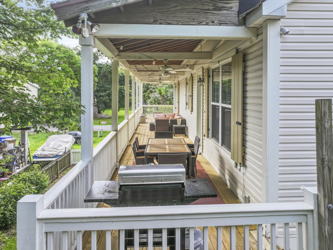
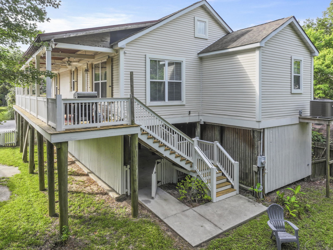
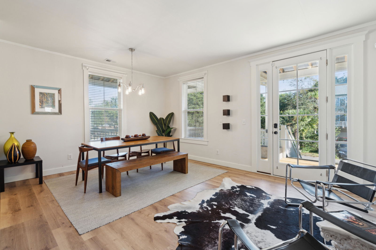

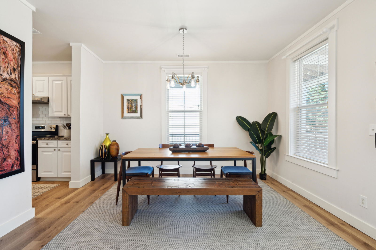
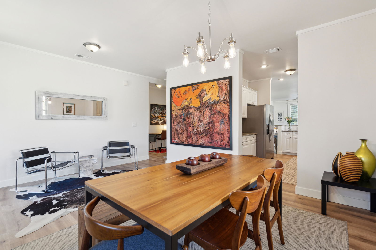
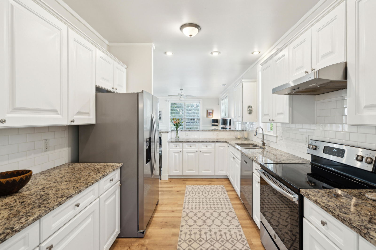
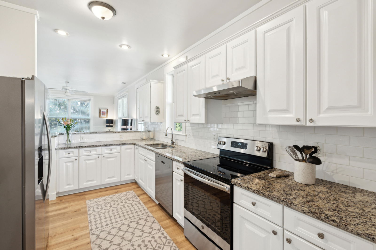
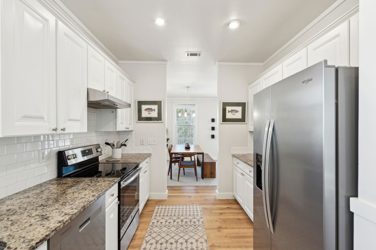
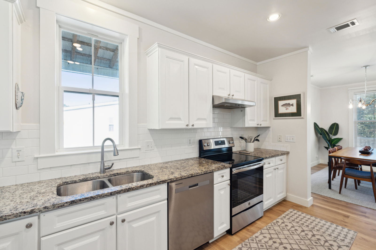
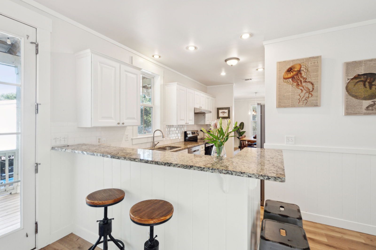
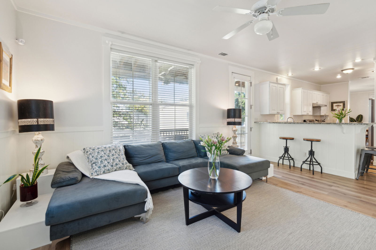
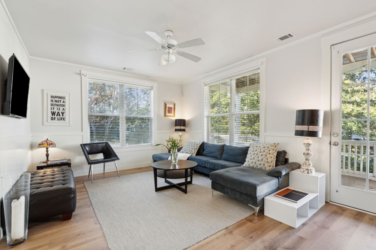
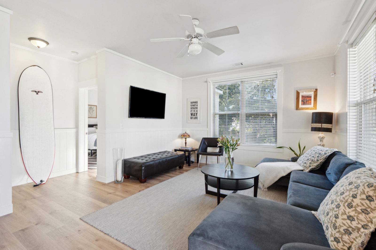
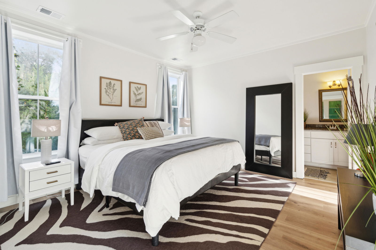
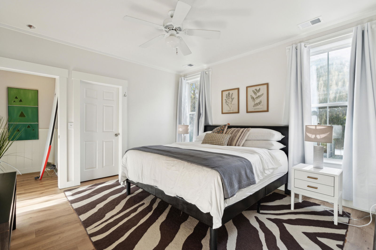
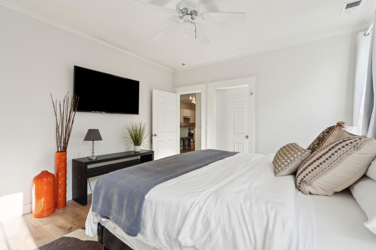
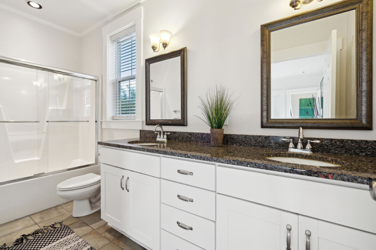
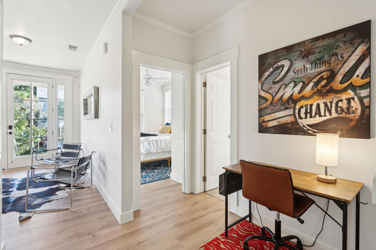
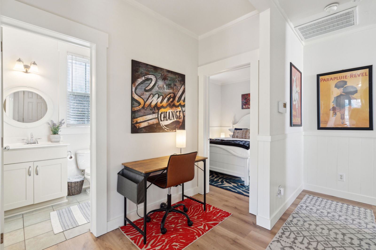
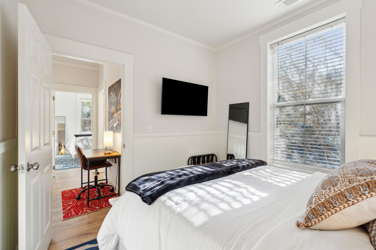
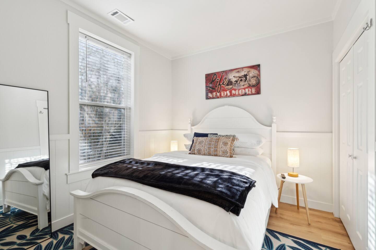
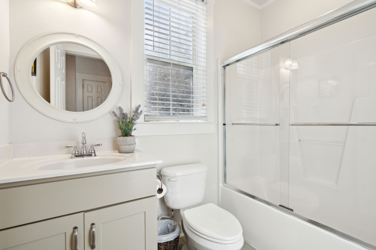
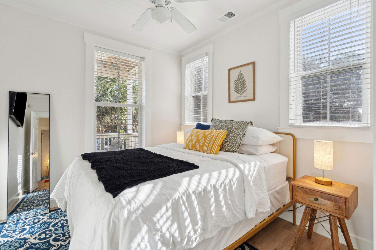
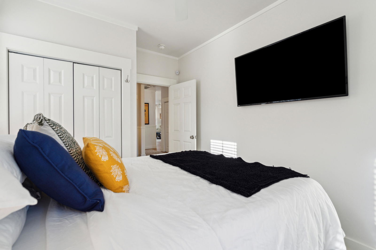
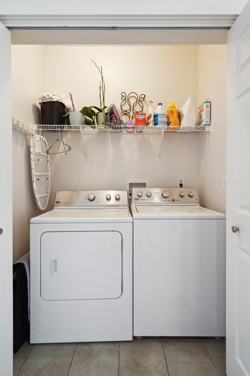
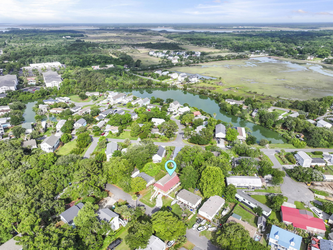
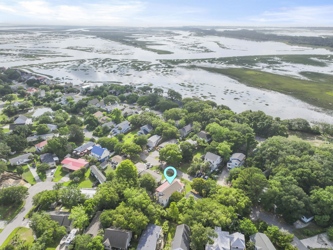
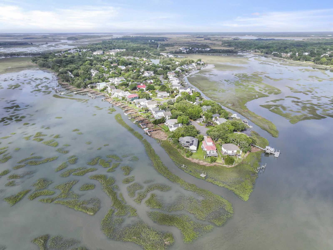
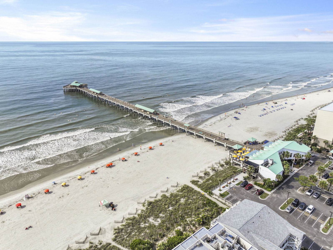
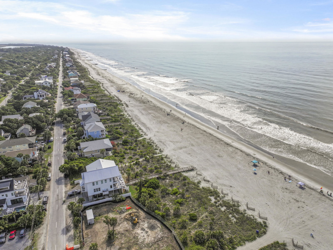
BACK ON THE MARKET! No fault of the house. The outstanding curb appeal of this home seamlessly combines low country classic charm with the Folly Beach vibe! Riverfront is a neighborhood where the residents love life!! The children play outside, a food truck visits monthly, and social events are enjoyed throughout the year. It is a live-and-let-live mentality; truly a very special neighborhood! This home comes mostly furnished with minor exceptions, including wall artwork and is easy living--all on one floor, with no stairs to climb once in the living space. It's a bright, open concept, and the luxury plank wood-look floors throughout beckon relaxation and fun. It's so close to the beach you can smell the salt in the air, and its expansive 700 sf wrap-around porch only adds to the livingspace! Within two miles, you are in the sand of Folly Beach, and less than 10 miles away, you are on King St in the heart of downtown! All the checkmarks are here: mostly furnished, an updated kitchen with granite, stainless steel appliances, which include the refrigerator; washer/dryer, updated baths with dual sinks in the primary, and new HVAC in 2022. Under the home, there is 1000sf which includes an outdoor shower, a lockable space to keep your beach toys, and room to store your boat! Did I mention there is no HOA? This home is ideal as a primary residence, second home, or vacation rental! Come and take a look, you will not be disappointed!!
/u.realgeeks.media/charlestonresrc/logo-2018.jpg)
Additional Information
- Levels
- One
- Lot Description
- 0 - .5 Acre, Level
- Interior Features
- Ceiling - Smooth, Walk-In Closet(s), Ceiling Fan(s), Eat-in Kitchen, Family, Separate Dining
- Construction
- Vinyl Siding
- Floors
- Luxury Vinyl
- Roof
- Architectural, Metal
- Cooling
- Central Air
- Heating
- Central
- Foundation
- Raised, Pillar/Post/Pier
- Parking
- 3 Car Garage
- Elementary School
- James Island
- Middle School
- Camp Road
- High School
- James Island Charter
Market is Shifting! Find out how it has impacted your property's selling price.
Check your property value here.
Mortgage Calculator
Listing courtesy of Listing Agent: Ruth Faure from Listing Office: The Boulevard Company.
Selling Office: RE/MAX Seaside.