535 Merrywood Drive, Charleston, SC 29414
- $480,000
- 4
- BD
- 2.5
- BA
- 1,891
- SqFt
- Sold Price
- $480,000
- List Price
- $480,000
- MLS#
- 25018741
- Status
- CLOSED
- Property Type
- Single Family Detached
- Year Built
- 2020
- Bedrooms
- 4
- Bathrooms
- 2.5
- Neighborhood
- Grand Bees
- Apx Sq Ft
- 1,891
Property Description
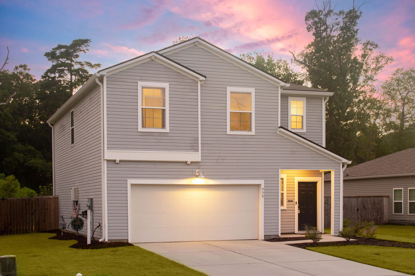
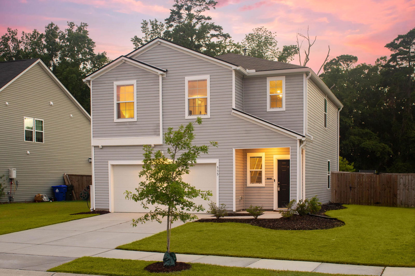
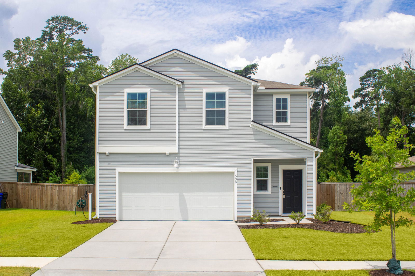
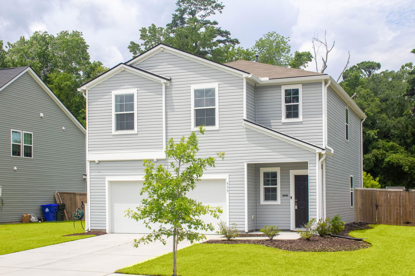

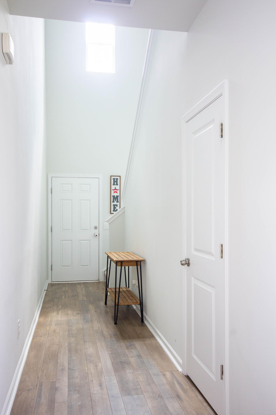
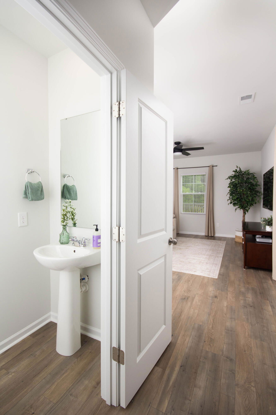
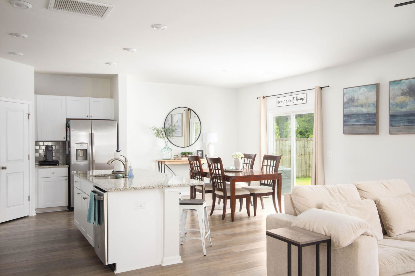
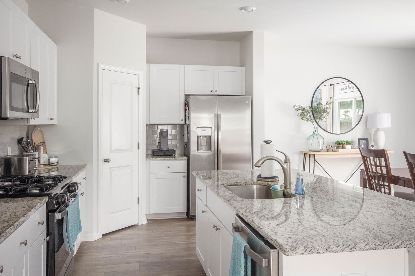
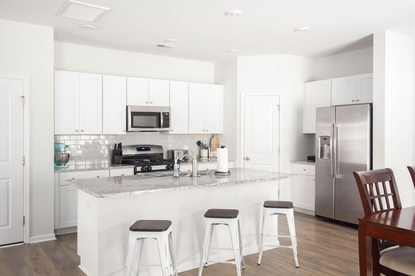
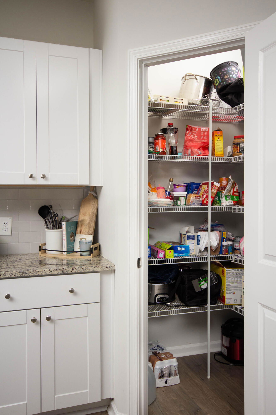
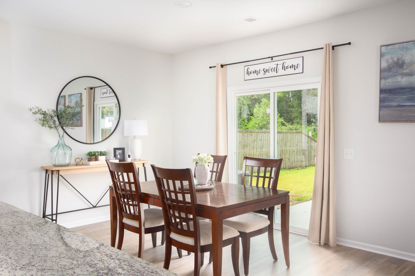
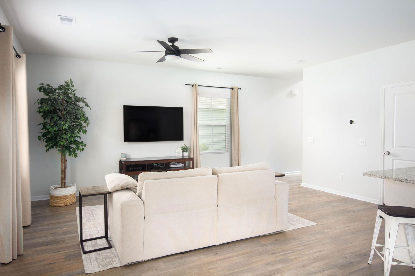
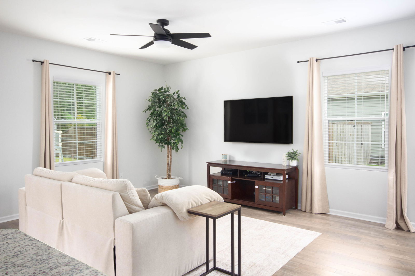
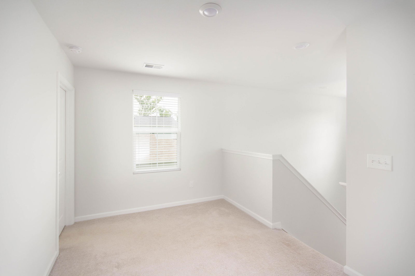
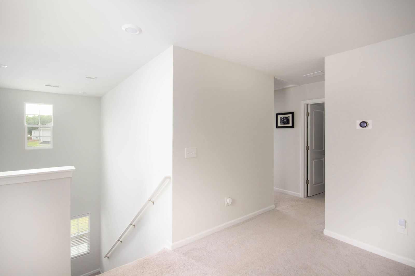
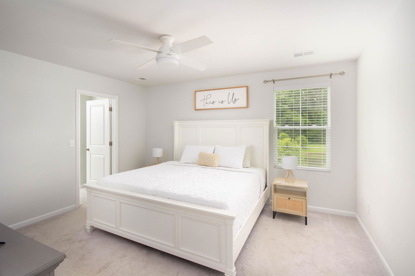
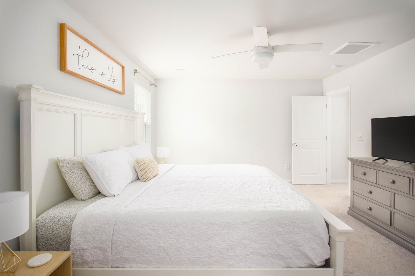
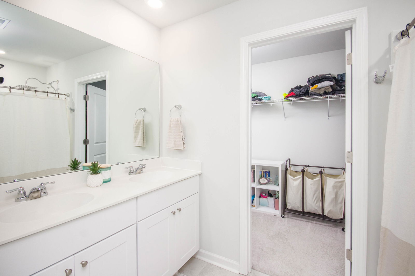
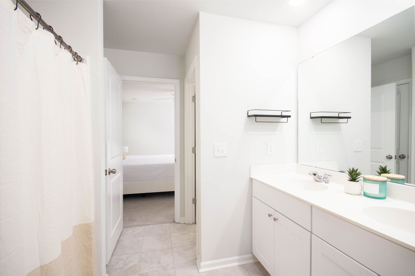
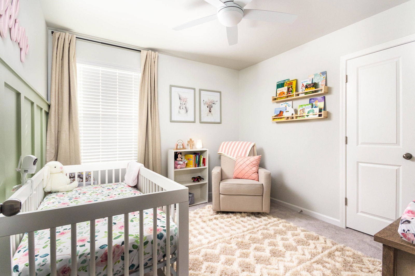
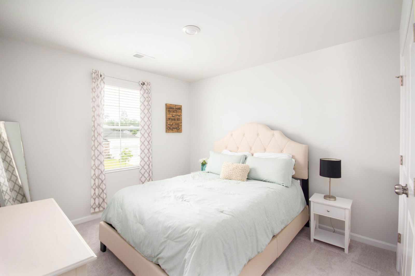
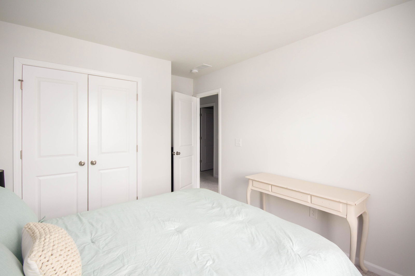
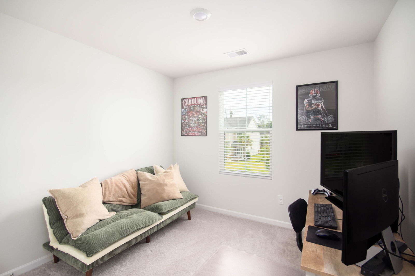
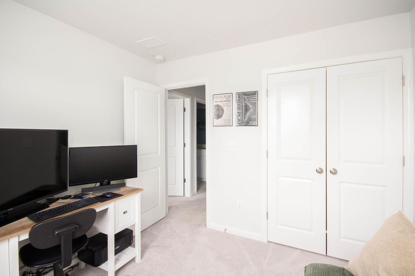
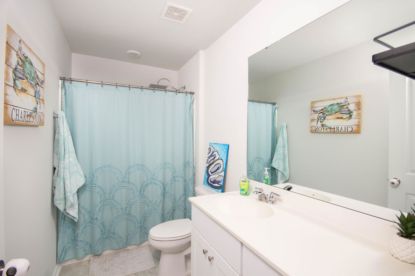
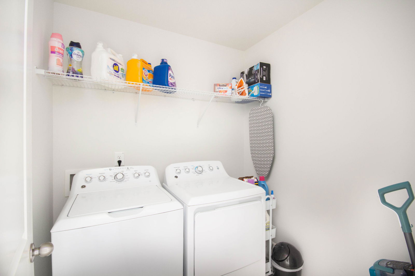
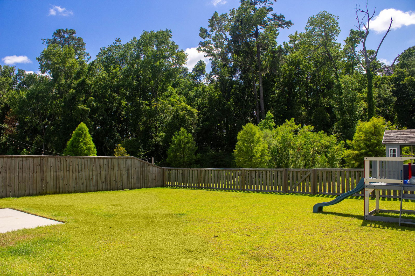
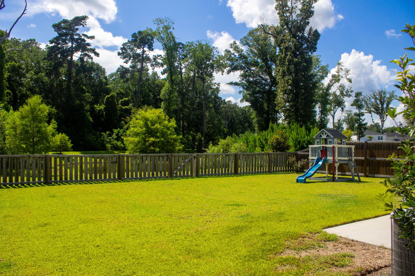
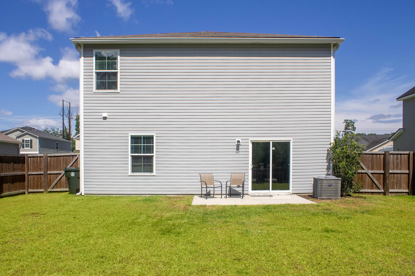
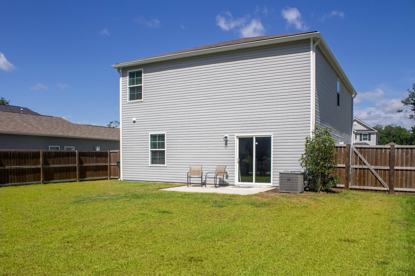
This stunning, bright & airy open floor plan concept home just radiates natural light throughout!! The main living areas seamlessly flow one right into the other yet also give an easy transition between the first & second floors with an ever so eye catching 2-story Foyer! In addition to an abundance of cabinets & granite countertop space, the Kitchen also features a walk-in Pantry, large island, tile backsplash & stainless appliances to include a gas range, dishwasher, built-in microwave & refrigerator! Privately situated away from the secondary bedrooms by an open Loft area that also doubles as a flex space, the Master Suite features a walk-in closet & Master Bathroom with a large 5' shower, dual sink vanity & linen closet. The Laundry Room is also conveniently located on the samefloor as the Master Suite, Secondary Bedrooms & Hall Bath. Entertain & relax outdoors during these summer days & nights while enjoying your private & peaceful view of the woods & pond from your fully fenced-in backyard! If exercise & recreation are more of your thing, you are within walking distance to the community pool & Bees Landing Recreation Center! You are also conveniently located just down the road from several shopping centers including grocery stores Publix, Harris Teeter, Lowes Foods, Walmart & restaurants like the newly built Kickin' Chicken, Eggs Up Grill, Shuckin' Shack Oyster Bar, & coming soon.... Chick-fil-A!!
/u.realgeeks.media/charlestonresrc/logo-2018.jpg)
Additional Information
- Levels
- Two
- Lot Description
- 0 - .5 Acre
- Interior Features
- Ceiling - Smooth, High Ceilings, Kitchen Island, Walk-In Closet(s), Ceiling Fan(s), Family, Entrance Foyer, Loft, Pantry, Separate Dining
- Construction
- Vinyl Siding
- Floors
- Carpet, Ceramic Tile, Laminate
- Roof
- Asphalt
- Cooling
- Central Air
- Heating
- Natural Gas
- Foundation
- Slab
- Parking
- 2 Car Garage, Attached, Garage Door Opener
- Elementary School
- Drayton Hall
- Middle School
- C E Williams
- High School
- West Ashley
Mortgage Calculator
Listing courtesy of Listing Agent: Terri Hartig from Listing Office: Carolina One Real Estate. 843-779-8660
Selling Office: PHD Properties.