727 Savannah Highway, Charleston, SC 29407
- $450,000
- 2
- BD
- 1
- BA
- 855
- SqFt




- Sold Price
- $450,000
- List Price
- $450,000
- MLS#
- 25017878
- Status
- CLOSED
- Property Type
- Single Family Detached
- Year Built
- 1945
- Bedrooms
- 2
- Bathrooms
- 1
- Neighborhood
- Byrnes Downs
- Apx Sq Ft
- 855
Property Description
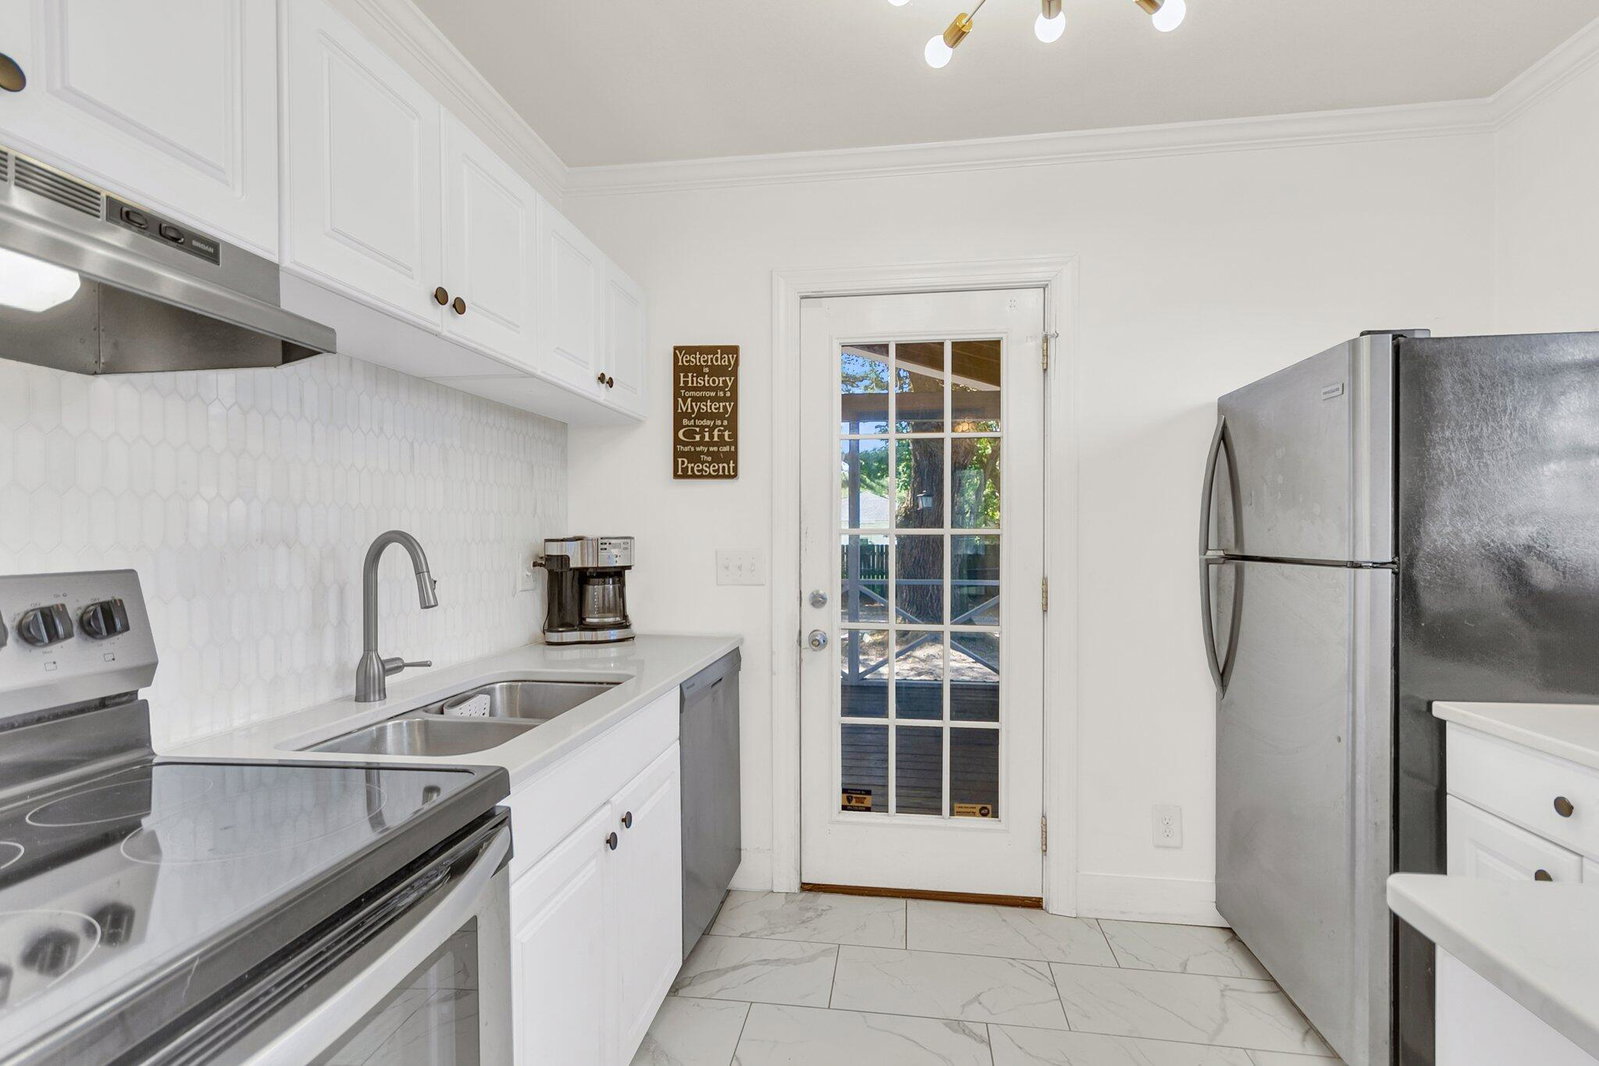
Welcome to this beautifully updated 2-bedroom, 1-bathroom single-story home located in the highly sought-after Byrnes Down neighborhood. Offering the perfect blend of historic charm and modern convenience, this home features original hardwood floors and a thoughtfully updated kitchen and bathroom. Step outside and enjoy unbeatable walkability--just a short stroll to the vibrant Avondale area with its array of locally loved shops, bars, and restaurants. Nature enthusiasts will love the easy access to the West Ashley Greenway, with exciting plans underway for a new pedestrian bridge, enhancing connectivity and lifestyle appeal even further. Behind the scenes, this home has received several major upgrades for lasting peace of mind. Recently, the crawl space has been partially encapsulatedwith a dehumidifier, reinforced subflooring, and some joists and the girder have been restored. Brand new gutters with leaf filters have been installed on the entire home and rear addition, and the hot water heater was replaced just over a year ago. Whether you're a first-time buyer, a downsizer, or simply looking for a prime location with character and charm, this move-in ready home is a rare find in one of Charleston's most desirable neighborhoods.
/u.realgeeks.media/charlestonresrc/logo-2018.jpg)
Additional Information
- Levels
- One
- Lot Description
- 0 - .5 Acre
- Interior Features
- Ceiling - Smooth, Ceiling Fan(s), Family, Separate Dining
- Construction
- Brick
- Floors
- Wood
- Roof
- Architectural
- Cooling
- Central Air
- Exterior Features
- Rain Gutters
- Foundation
- Crawl Space
- Parking
- Off Street
- Elementary School
- St. Andrews
- Middle School
- C E Williams
- High School
- West Ashley
Mortgage Calculator
Listing courtesy of Listing Agent: Caleb Pearson from Listing Office: EXP Realty LLC.
Selling Office: Trident Real Estate, LLC.