3751 St Ellens Drive, Mount Pleasant, SC 29466
- $1,270,000
- 5
- BD
- 4
- BA
- 4,019
- SqFt

- Sold Price
- $1,270,000
- List Price
- $1,249,000
- MLS#
- 25017863
- Status
- CLOSED
- Property Type
- Single Family Detached
- Year Built
- 2004
- Bedrooms
- 5
- Bathrooms
- 4
- Neighborhood
- Darrell Creek
- Apx Sq Ft
- 4,019
Property Description
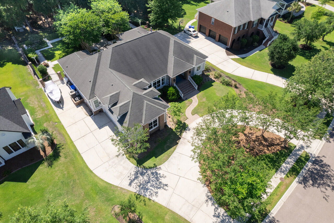
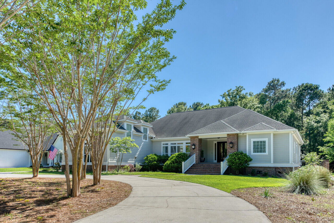
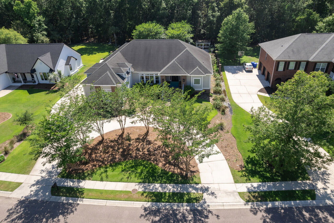
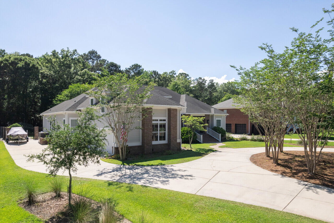
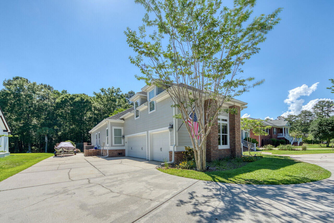
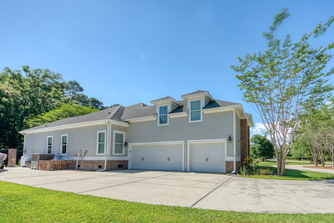
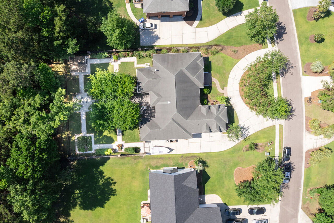
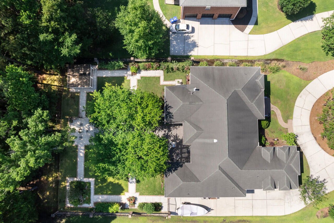
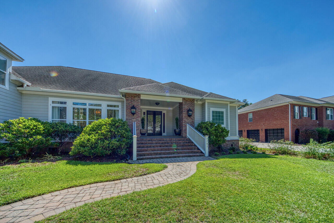
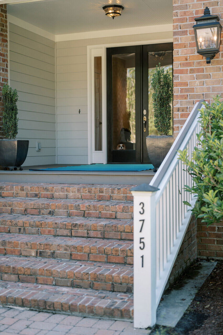
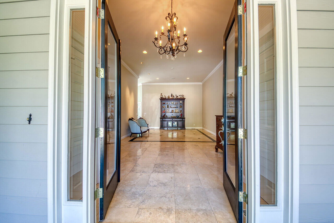
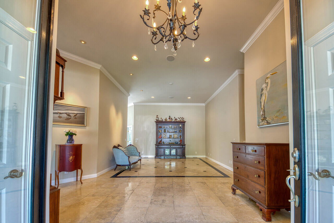
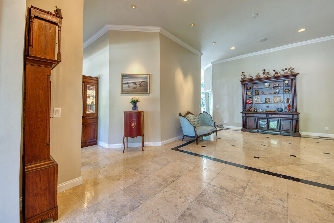
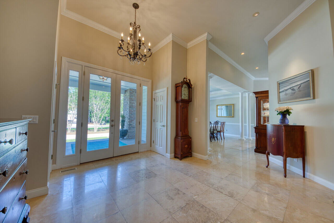
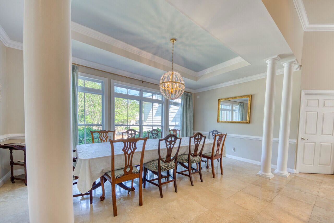
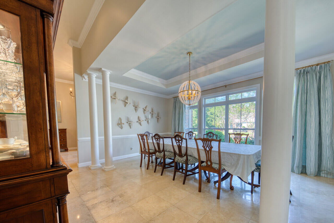
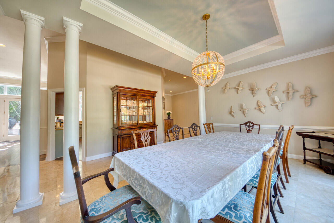
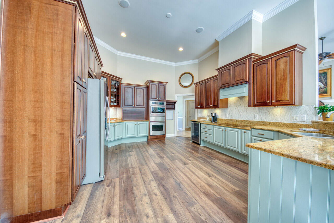
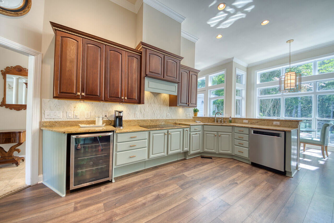
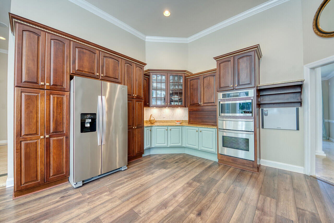
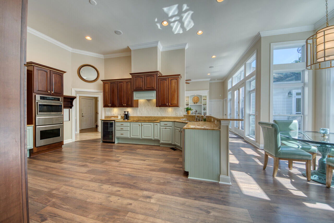
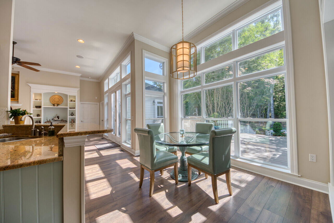
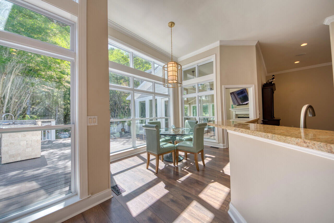
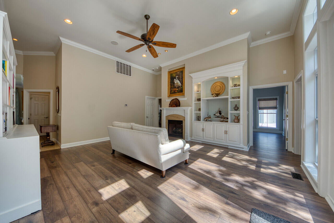
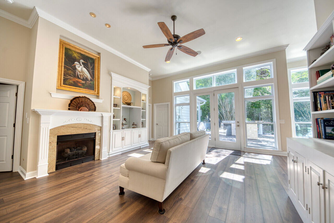
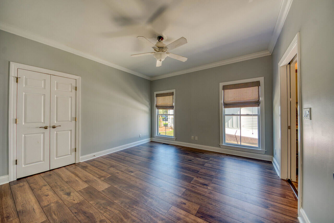
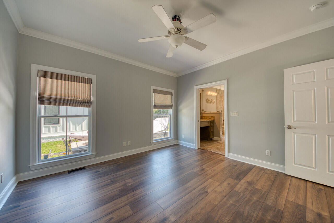
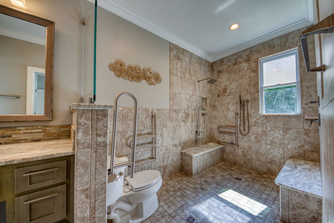
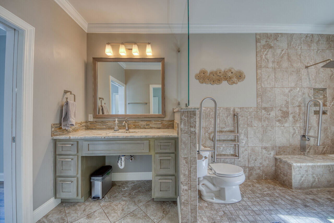
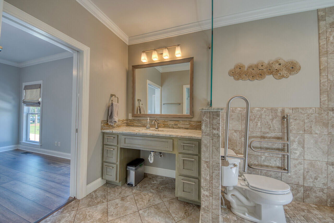
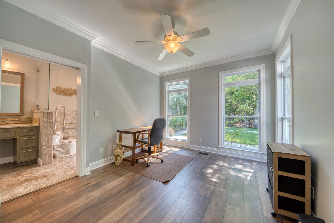
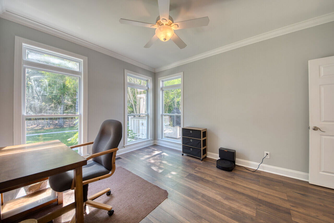
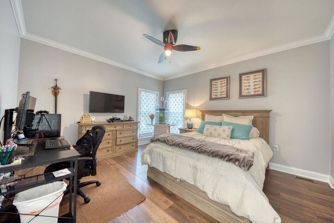
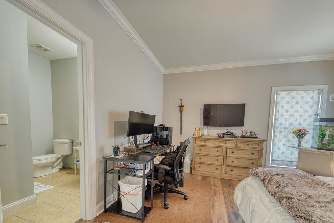
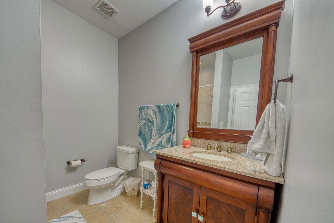
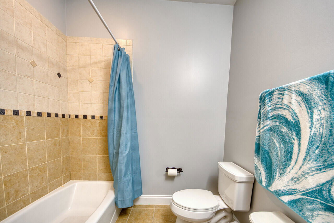
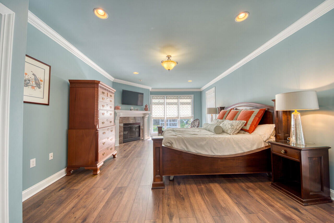
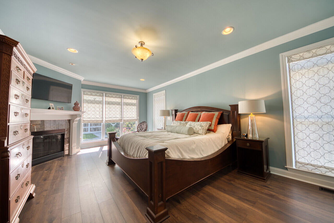
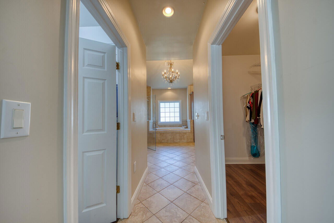
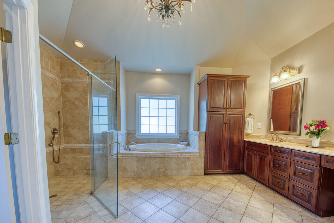
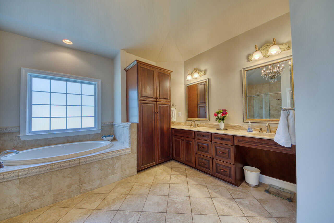
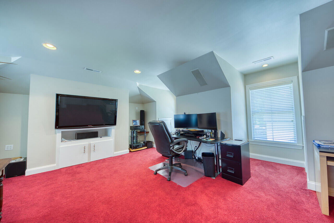
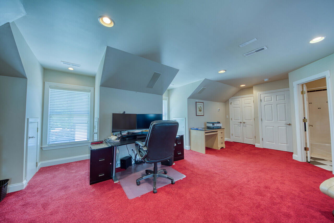
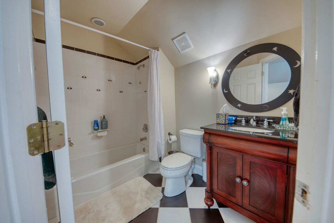
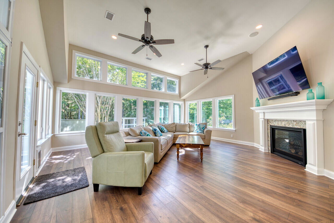
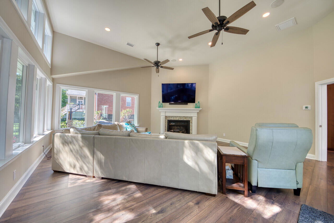
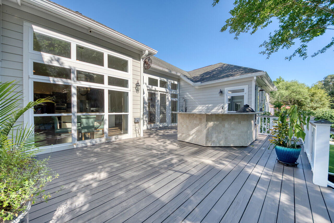
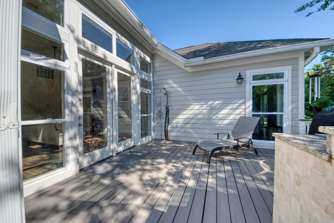
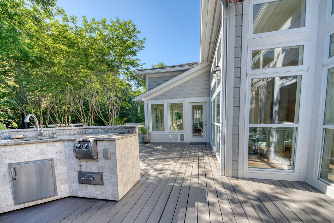
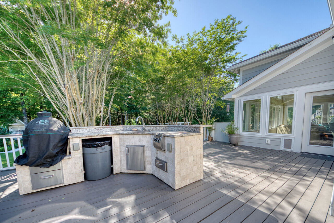
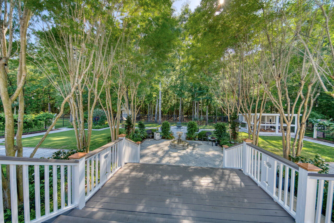
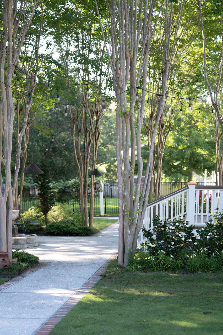
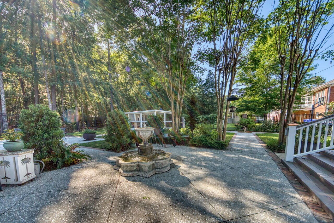
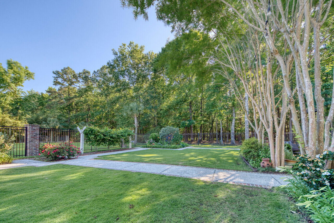
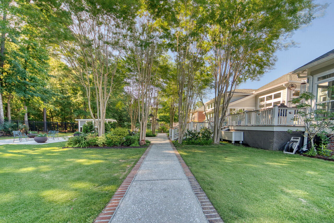
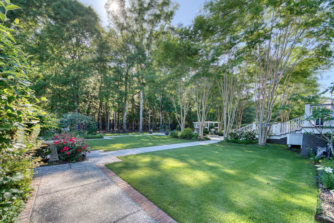
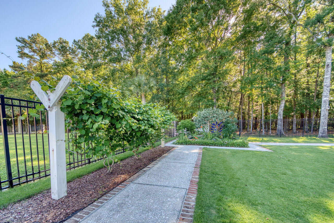
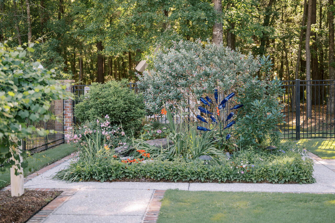
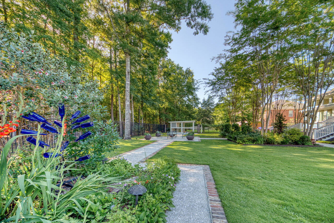
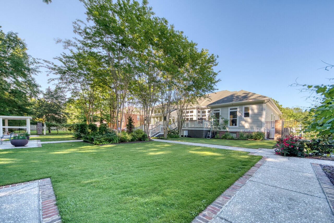
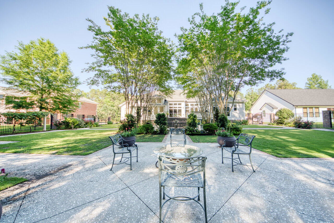
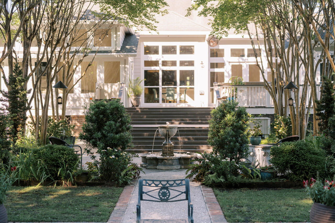
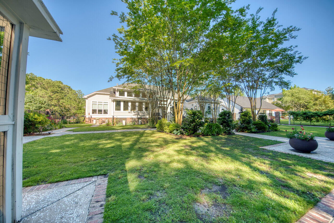
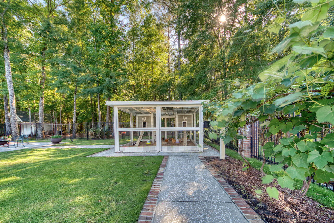
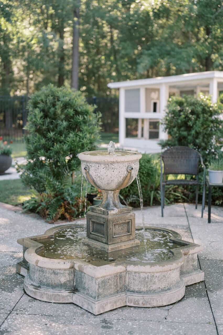
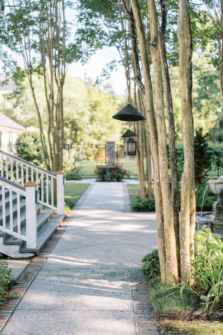

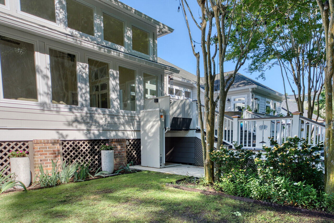
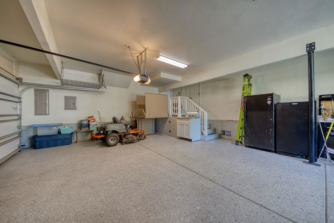
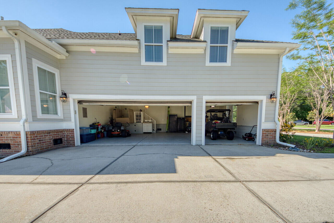
REDUCED! Welcome to a hidden gem in Darrell Creek, one of Mount Pleasant's top neighborhoods, tucked away from noise and surrounded by nature. This custom-built, single-story home combines striking design with universal accessibility, set on a private, wooded lot that captures Lowcountry living. Enter the grand foyer with travertine floors and 12-foot ceilings, creating an open, elegant space. Large windows fill the living areas with light, enhanced by stylish lighting and detailed crown molding. The chef's kitchen, centrally located, features a bright breakfast bay, custom cabinetry, stainless steel appliances, granite countertops, a beverage cooler, and under/over-cabinet lighting.The great room, with custom built-ins, display lighting, and a gas fireplace, flows into two spacious bedroom suites and a flexible third bedroom or office. Built for universal accessibility, the home includes wide doorways, minimal thresholds, and barrier-free mobility. A first-floor suite offers a roll-in shower, ADA-compliant grab bars, and single-touch vanity controls. The master suite features a gas fireplace, an ensuite with a large tile shower, Jacuzzi tub, dual vanities, and his-and-hers closets. A fifth bedroom or media room above the garage (FROG) with a full bath serves as a guest suite or flex space. The sunroom, filled with natural light, has gas logs for cozy evenings. Outside, a large deck with an outdoor kitchen is perfect for entertaining, overlooking landscaped grounds and 10+ acres of HOA greenspace. Native and exotic plants, including muscadine vines, line tabby hardscape paths to a central gathering area. Accessibility extends outdoors with a Bruno platform lift on the deck and a ramp to the main level. The three-car garage, with epoxy flooring and a second Bruno lift, ensures full access. In the nature-rich Darrell Creek community, enjoy a pool, sidewalks, and abundant wildlife. This exceptional home blends craftsmanship, luxury, and purpose-built accessibility.
/u.realgeeks.media/charlestonresrc/logo-2018.jpg)
Additional Information
- Levels
- One
- Lot Description
- Wetlands
- Interior Features
- Ceiling - Smooth, Tray Ceiling(s), High Ceilings, Walk-In Closet(s), Ceiling Fan(s), Eat-in Kitchen, Family, Frog Attached, Media, Separate Dining, Sun
- Construction
- Cement Siding
- Floors
- Ceramic Tile, Luxury Vinyl
- Roof
- Architectural
- Cooling
- Central Air
- Heating
- Electric
- Exterior Features
- Lawn Irrigation, Outdoor Kitchen, Rain Gutters
- Foundation
- Crawl Space
- Parking
- 3 Car Garage, Attached, Garage Door Opener
- Elementary School
- Carolina Park
- Middle School
- Cario
- High School
- Wando
Mortgage Calculator
Listing courtesy of Listing Agent: Dustin Crooks from Listing Office: Keller Williams Realty Charleston.
Selling Office: The Boulevard Company.