732 Gate Post Drive, Mount Pleasant, SC 29464
- $1,685,128
- 4
- BD
- 4
- BA
- 2,368
- SqFt
- Sold Price
- $1,685,128
- List Price
- $1,725,000
- MLS#
- 25016569
- Status
- CLOSED
- Property Type
- Single Family Detached
- Year Built
- 2013
- Bedrooms
- 4
- Bathrooms
- 4
- Neighborhood
- Old Village Landing
- Apx Sq Ft
- 2,368
Property Description
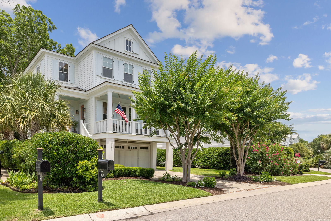
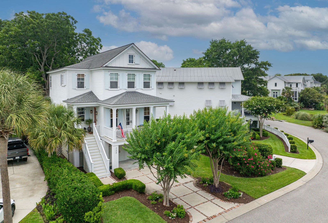
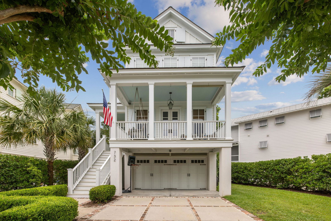
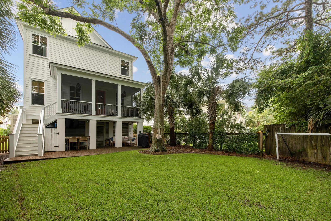
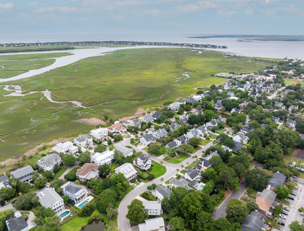
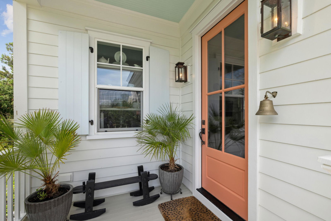
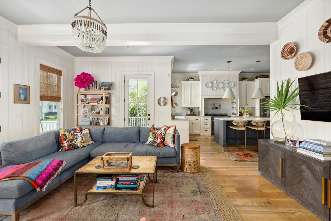
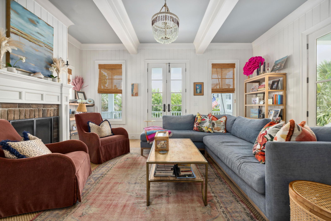
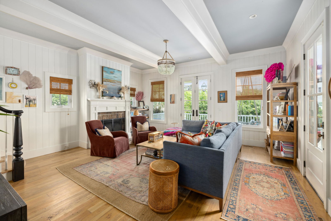
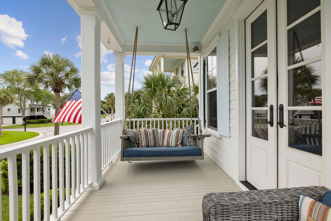
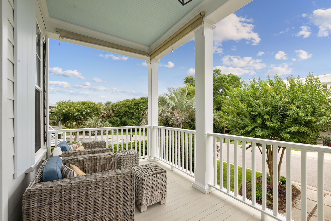
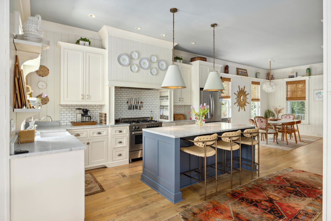
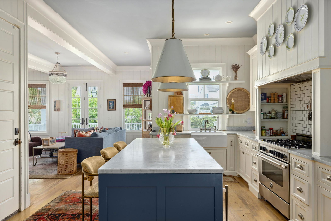
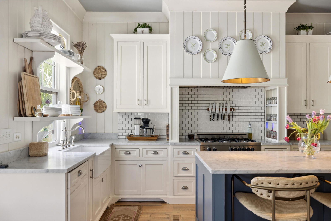
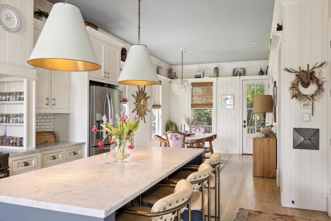
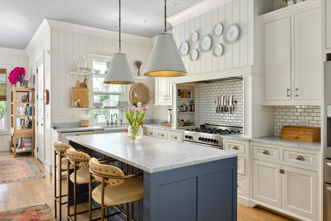
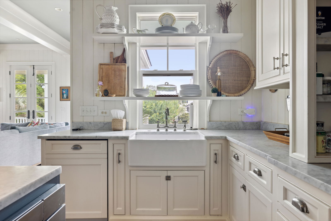
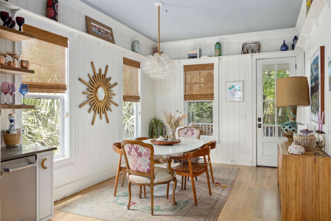
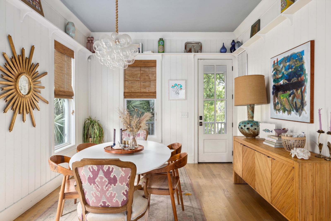
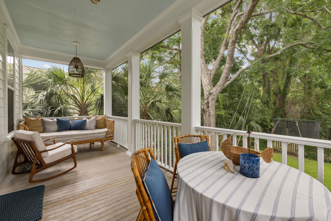
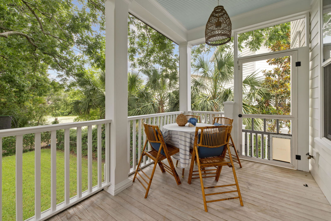
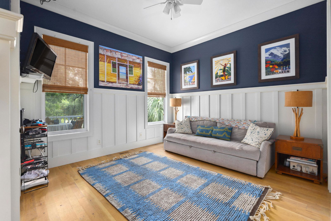
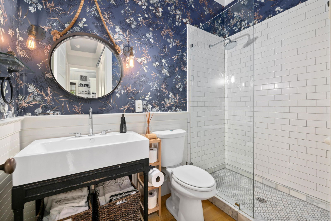
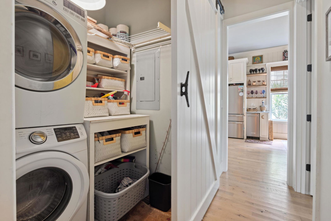
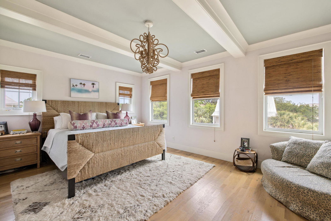
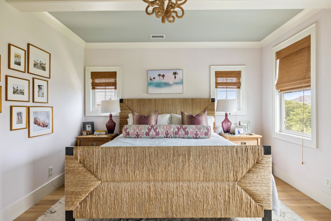
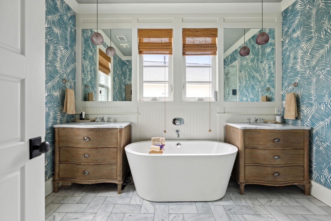
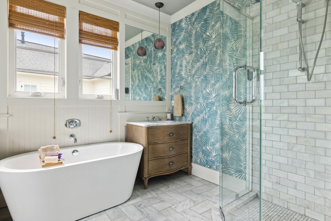
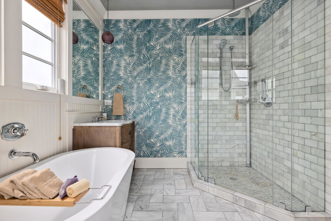
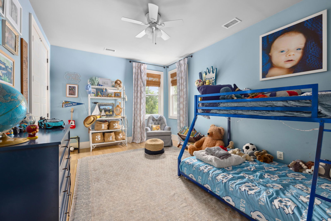
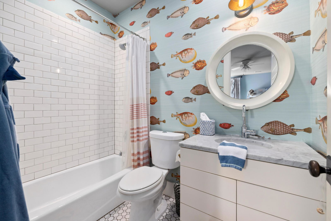
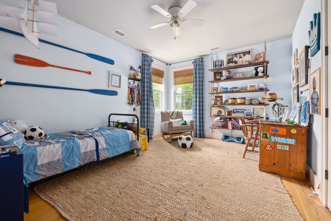
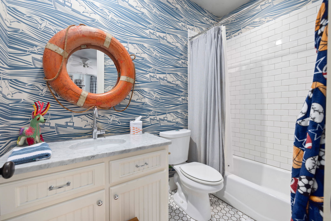
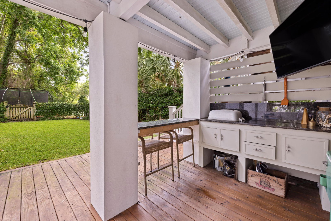
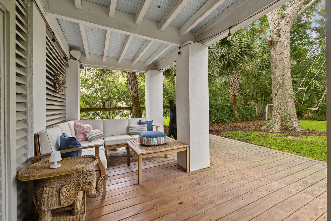
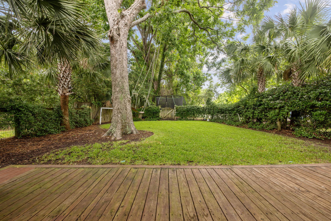
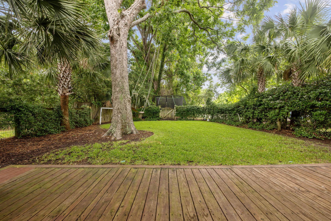
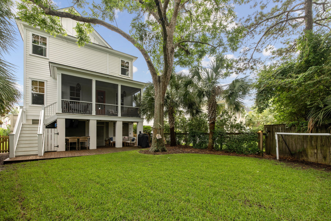
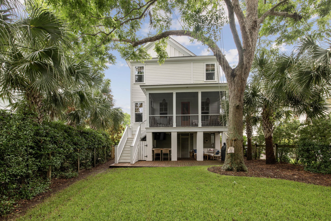
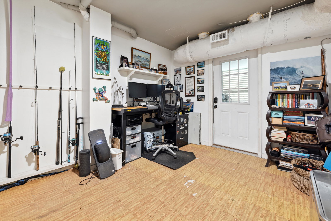
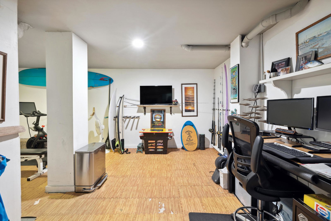
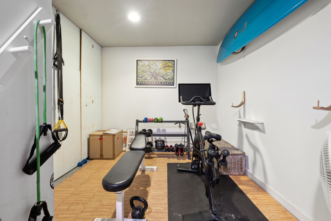
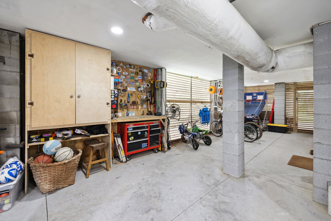
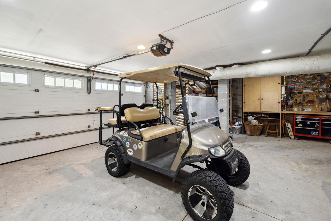
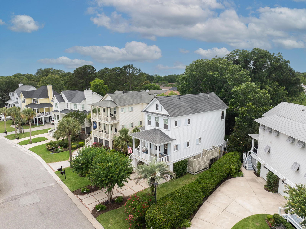
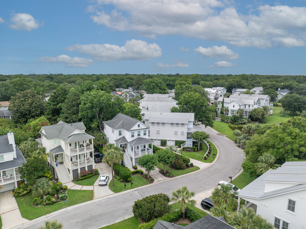
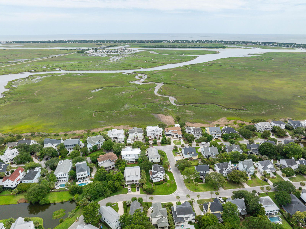
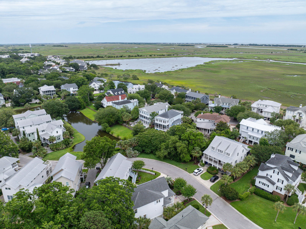
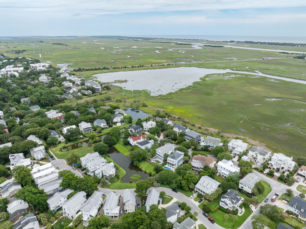
Significant price reduction! This beautiful home checks all the boxes. It is in a very convenient Old Village location on a quiet street, near the water, schools, beaches and Downtown Charleston. The yard is lushly landscaped and fenced in the back with plenty of room to play. Enjoy summer breezes right off the harbor on the welcoming front porch. It is easy to notice the quality of construction as you enter the home with high ceilings and beams, wood moldings, shiplap walls, woven window treatments, and designer lighting. The floor plan is open to the timeless white kitchen with inset cabinetry, marble countertops and island. There is ample closed storage and open display shelving. You'll love the custom inset spice display on each side of the six-burner gas range and hood.There are views to the front porch from the farmhouse sink with bridge faucet. As you move to the dining room, there is a bar area with an ice maker. There is also a private screened porch to relax or dine. The downstairs bedroom has board and batten wainscotting and a full bath with a free-standing vanity, designer wallpaper and frameless glass shower. There are three more bedrooms each with ensuite bathrooms upstairs. The primary suite features a walk in closet and spacious bathroom with marble floors and wall tiles. A free-standing tub sits under double casement windows flanked by furniture style vanities and walls adorned with wallpaper and wood wainscotting. On the ground floor there is a private entertaining and outdoor cooking area with a deck to the yard. There is also an outdoor shower accessible from the yard and directly into the garage. The garage features storage and a bonus office / exercise / flex room with heat and air conditioning. Don't miss this well-maintained home that is right where you want to be.
/u.realgeeks.media/charlestonresrc/logo-2018.jpg)
Additional Information
- Levels
- Two
- Lot Description
- Interior Lot, Level
- Interior Features
- Beamed Ceilings, Ceiling - Smooth, High Ceilings, Garden Tub/Shower, Kitchen Island, Walk-In Closet(s), Ceiling Fan(s), Eat-in Kitchen, Family, Pantry, Separate Dining, Utility
- Construction
- Cement Siding
- Floors
- Ceramic Tile, Marble, Wood
- Roof
- Architectural
- Cooling
- Central Air
- Heating
- Heat Pump
- Exterior Features
- Lawn Irrigation
- Foundation
- Raised
- Parking
- 1.5 Car Garage, Attached, Garage Door Opener
- Elementary School
- Mt. Pleasant Academy
- Middle School
- Moultrie
- High School
- Lucy Beckham
Mortgage Calculator
Listing courtesy of Listing Agent: Trey Sedalik from Listing Office: Prospect Real Estate Brokers.
Selling Office: Prospect Real Estate Brokers.