1612 John Fenwick Lane, Johns Island, SC 29455
- $1,475,444
- 4
- BD
- 5.5
- BA
- 3,905
- SqFt
- Sold Price
- $1,475,444
- List Price
- $1,490,000
- MLS#
- 25016522
- Status
- CLOSED
- Property Type
- Single Family Detached
- Year Built
- 2009
- Bedrooms
- 4
- Bathrooms
- 5.5
- Neighborhood
- The Preserve At Fenwick Plantation
- Apx Sq Ft
- 3,905
Property Description
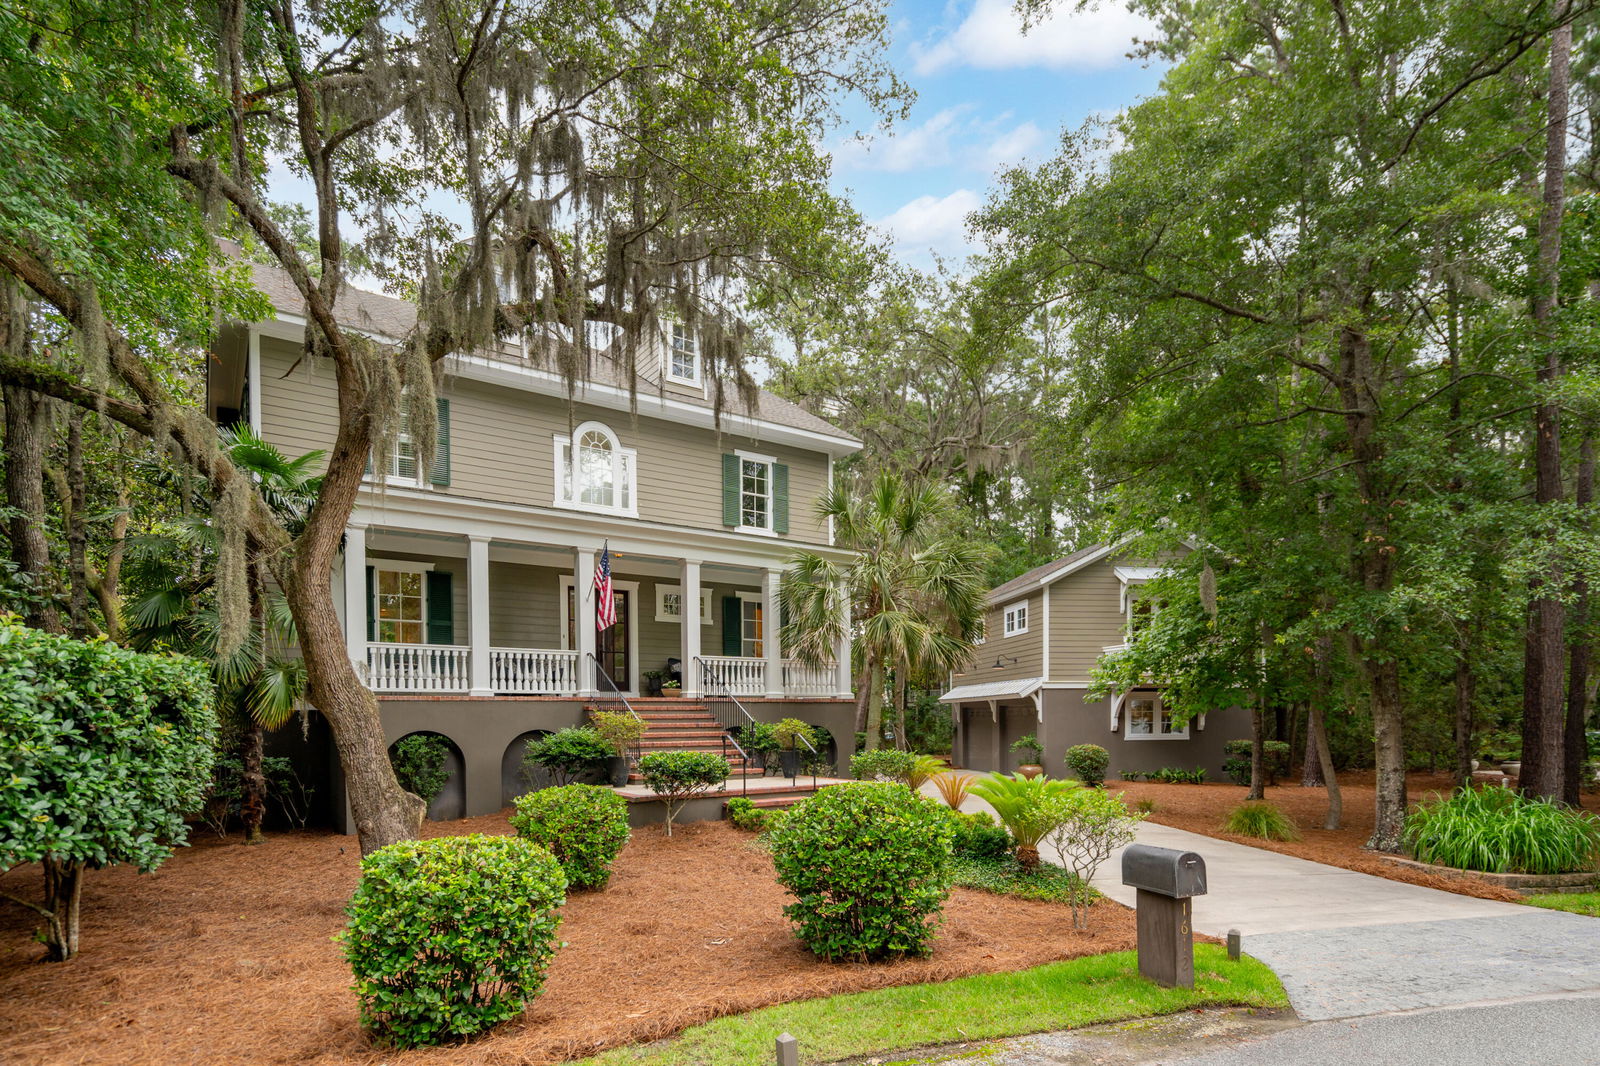
Tranquility and nature abound at 1612 John Fenwick Lane in the Preserve at Penny's Creek. This classic Lowcountry home offers distinctive quality construction, set on a private 0.42-acre lot with a GUEST HOUSE. Recent updates include a new roof and new HVAC systems installed in 2024. Just steps from the banks of Penny's Creek and the community dock, this expertly crafted four-bedroom home is one of the neighborhood's premier original model residences built with distinctive quality. The custom crafted home features unique architectural elements: a hand-forged wrought iron banister, a hand-carved limestone fireplace flanked with windows and custom cabinetry, handmade columns, a gourmet kitchen, grand scale interior wood trim and extended height solid wood doors. You will love dining al fresco in your spacious screened-in porch with IPE decking. The property includes a light-filled 745 sq. ft. GUEST HOUSE, ideal for an in-law suite, home office or future poolhouse. The garage space also offers convenient storage and room for three to four vehicles. The Preserve at Penny's Creek neighborhood is just over the Stono River, minutes from downtown Charleston, MUSC, Roper Hospital, the Johns Island Yacht Club, upscale restaurants and shopping. The neighborhood offers a tranquil lifestyle and boasts walking paths, nature trails, two neighborhood docks, a community pond, a firepit and picnic area. Crab, kayak, fish or gather with neighbors and friends on the dock to take in the spectacular sunset views. Come experience Southern Living at its finest!
/u.realgeeks.media/charlestonresrc/logo-2018.jpg)
Additional Information
- Levels
- 3 Stories
- Lot Description
- 0 - .5 Acre, Interior Lot, Level, Wooded
- Interior Features
- Ceiling - Cathedral/Vaulted, Ceiling - Smooth, Tray Ceiling(s), High Ceilings, Garden Tub/Shower, Kitchen Island, Walk-In Closet(s), Ceiling Fan(s), Eat-in Kitchen, Formal Living, Entrance Foyer, Frog Detached, Living/Dining Combo, In-Law Floorplan, Office, Pantry, Separate Dining, Study, Utility
- Construction
- Cement Siding
- Floors
- Ceramic Tile, Concrete, Wood, Bamboo
- Roof
- Architectural, Metal
- Cooling
- Central Air, Other
- Heating
- Forced Air, Heat Pump
- Exterior Features
- Balcony, Elevator Shaft, Lawn Irrigation, Rain Gutters, Lighting
- Foundation
- Basement, Raised
- Parking
- 3 Car Garage, Other, Garage Door Opener
- Elementary School
- Angel Oak Es 4k-1/Johns Island Es 2-5
- Middle School
- Haut Gap
- High School
- St. Johns
Mortgage Calculator
Listing courtesy of Listing Agent: Eileen Smith from Listing Office: William Means Real Estate, LLC.
Selling Office: Matt O'Neill Real Estate.