9710 Table Mountain Lane, Ladson, SC 29456
- $430,000
- 3
- BD
- 2.5
- BA
- 2,464
- SqFt




- Sold Price
- $430,000
- List Price
- $430,000
- MLS#
- 25016371
- Status
- CLOSED
- Property Type
- Single Family Detached
- Year Built
- 2016
- Bedrooms
- 3
- Bathrooms
- 2.5
- Neighborhood
- Coosaw Preserve
- Apx Sq Ft
- 2,464
Property Description
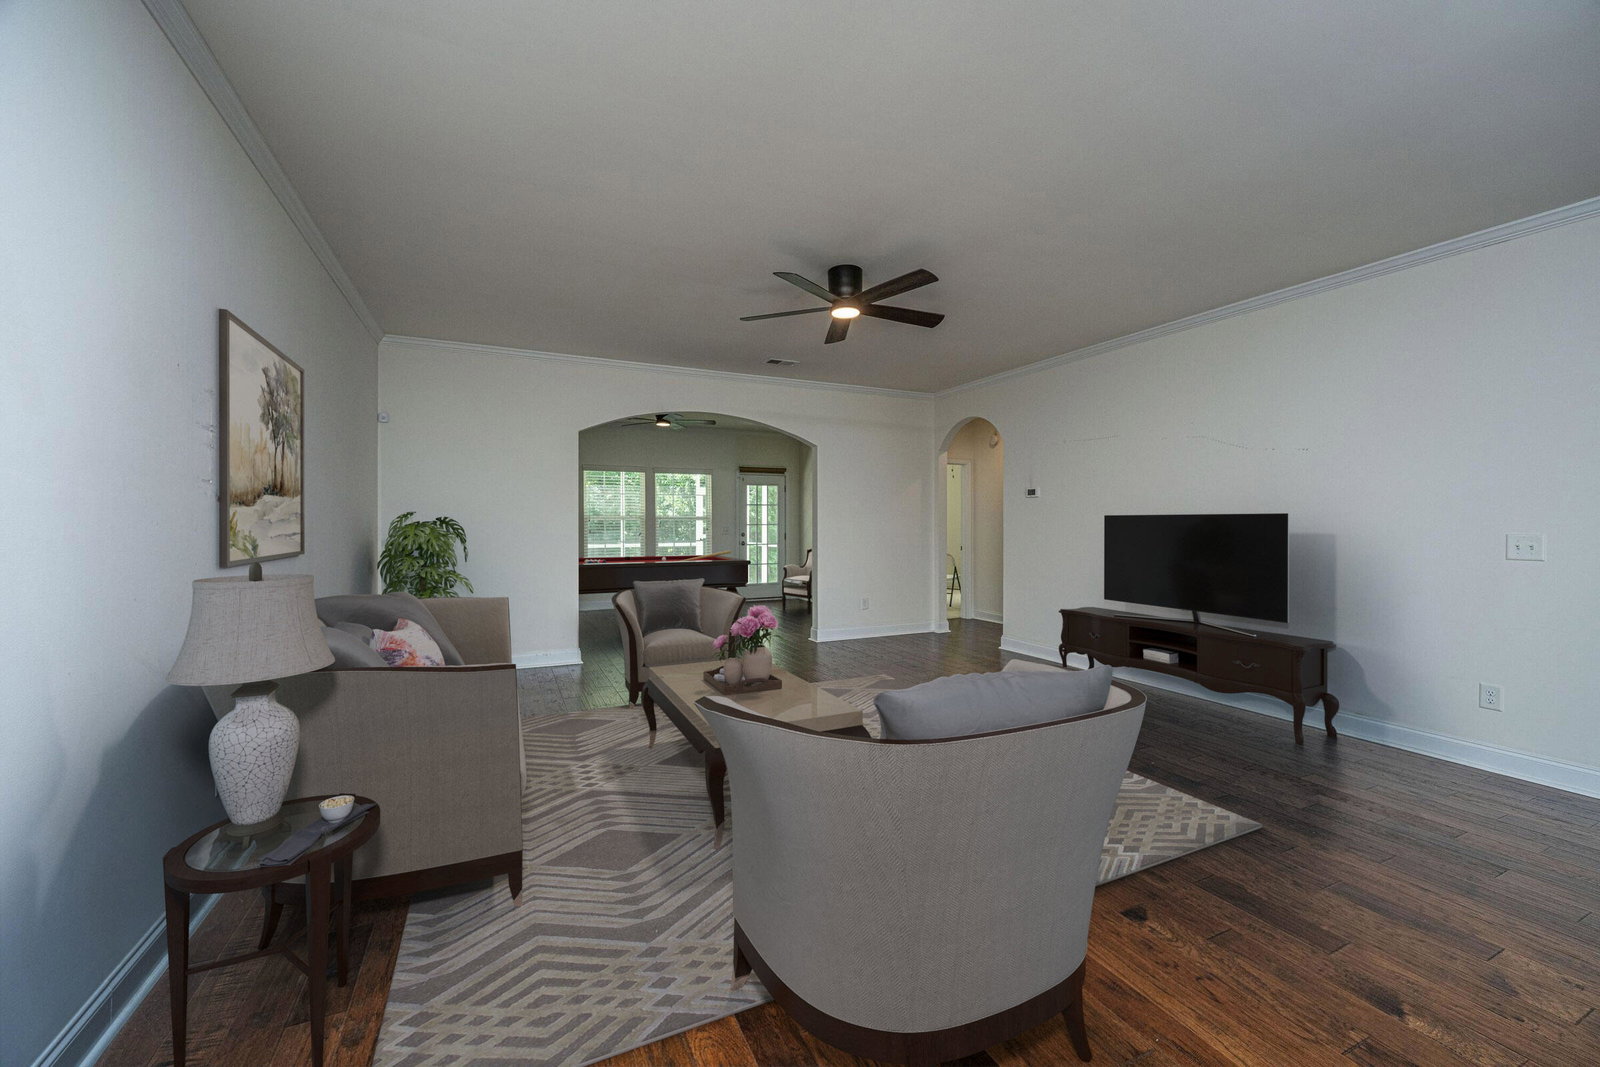
Welcome to Coosaw Preserve's sought-after Coastal Series! Enjoy this one owner, spacious one story Marion Floor plan. This beautifully designed home backs to a wooded area and offers 3 bedrooms, 2.5 bathrooms, and 2,464 square feet of stylish and functional living space. The owners suite features 2 walk-in closets, 2 vanities, and separate shower and garden tub. Enjoy open-concept with 9' ceilings and upgraded interior features like 5'' engineered hardwood flooring, and granite kitchen countertops. Designed with hosting in mind, the Carolina room is an 11'x18' flex space directly off of the living room perfect for an office or playroom.The chef's kitchen is equipped with a huge walk-in pantry, stainless steel appliances, including a gas range, microwave, dishwasher, and refrigerator with ice maker hookup. Entertain effortlessly in the open kitchen/breakfast nook, family room, and formal dining area. The owner's suite features a luxurious master bath with a dual vanities and sinks, a garden tub, and a separate tiled shower. Additional highlights include recessed lighting, custom molding, ventilated closet shelving, and two-panel interior doors with brushed nickel hardware. Outside, enjoy a professionally landscaped yard, concrete walkways, and a 10'x12' private screened porch with a beautiful view of the serene woods in the back. The 2-car garage includes a decorative raised panel door. This energy-efficient home comes with a tankless water heater, 14 SEER HVAC system, low-E vinyl windows, and radiant barrier roof sheathing for year-round comfort. Located just minutes to I-26, Summerville, Ladson, and downtown Charleston, Coosaw Preserve offers easy access to shopping, dining, and daily conveniences. Jump into summer with the beautiful community pool managed by the HOA.
/u.realgeeks.media/charlestonresrc/logo-2018.jpg)
Additional Information
- Levels
- One
- Lot Dimensions
- 60 X 120 X 60 X 123
- Lot Description
- 0 - .5 Acre, High, Interior Lot
- Interior Features
- Ceiling - Smooth, Garden Tub/Shower, Kitchen Island, Eat-in Kitchen, Family, Entrance Foyer, Pantry, Separate Dining
- Construction
- Vinyl Siding
- Floors
- Carpet, Ceramic Tile, Luxury Vinyl
- Roof
- Architectural, Asphalt
- Heating
- Electric, Heat Pump
- Foundation
- Slab
- Parking
- 2 Car Garage, Attached, Garage Door Opener
- Elementary School
- Joseph Pye
- Middle School
- River Oaks
- High School
- Ft. Dorchester
Mortgage Calculator
Listing courtesy of Listing Agent: Gregg Fesler from Listing Office: Carolina One Real Estate. 843-779-8660
Selling Office: The Boulevard Company.