1523 Nautical Chart Drive, Charleston, SC 29414
- $619,000
- 3
- BD
- 2.5
- BA
- 2,784
- SqFt




- Sold Price
- $619,000
- List Price
- $619,000
- MLS#
- 25015959
- Status
- CLOSED
- Property Type
- Single Family Detached
- Year Built
- 2011
- Bedrooms
- 3
- Bathrooms
- 2.5
- Neighborhood
- Boltons Landing
- Apx Sq Ft
- 2,784
Property Description
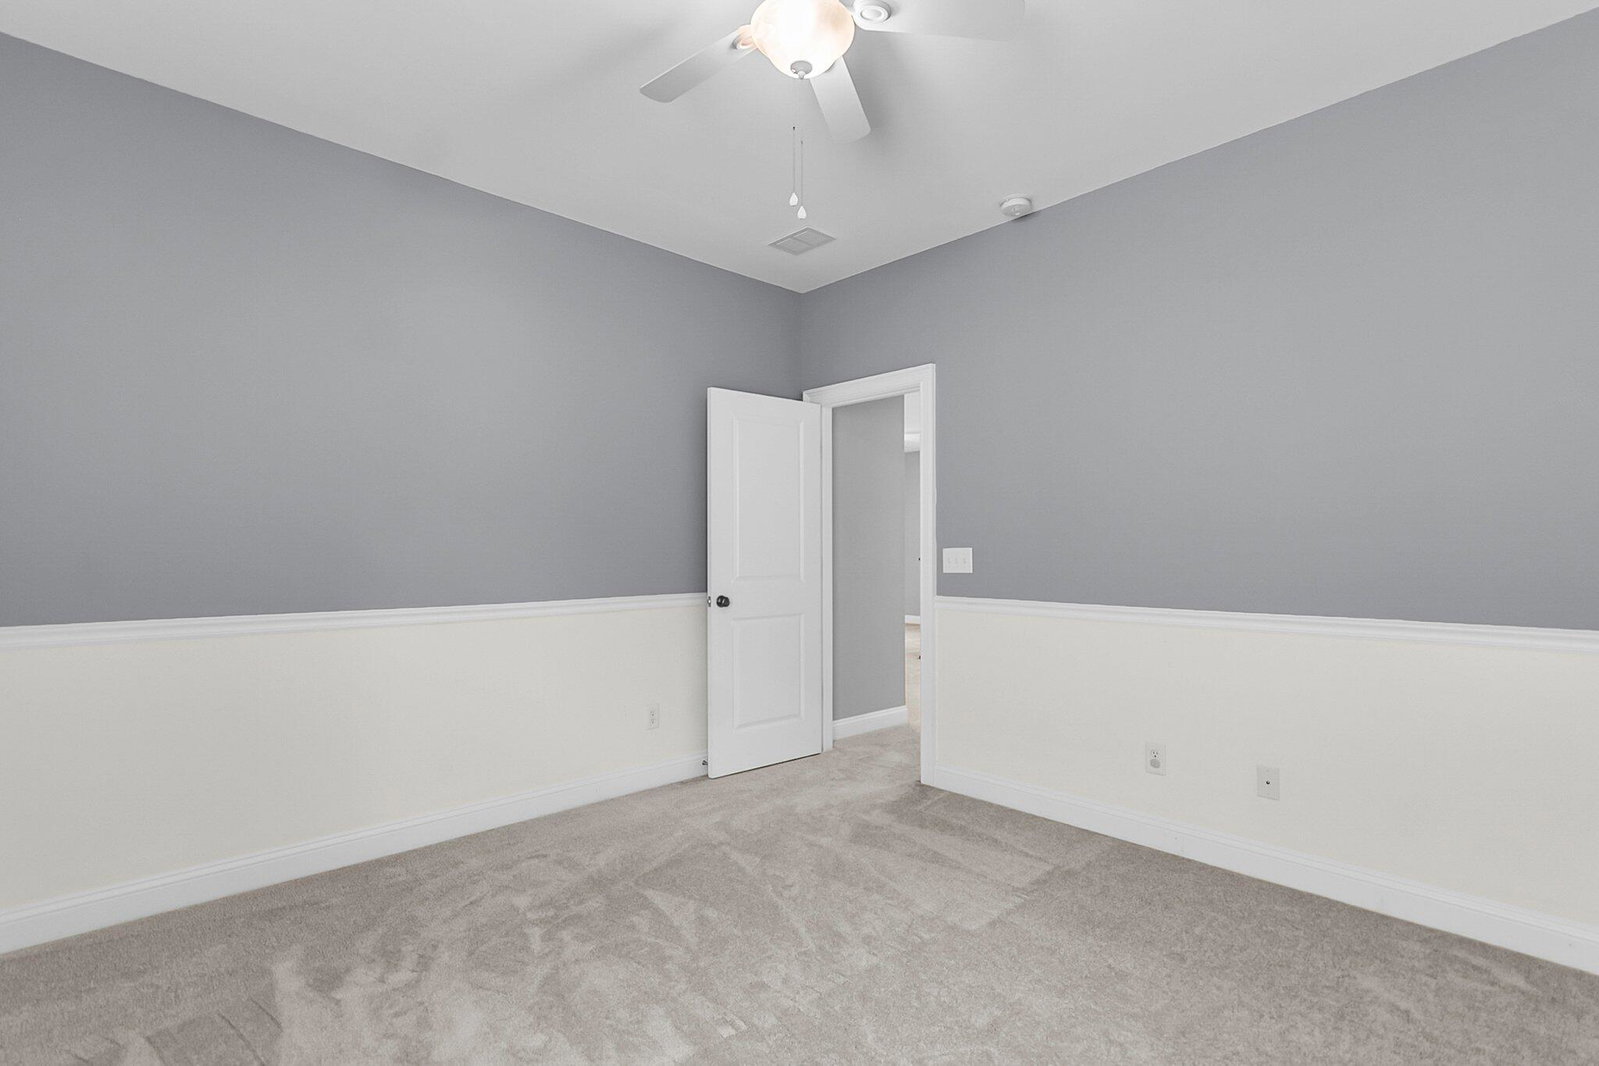
Discover the perfect blend of modern comfort and Charleston charm in this stunning home located in the desirable Boltons Landing neighborhood. Boasting over 2,700 square feet of spacious living, this WELL maintained residence offers a thoughtfully designed layout that caters to both relaxing AND entertaining.The main level features an open concept floor plan filled with natural light and 10 ft ceilings, creating a warm and inviting atmosphere. The living room is striking with a gas fireplace and BEAUTIFUL built-ins. The kitchen is a culinary delight with tons of counter space, gas cook range, stainless steel appliances, ample cabinetry, PLUS a dedicated butler pantry. Dining options are plentiful with a kitchen bar, large eat-in dining space, and a formal dining room!Before heading upstairs, don't forget to spend a minute in the office which provides a dedicated workspace for remote work or study. Upstairs, the generous primary suite offers DUAL walk-in closets and a luxurious en suite bathroom with upgraded tile shower and flooring. Two additional bedrooms and full bath, along with a versatile loft area that opens to a private outdoor balcony overlooking one of the neighborhood's many green spaces, round out this IDEAL floor plan. The private backyard, with screen porch, enclosed fence, and patio is just what you need to make an outdoor space your own. This neighborhood fosters a strong sense of community with food truck Fridays and gatherings throughout the year. Featuring lush green spaces, peaceful ponds, sidewalks throughout, AND scenic trails, it has a certain CHARM you seldom find in many of today's options. Conveniently located within five minutes of THREE major grocery stores, restaurants, a recreation center, and gorgeous PARKS, this home offers an ideal lifestyle with accessibility to all of Charleston's most sought after locations!
/u.realgeeks.media/charlestonresrc/logo-2018.jpg)
Additional Information
- Levels
- Two
- Lot Description
- 0 - .5 Acre, High, Interior Lot, Level
- Interior Features
- Ceiling - Smooth, High Ceilings, Kitchen Island, Walk-In Closet(s), Ceiling Fan(s), Bonus, Eat-in Kitchen, Family, Formal Living, Entrance Foyer, Loft, Media, Office, Pantry, Separate Dining, Study
- Construction
- Cement Siding
- Floors
- Carpet, Ceramic Tile, Wood
- Roof
- Architectural
- Cooling
- Central Air
- Exterior Features
- Balcony
- Foundation
- Raised Slab
- Parking
- 2 Car Garage, Detached, Off Street
- Elementary School
- Oakland
- Middle School
- C E Williams
- High School
- West Ashley
Mortgage Calculator
Listing courtesy of Listing Agent: Stephen Vaughn from Listing Office: Carolina One Real Estate. 843-779-8660
Selling Office: Keller Williams Realty Charleston West Ashley.