1014 Rosewood Lane, Mount Pleasant, SC 29464
- $323,000
- 1
- BD
- 1
- BA
- 767
- SqFt









- Sold Price
- $323,000
- List Price
- $330,000
- Status
- Closed
- MLS#
- 25015720
- Closing Date
- Jul 18, 2025
- Year Built
- 1999
- Living Area
- 767
- Bedrooms
- 1
- Bathrooms
- 1
- Full-baths
- 1
- Subdivision
- Southampton Pointe
Property Description
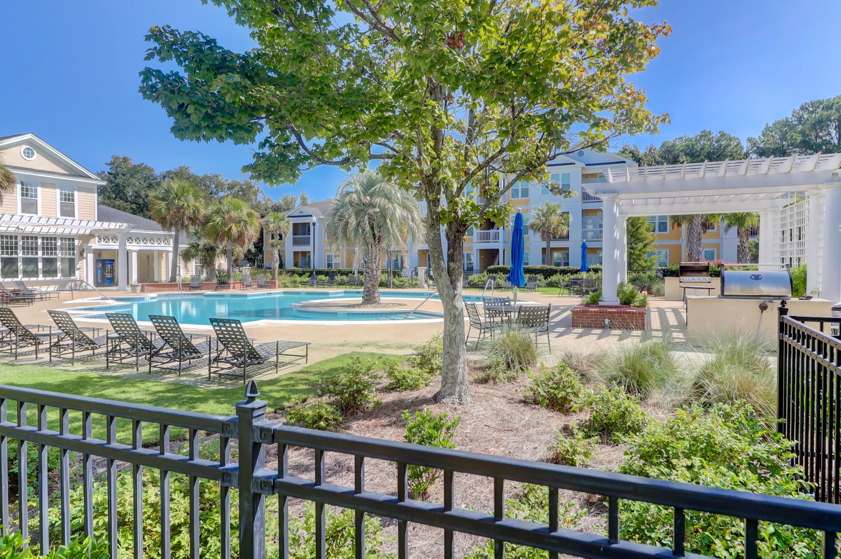
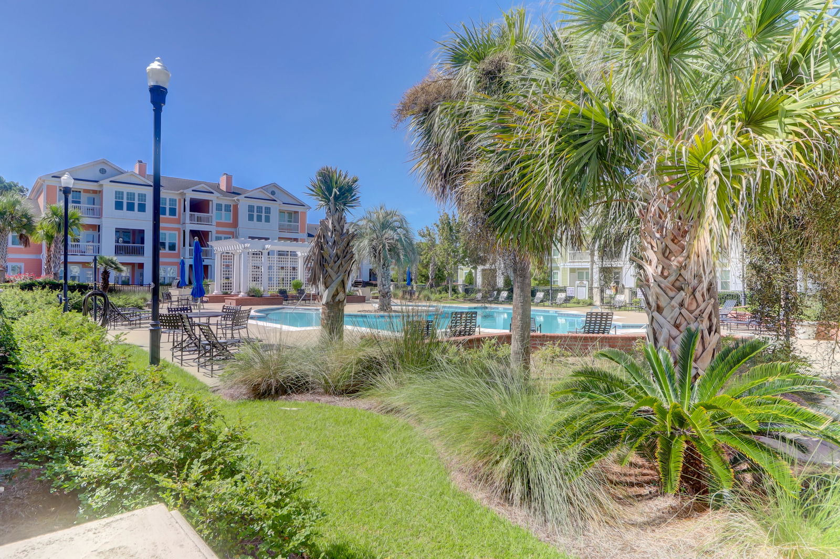
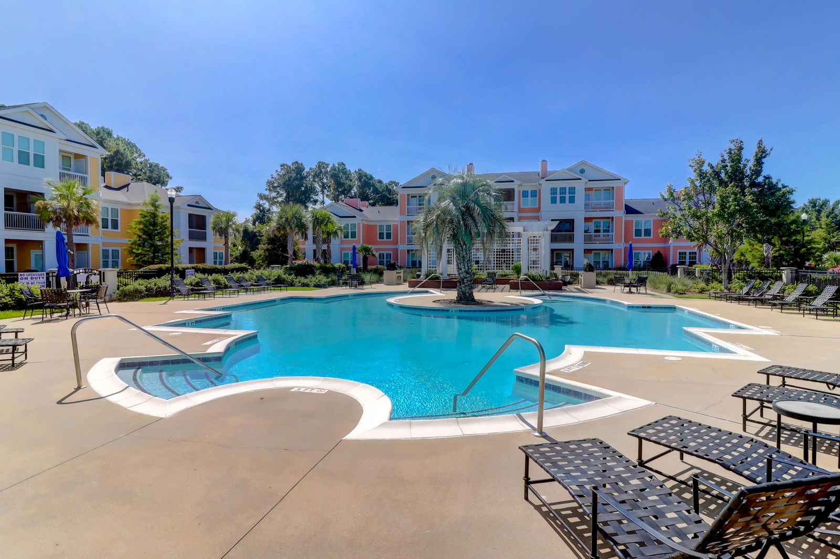
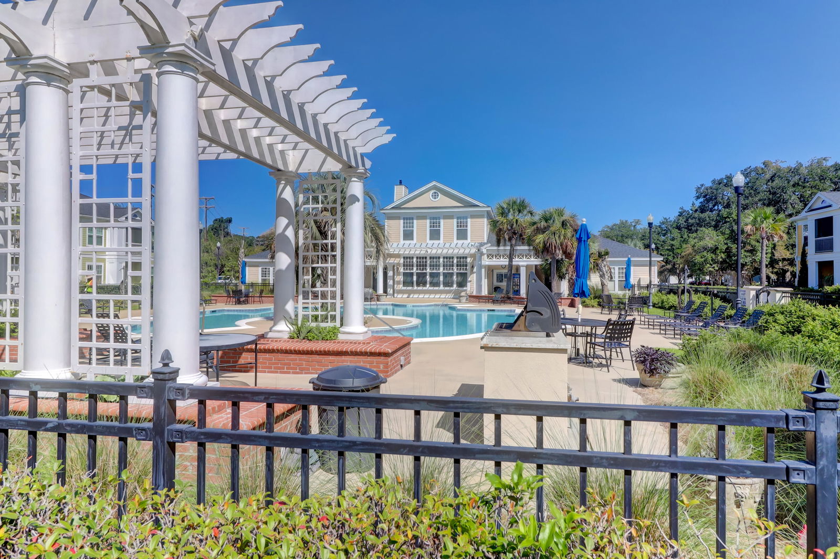

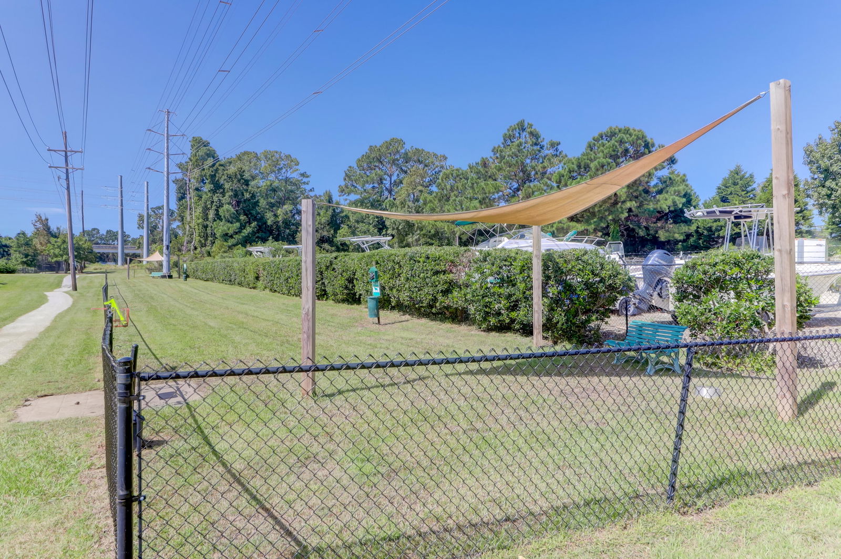
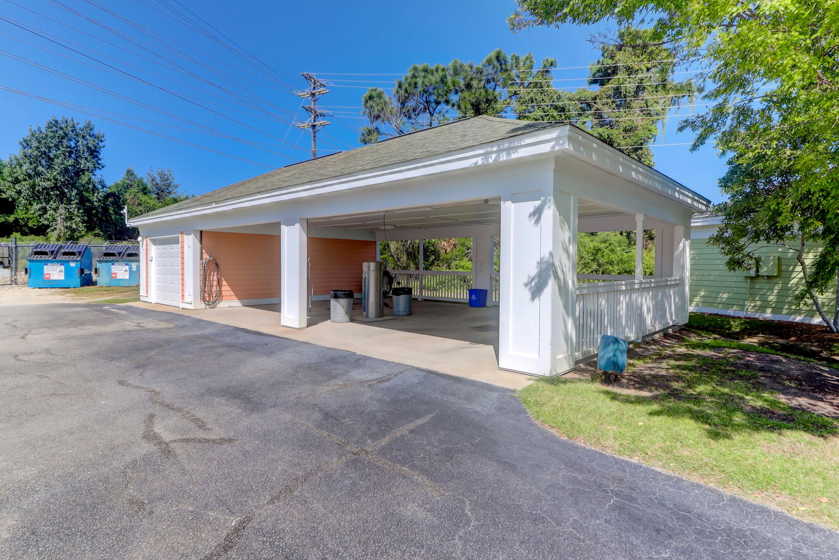
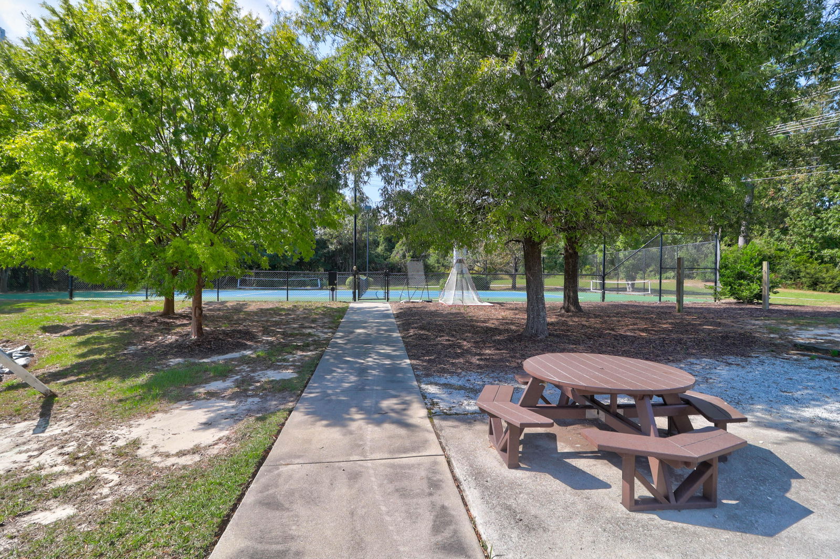
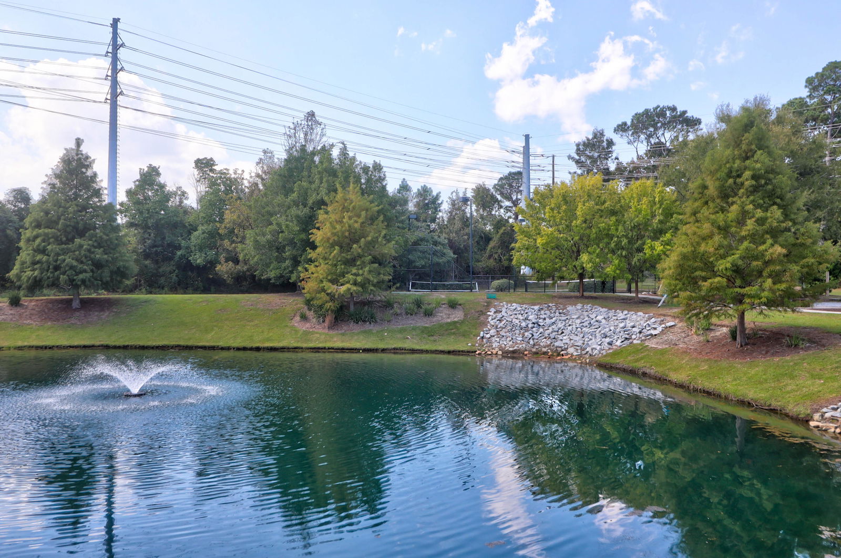
Tucked away behind the stately gates of Southampton Pointe, Mt. Pleasant's premier and private condominium community, is 1014 Rosewood Lane, a one-level, 1st floor condo waiting for you! Only steps away from the resort-like pool, this condo offers efficient and modern customizations such as attractive laminate flooring throughout living areas, with carpet in primary bedroom, custom cabinets to the ceiling in the kitchen, adorable banquette in the dining area, professionally designed walk-in primary closet, clever Murphy bed hidden inside a custom cabinet, and most recently, a screened porch was added to give you a private outdoor space to enjoy these lowcountry mornings and evenings! New and modern white kitchen appliances were recently added: a new electric range and refrigerator!The kitchen also features a custom backsplash with beautiful granite countertops, and some slide-out shelving in the cabinets. Designer plantation shutters were added throughout the home as well, allowing ample natural light to stream through. The primary bedroom features access to the screened porch for your morning coffee! Smooth, 9' ceilings are found throughout, except for Primary bedroom. Southampton Pointe offers a beautiful club house with access to a resort-like pool, gym/workout space, pickleball court, grilling and picnic areas, dog park, and car wash! Now is your chance to live so close to everything you love: the beaches, downtown Charleston, delicious restaurants, and fabulous shopping at 1014 Rosewood Lane!
/u.realgeeks.media/charlestonresrc/logo-2018.jpg)
Additional Information
- Levels
- One
- Lot Description
- 0 - .5 Acre
- Interior Features
- Ceiling - Smooth, High Ceilings, Eat-in Kitchen
- Construction
- Cement Siding
- Floors
- Carpet, Ceramic Tile, Laminate
- Roof
- Architectural, Asphalt
- Heating
- Electric, Heat Pump
- Foundation
- Slab
- Parking
- Off Street
- Elementary School
- James B Edwards
- Middle School
- Moultrie
- High School
- Lucy Beckham
Mortgage Calculator
Listing courtesy of Listing Agent: Lora Goolsby from Listing Office: Carolina One Real Estate. 843-779-8660
Selling Office: Coldwell Banker Realty.