1576 Nautical Chart Drive, Charleston, SC 29414
- $590,000
- 4
- BD
- 2.5
- BA
- 2,560
- SqFt



- Sold Price
- $590,000
- List Price
- $599,900
- MLS#
- 25015693
- Status
- CLOSED
- Property Type
- Single Family Detached
- Year Built
- 2016
- Bedrooms
- 4
- Bathrooms
- 2.5
- Neighborhood
- Boltons Landing
- Apx Sq Ft
- 2,560
Property Description
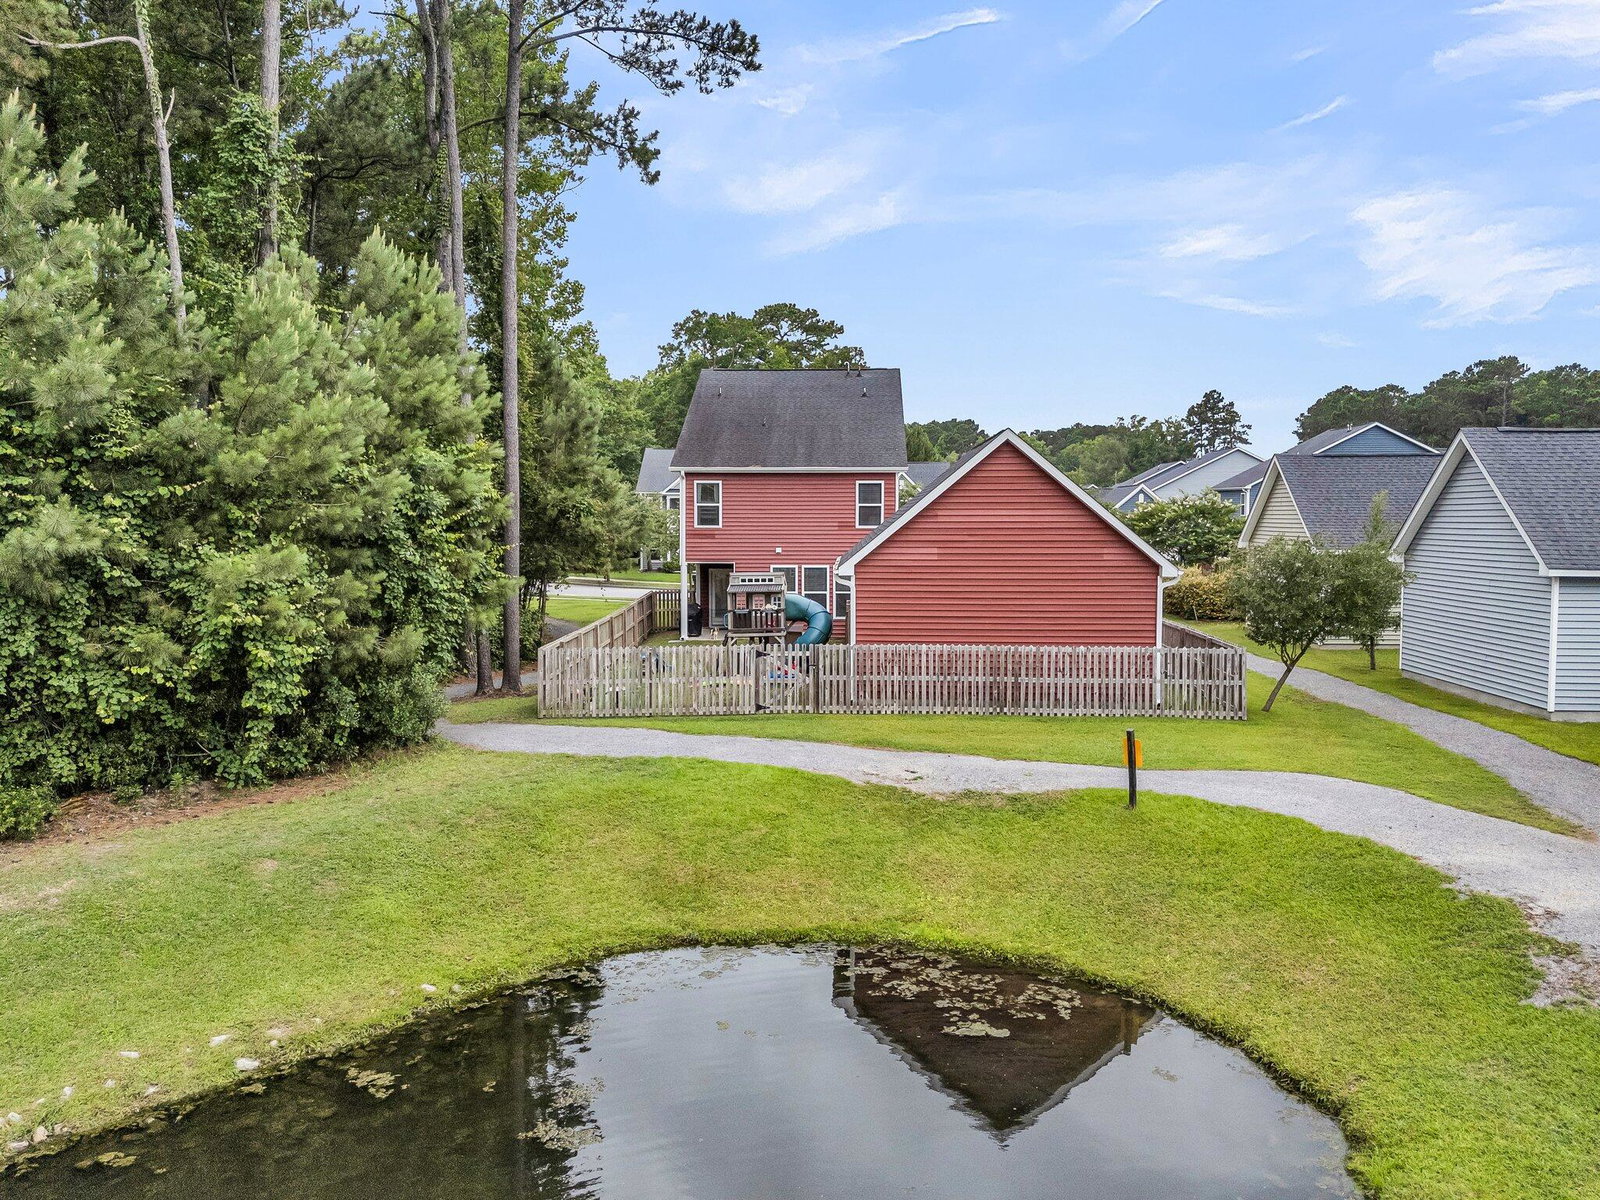
Welcome to this beautifully upgraded Charleston-style home in Bolton's Landing, featuring iconic double front porches, a fenced backyard w/ patio, & a detached 2-car garage. Backing to a pond & bordered by HOA-maintained green space, this home offers both privacy & charm. Step inside to an open floor plan filled w/ thoughtful upgrades throughout, including new laminate flooring, 10' ceilings, double crown molding, & a cozy gas fireplace. The kitchen stands out w/ painted 42'' cabinets, a shiplap-accented island, quartz countertops, subway tile backsplash, gas range, & a walk-in pantry. Off the kitchen is a mud area, half bath, & a large flex room that can serve as a 4th bedroom or private office. Upstairs opens to a spacious loft--ideal for a media space or playroom--along w/ two secondarybedrooms, a full hall bath w/ dual vanity & beadboard detail, & a laundry room w/ new flooring. The primary suite is upstairs and features a shiplap accent wall, walk-in closet, & a fully remodeled en-suite bath w/ quartz countertop, updated lighting, & flooring. Additional upgrades include built-ins in the living room, updated fixtures & hardware throughout, timer light switches, front & side yard planters, built-in storage shelves above the garage door, & recently replaced torsion springs (w/ 3-year warranty) on the garage door. Located less than two miles from the West Ashley Circle, just over five miles from I-526, & only ten miles from downtown Charleston, this home combines comfort, convenience, & style in one beautiful package. Don't miss this incredible opportunity!
/u.realgeeks.media/charlestonresrc/logo-2018.jpg)
Additional Information
- Levels
- Two
- Lot Description
- 0 - .5 Acre
- Interior Features
- Ceiling - Smooth, High Ceilings, Kitchen Island, Walk-In Closet(s), Eat-in Kitchen, Family, Living/Dining Combo, Loft, Office, Pantry
- Construction
- Vinyl Siding
- Floors
- Carpet, Laminate
- Roof
- Architectural
- Cooling
- Central Air
- Heating
- Heat Pump
- Exterior Features
- Rain Gutters
- Foundation
- Slab
- Parking
- 2 Car Garage, Detached
- Elementary School
- Oakland
- Middle School
- C E Williams
- High School
- West Ashley
Mortgage Calculator
Listing courtesy of Listing Agent: Debbie Cromer from Listing Office: Century 21 Properties Plus.
Selling Office: Century 21 Properties Plus.