3431 Great Egret Drive, Johns Island, SC 29455
- $582,500
- 4
- BD
- 3
- BA
- 2,453
- SqFt




- Sold Price
- $582,500
- List Price
- $599,999
- MLS#
- 25015573
- Status
- CLOSED
- Property Type
- Single Family Detached
- Year Built
- 2019
- Bedrooms
- 4
- Bathrooms
- 3
- Neighborhood
- St. Johns Lake
- Apx Sq Ft
- 2,453
Property Description
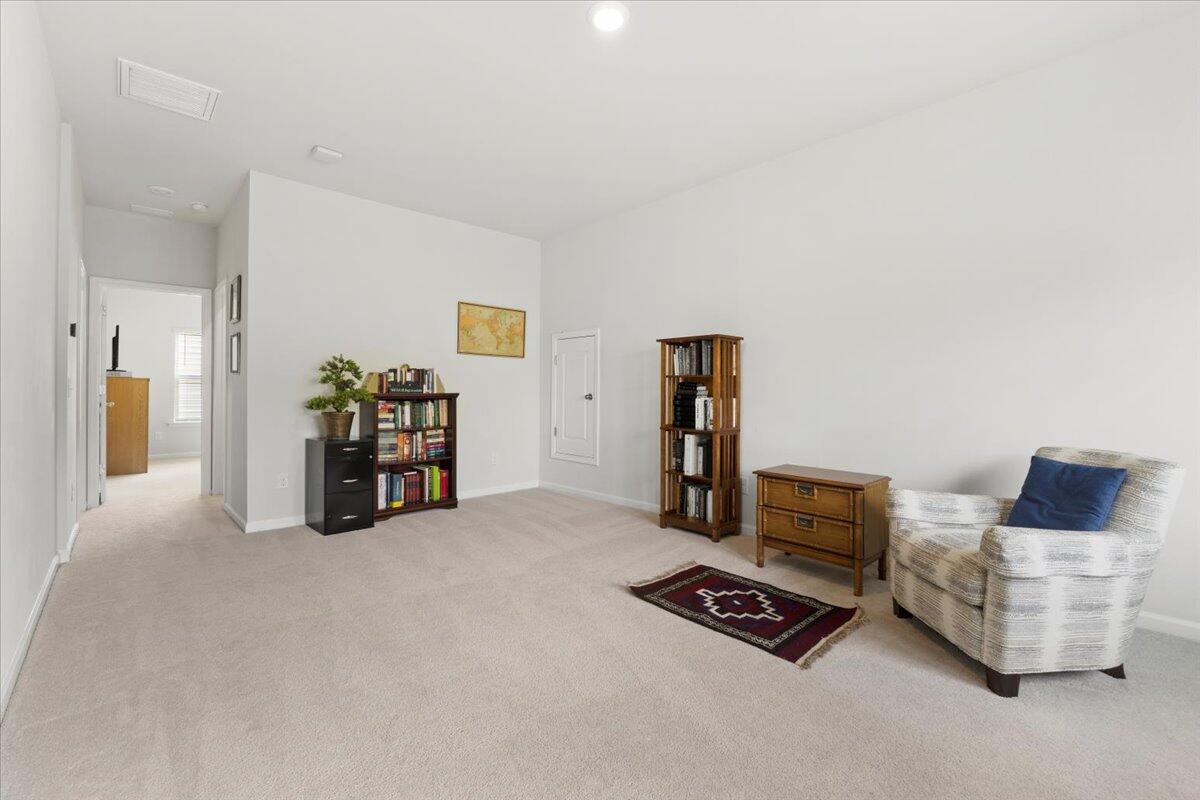
Tucked away on a quiet street with a functional floor plan that works beautifully for everyday living, this thoughtfully designed 4-bedroom, 3-bath home is located in the highly sought-after St. Johns Lake. Here, morning walks along the trails, afternoons by the pool overlooking the 63-acre lake, and quiet evenings with neighbors gathered around the fire pit offer peaceful connection just 20 minutes from downtown Charleston.3431 Great Egret Drive welcomes you with a spacious front porch and an open entryway. The primary suite is on the main level and features a large en suite with a double vanity, walk-in shower, and generous walk-in closet. Two additional bedrooms are also downstairs, sharing a full bath.The open living spaces are flexible, perfect for a true dining room, play area, office, or second living space. The kitchen is well-appointed with a gas cooktop, wall oven, center island, and ample storage, flanked by a light-filled eat-in area with access to the covered back patio overlooking the pond and green space. Upstairs, a fourth bedroom and full living area features its own full bath and provides flexibility for a private office, guest suite, or additional living space. Outside, the fenced backyard opens to a peaceful pond and neighborhood green space, ideal for relaxing, playing, or simply enjoying the view. Additional highlights include a tankless water heater, solar panels, full gutter system, generous laundry room with built-in folding space, an active termite bond, and an X flood zone designation.
/u.realgeeks.media/charlestonresrc/logo-2018.jpg)
Additional Information
- Levels
- One and One Half
- Lot Description
- 0 - .5 Acre
- Interior Features
- Ceiling - Smooth, Tray Ceiling(s), High Ceilings, Walk-In Closet(s), Bonus, Eat-in Kitchen, Family, Separate Dining
- Construction
- Vinyl Siding
- Floors
- Carpet, Ceramic Tile, Concrete, Laminate
- Roof
- Architectural
- Cooling
- Central Air
- Heating
- Central, Forced Air, Natural Gas
- Exterior Features
- Rain Gutters
- Foundation
- Slab
- Parking
- 2 Car Garage, Attached, Garage Door Opener
- Elementary School
- Angel Oak Es 4k-1/Johns Island Es 2-5
- Middle School
- Haut Gap
- High School
- St. Johns
Mortgage Calculator
Listing courtesy of Listing Agent: Cambron Elsey from Listing Office: Real Broker, LLC.
Selling Office: BHHS Carolina Sun Real Estate.