866 Tripe Street, Charleston, SC 29407
- $555,000
- 3
- BD
- 2.5
- BA
- 1,380
- SqFt



- Sold Price
- $555,000
- List Price
- $549,000
- MLS#
- 25015499
- Status
- CLOSED
- Property Type
- Single Family Detached
- Year Built
- 2025
- Bedrooms
- 3
- Bathrooms
- 2.5
- Neighborhood
- Ashleyville
- Apx Sq Ft
- 1,380
Property Description
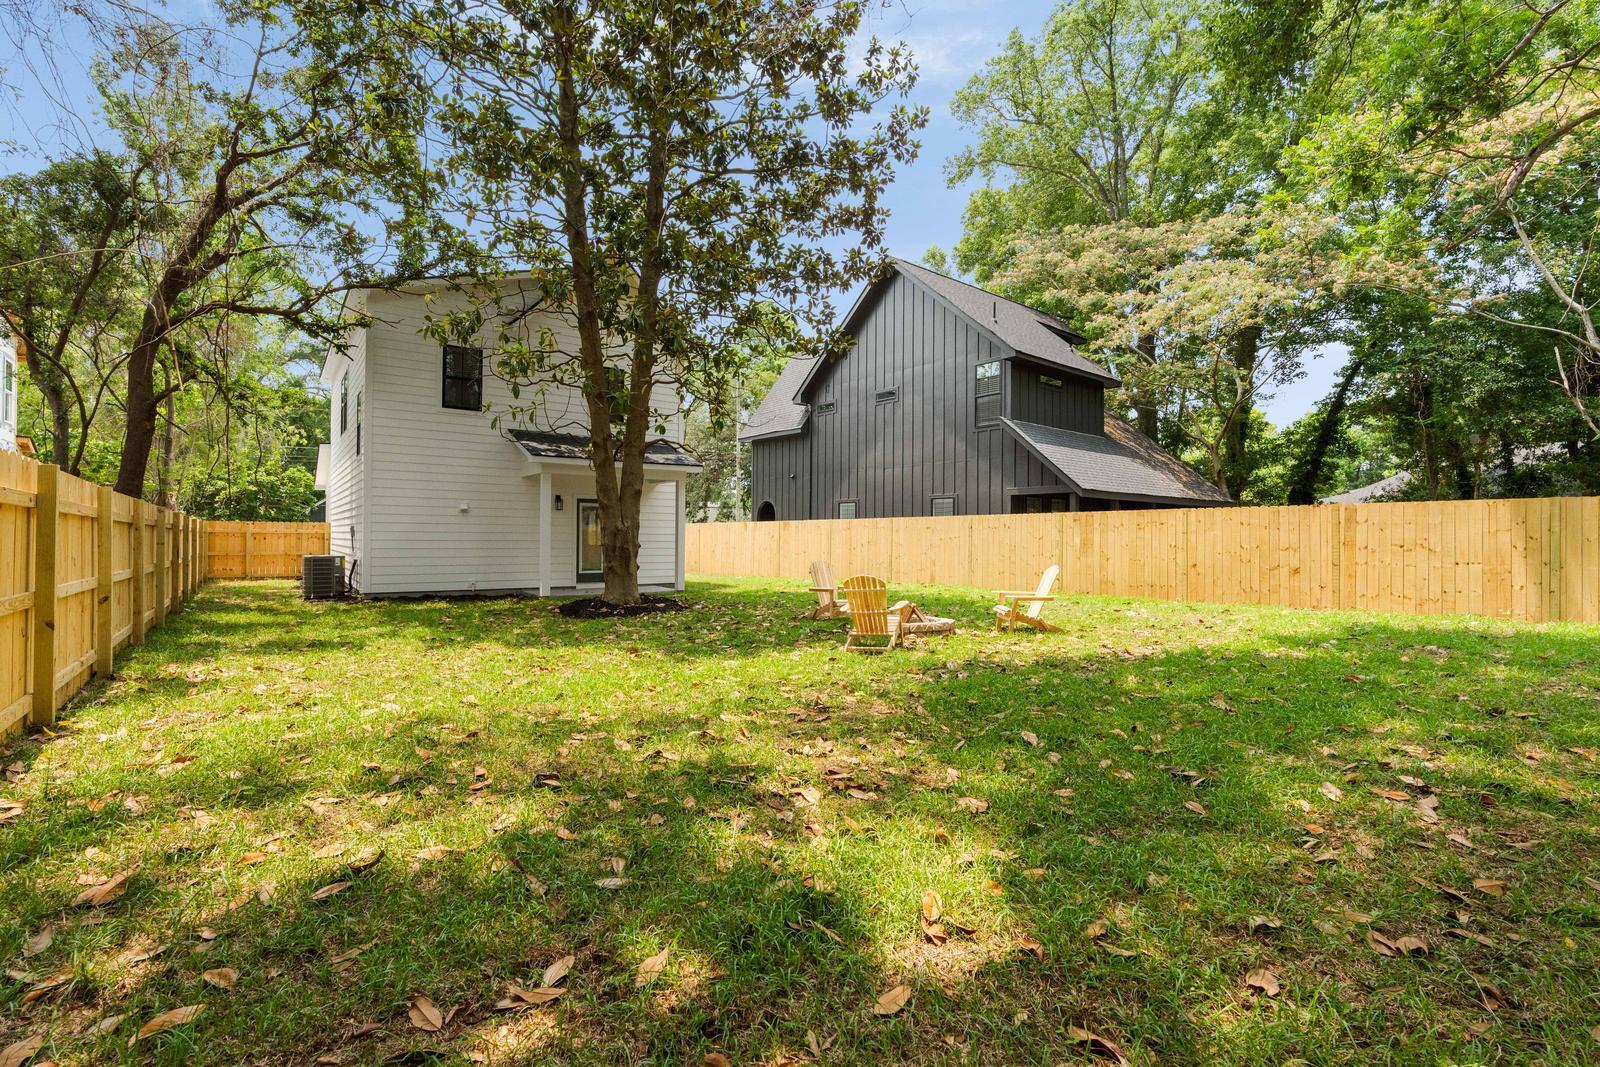
New Construction | High-End Finishes | Modern Coastal LivingWelcome to 866 Tripe Street, a stunning brand-new build that blends thoughtful design with premium craftsmanship. This 3-bedroom, 2.5-bath home is packed with upgraded features and custom details, offering style, comfort, and durability for years to come.Step inside to enjoy waterproof luxury vinyl plank flooring with a lifetime warranty, paired with premium Sherwin-Williams paint and 9-foot ceilings that create a light and airy feel. The heart of the home--the kitchen--is a true showstopper, boasting quartz countertops, soft-close cabinets, under-cabinet lighting, and a Samsung stainless steel appliance package.Enjoy peace of mind and energy efficiency with JELD-WEN impact-rated windows throughout. The stick-built custom closet systems add both beauty and functionality to each bedroom, while the spa-like primary suite features a tiled walk-in shower, dual vanities, and a spacious walk-in closet. Relax or entertain in your private backyard oasis, or take advantage of the convenient location just minutes from shopping, dining, schools, and major routes. Notable Features: JELD-WEN impact-rated windows Waterproof LVP flooring with lifetime warranty Quartz countertops + soft-close cabinets Samsung appliance package Under-cabinet lighting Premium Sherwin-Williams paint package Custom stick-built closet systems Energy-efficient + low-maintenance design This is your opportunity to own a meticulously built new construction home that delivers both luxury and long-term value. Schedule your showing today!
/u.realgeeks.media/charlestonresrc/logo-2018.jpg)
Additional Information
- Levels
- Two
- Lot Description
- 0 - .5 Acre
- Construction
- See Remarks, Wood Siding
- Floors
- Luxury Vinyl
- Roof
- Architectural
- Cooling
- Central Air
- Heating
- Central
- Foundation
- Crawl Space
- Parking
- 1 Car Garage
- Elementary School
- St. Andrews
- Middle School
- C E Williams
- High School
- West Ashley
Mortgage Calculator
Listing courtesy of Listing Agent: Jason Wang from Listing Office: EXP Realty LLC.
Selling Office: Debbie Fisher Hometown Realty, LLC.