230 Sweet Alyssum Drive, Ladson, SC 29456
- $409,000
- 4
- BD
- 2.5
- BA
- 2,491
- SqFt




- Sold Price
- $409,000
- List Price
- $410,000
- MLS#
- 25014480
- Status
- CLOSED
- Property Type
- Single Family Detached
- Year Built
- 2007
- Bedrooms
- 4
- Bathrooms
- 2.5
- Neighborhood
- Summer Park
- Apx Sq Ft
- 2,491
Property Description
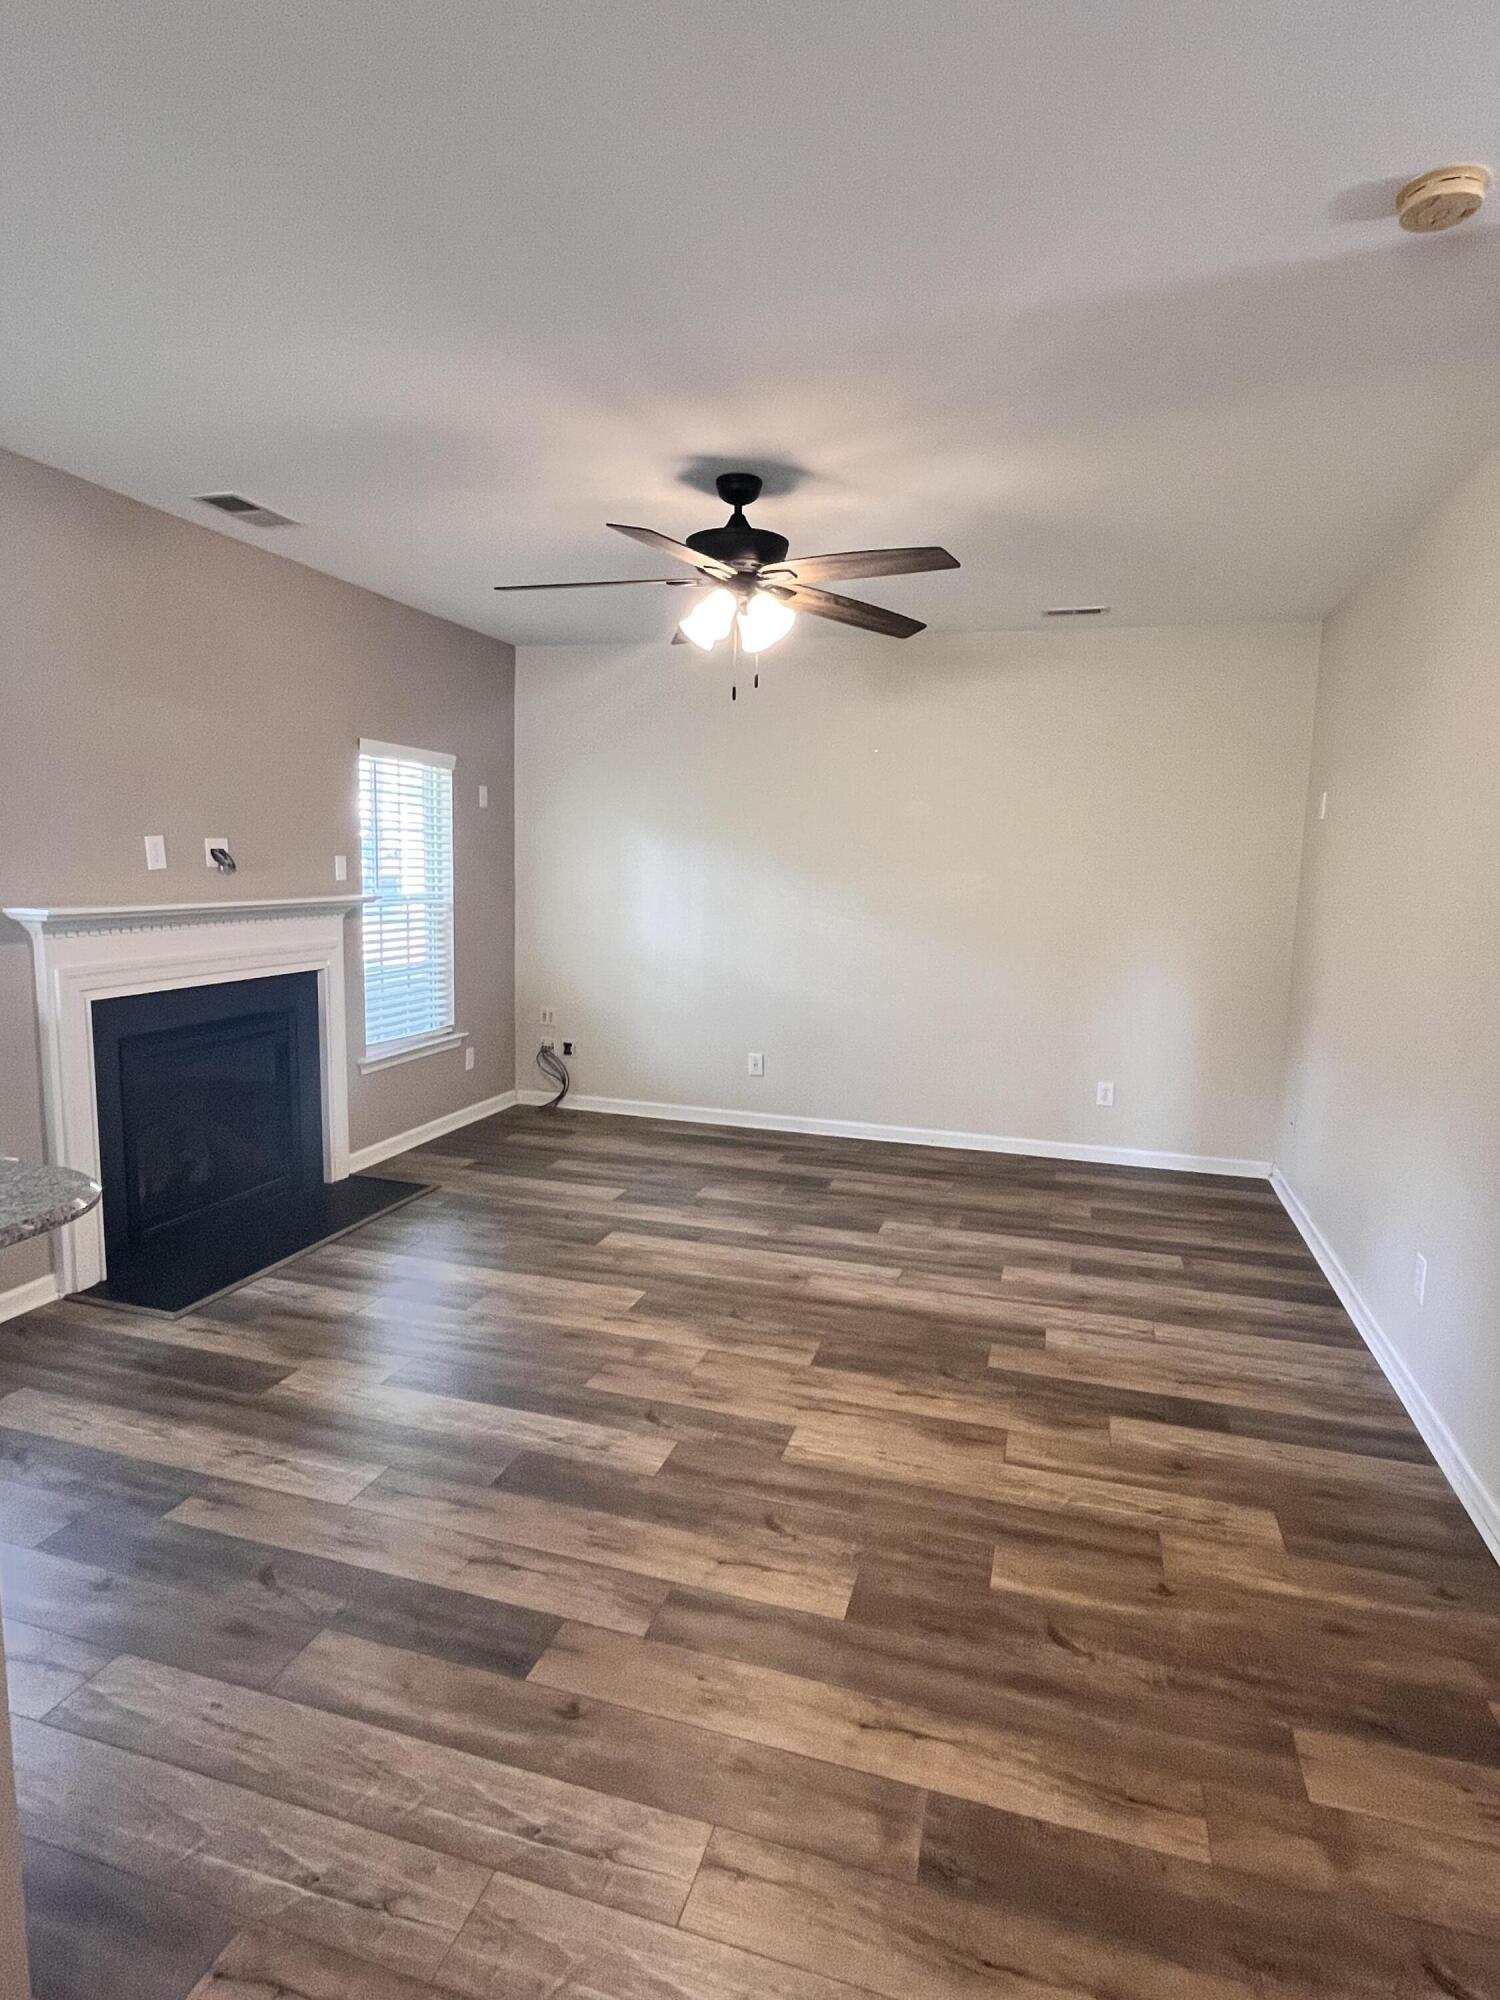
Location! Location! Location! Charming Home in Summer Park Neighborhood in Ladson, SC. Welcome to this spacious and beautifully designed home at 230 Sweet Alyssum Drive. It has 2491 square feet of living space on a generous pond lot. This two-story property is a perfect space for those seeking comfort, style, and versatility, with a beautiful fenced-in backyard ready for entertaining. This home features 4 bedrooms, 2.5 bathrooms, with a well-designed floor plan enhanced by high smooth and tray ceilings and abundant natural light that pours in through large windows. Some of the standout features include wood LVP floors, quartz countertops, a New Roof in 2024, tankless water heater, stainless appliances, as well as a newer HVAC, and a fully-fenced back yard enhanced by an all-season sunporch, with a bonus sunroom/Sitting room with a cathedral ceiling. As you walk through the front door you are welcomed into a long hallway that opens up into an inviting open concept living area, bursting with natural light, stunning flooring and light fixtures. To the right, you have an open area that can be used for a dining area that could fit any size table or it can be used as an office or school room; the possibilities are endless. The living area is spacious and well designed, featuring a fireplace as a central focal point. The kitchen boasts ample cabinet space with stainless steel modern appliances perfect for culinary enthusiasts. To the side of the kitchen is a breakfast nook/ kitchen dining room. The added sunroom makes a great workout space, sitting room, or additional entertainment area. Moving upstairs, follow the long and spacious hallway, that has lots of nooks for book shelves or further office space. there's a generously sized master suite with an ensuite bathroom shower, tub, and a walk-in closet. Three additional bedrooms are found upstairs, along with a recently redecorated full bathroom with a shower and dual sinks. Outside, you can enjoy the large private backyard featuring mature landscape, a wooden swing set, and a wooden privacy fence ideal for relaxation or entertaining guests. This home is situated on a pond lot in the desirable Summer Park neighborhood, offering fantastic community amenities, including a pool and play park. Its prime location provides quick access to major routes, including I-26, minutes from downtown Historic Summerville, making downtown Charleston and the beaches just a short drive away. Plus, it is within the highly regarded DD2 school district. Don't miss out on this fantastic opportunity to own a beautiful home. Schedule a showing today! All offers to be submitted with a pre-approval letter and/or proof of funds. All information, including but not limited to HOA info, acreage, taxes, flood zone info, and schools, is solely subject to independent verification by buyer/buyer's agent.
/u.realgeeks.media/charlestonresrc/logo-2018.jpg)
Additional Information
- Levels
- Two
- Lot Description
- 0 - .5 Acre
- Interior Features
- Ceiling - Cathedral/Vaulted, Ceiling - Smooth, Tray Ceiling(s), Garden Tub/Shower, Kitchen Island, Walk-In Closet(s), Eat-in Kitchen, Family, Office, Pantry, Separate Dining, Sun
- Construction
- Vinyl Siding
- Floors
- Carpet, Luxury Vinyl, Vinyl
- Roof
- Architectural
- Cooling
- Central Air
- Heating
- Central
- Foundation
- Slab
- Parking
- 2 Car Garage
- Elementary School
- Dr. Eugene Sires Elementary
- Middle School
- Oakbrook
- High School
- Ft. Dorchester
Mortgage Calculator
Listing courtesy of Listing Agent: Hannah Drake from Listing Office: Realty ONE Group Coastal.
Selling Office: Dunes Properties of Charleston Inc.