2333 Tall Sail Drive Unit #G 607, Charleston, SC 29414
- $265,000
- 2
- BD
- 1.5
- BA
- 1,184
- SqFt














- Sold Price
- $265,000
- List Price
- $269,000
- Status
- Closed
- MLS#
- 25014429
- Closing Date
- Feb 05, 2026
- Year Built
- 1987
- Living Area
- 1,184
- Bedrooms
- 2
- Bathrooms
- 1.5
- Full-baths
- 1
- Half-baths
- 1
- Subdivision
- Seagate
Property Description
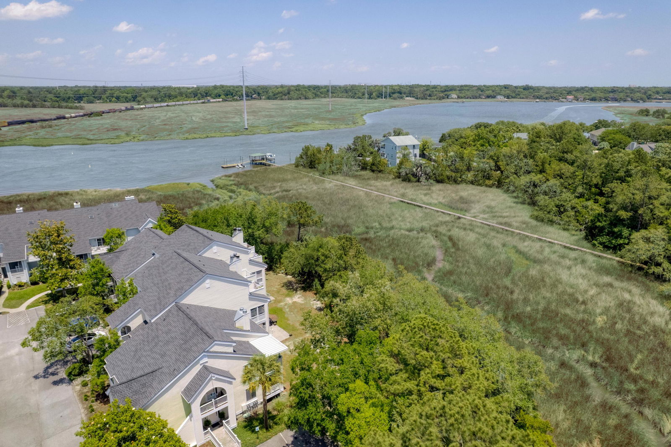
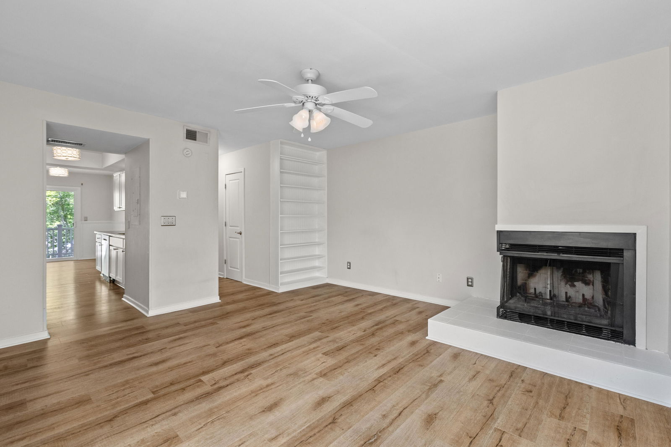
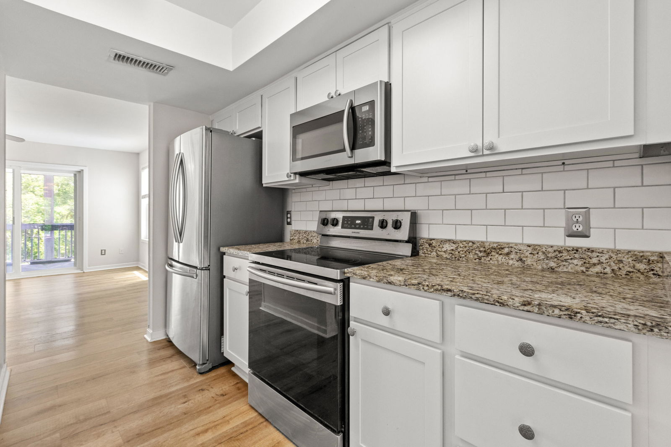
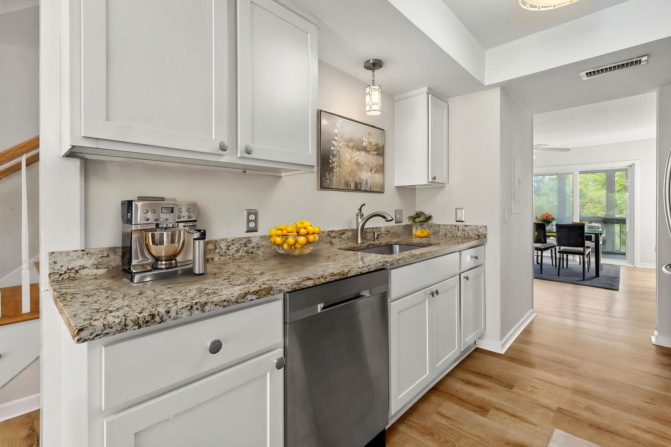
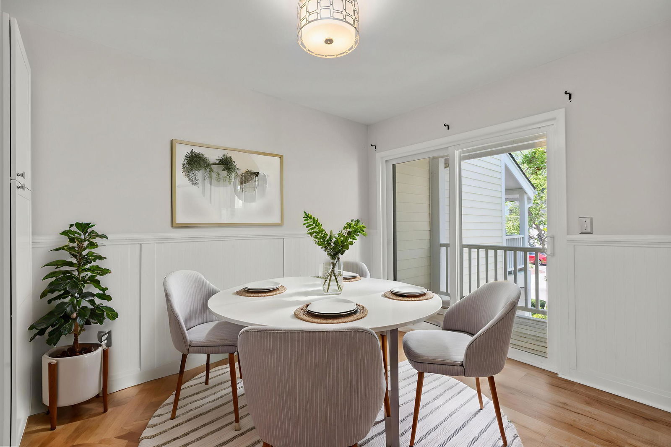
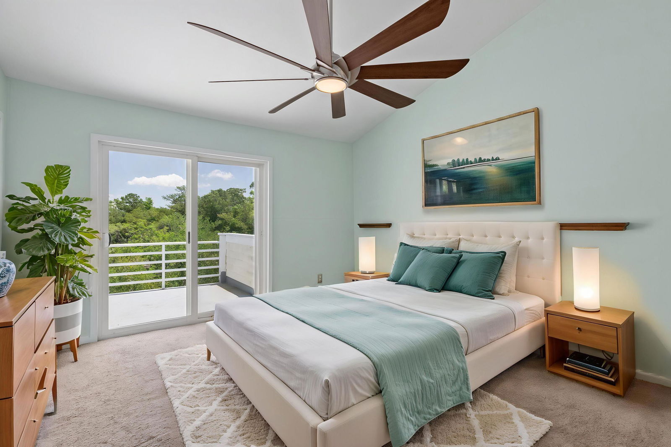
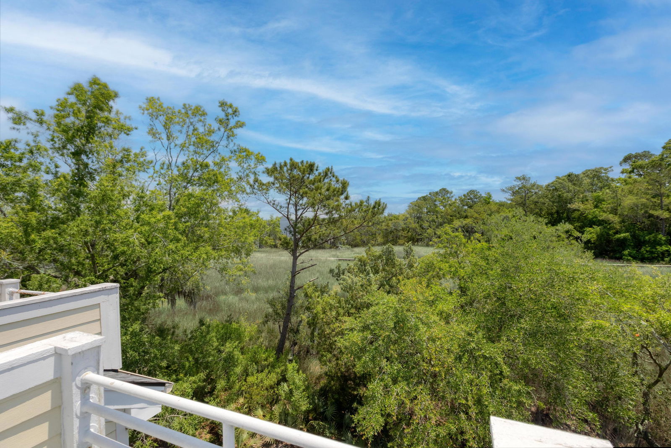
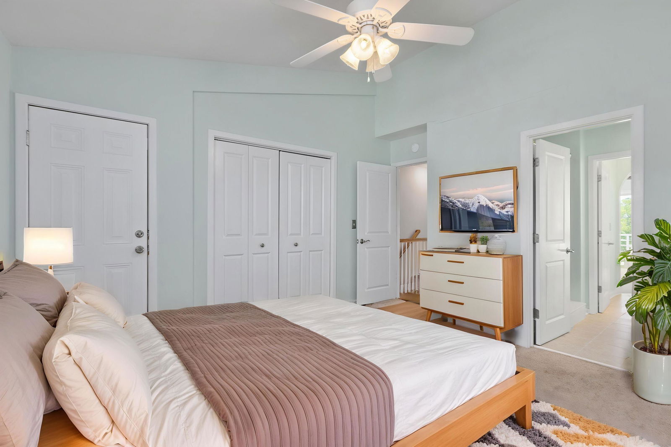
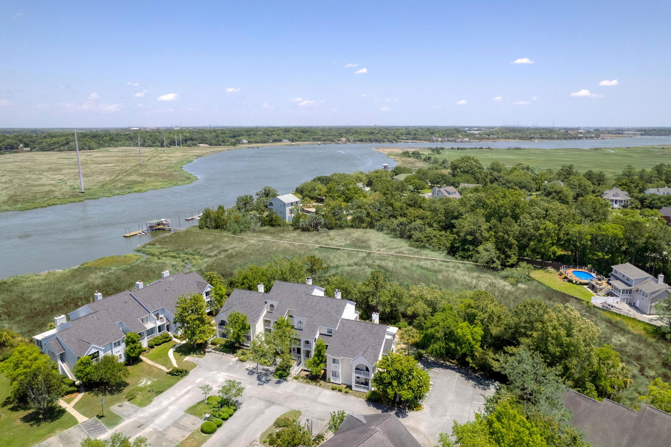
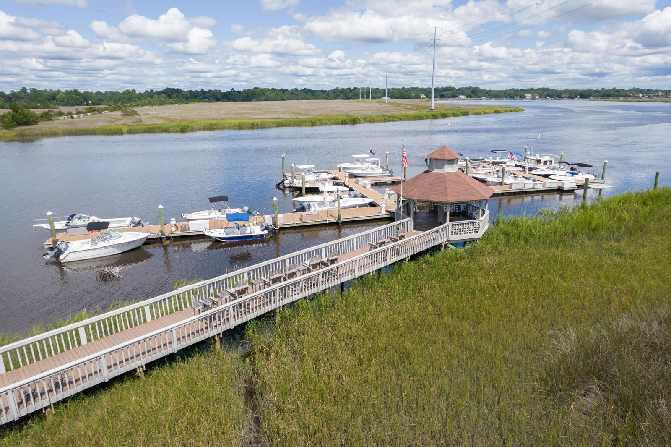
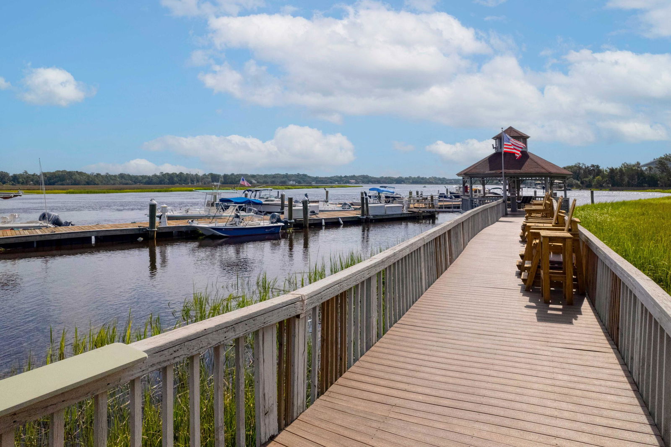
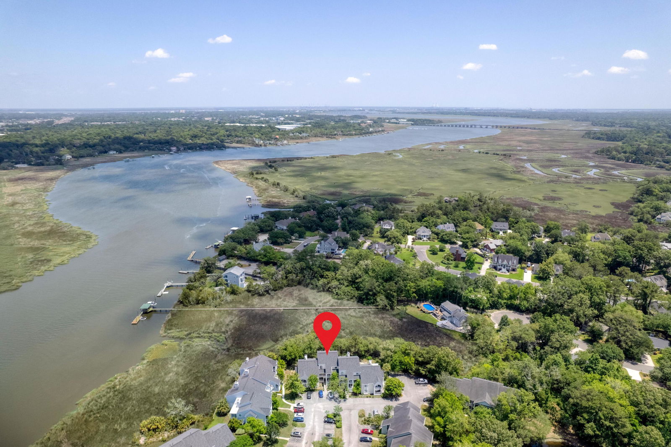
Discover low-maintenance, coastal living in this dreamy marsh-front condo - perfect for first-time homebuyers, relocation buyers, or anyone craving a serene Charleston lifestyle. Located just 15-20 minutes from Downtown Charleston and 25 minutes from the airport, this move-in-ready residence offers the ideal blend of convenience, comfort, and waterfront charm.Set across two spacious levels, this light-filled home lives large. The main floor features an open-concept living room with a cozy fireplace and direct access to one of three private porches, creating an ideal indoor-outdoor flow for entertaining. A dedicated dining room opens to its own porch - perfect for morning coffee overlooking the tranquil marsh.The kitchen offers great functionality and the ability to personalize with your own updates, making this a rare opportunity in a highly desirable location. Upstairs, you'll find two roomy bedrooms, a convenient laundry area, and a third private porch capturing peaceful Lowcountry breezes. Whether hosting friends or winding down after a long day, this home provides space, comfort, and unbeatable views. The community elevates everyday living with resort-style amenities including a swimming pool, fitness gym, walking dock, wet and dry boat slips, and dedicated RV/boat storage - a dream setup for outdoor enthusiasts. With its marsh-front setting, low-maintenance lifestyle, and access to everything Charleston offers, this condo delivers an unbeatable blend of beauty, convenience, and value. Your turnkey Lowcountry escape awaits!
/u.realgeeks.media/charlestonresrc/logo-2018.jpg)
Additional Information
- Levels
- Two
- Lot Description
- High, Marshview, Riverview, Wetlands, Wooded
- Interior Features
- Ceiling - Cathedral/Vaulted, Ceiling - Smooth, High Ceilings, Walk-In Closet(s), Ceiling Fan(s), Family, Pantry
- Construction
- Cement Siding
- Floors
- Carpet, Ceramic Tile, Luxury Vinyl
- Roof
- Asphalt, Fiberglass
- Cooling
- Central Air
- Heating
- Heat Pump
- Exterior Features
- Balcony, Dock - Existing, Dock - Floating, Dock - Shared, Rain Gutters
- Foundation
- Raised
- Parking
- Off Street
- Elementary School
- Springfield
- Middle School
- C E Williams
- High School
- West Ashley
Mortgage Calculator
Listing courtesy of Listing Agent: Erica Zepp from Listing Office: The Boulevard Company.
Selling Office: Carolina One Real Estate.