1330 Somersby Lane, Mount Pleasant, SC 29466
- $797,500
- 4
- BD
- 2.5
- BA
- 2,595
- SqFt




- Sold Price
- $797,500
- List Price
- $799,990
- MLS#
- 25014117
- Status
- CLOSED
- Property Type
- Single Family Detached
- Year Built
- 1998
- Bedrooms
- 4
- Bathrooms
- 2.5
- Neighborhood
- Charleston National
- Apx Sq Ft
- 2,595
Property Description
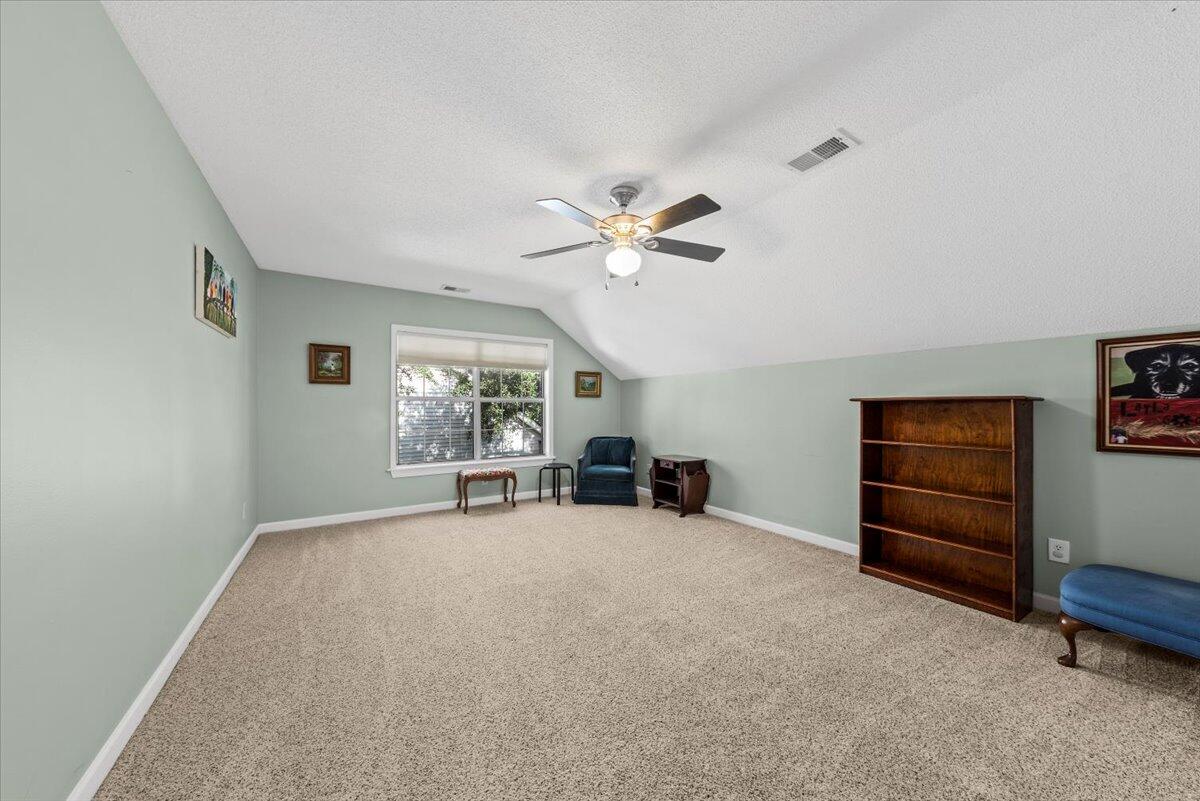
This exceptionally well-maintained home with many recent upgrades and updates is located in a quiet area of Charleston National, a Golf Club Community with extensive amenities including Golf Membership (separate), tennis courts, pickleball courts, multiple pools, walking trails, fishing ponds, and direct access to local shopping and restaurants. As you approach 1330 Somersby, you'll notice the mature and well cared for landscaping, large driveway, and stately two story entrance. Upon entering the home, you will be greeted with ample natural light, durable and attractive Virginia Millwork 5'' Birch engineered hardwood flooring, and an open and functional floor plan. Along with a spacious formal living room and dining area, the recently renovated kitchen opens to the family room.The kitchen features custom tile backsplash, quartz countertops, and stainless appliances. Large windows with plantation shutters allow natural light to flood the eat-in kitchen area. The four season porch spans the back of the home and is a favorite of the owners and guests alike. The windows slide open or closed to reveal screens which make the large porch comfortable all year long. Custom honeycomb shades provide style and functionality inviting you to nap, dine, read, or watch the game! While one side of the porch opens to provide quick access to the back and side yards, the other side flows onto a recently built deck that is perfect for enjoying the gorgeous Lowcountry weather, grilling the perfect steak, or relaxing in the privacy of your fully irrigated and landscaped backyard. The fenced in yard is complete with a bonus treehouse for the kids to enjoy for years to come! With 9' ceilings, fans in almost every room, plantation shutters, a wood burning fireplace, and rich hardwood floors, the first level provides ample entertainment areas and comfortable living throughout. The oversized owner's suite features a large walk in closet, separate bath and shower, dual vanities, and "hidden" WC. Completing the first floor is the laundry room, powder room, and storage closet that goes underneath the stairs for additional space. Large windows bring tons of natural light into the home from the stairwell and above the front door, which conveniently features a remote controlled shade. Upstairs has a separate HVAC unit installed in 2022 and carpeting with extra thick padding for comfort and additional sound reduction. The huge FROG has a closet and over 20' of space while the study/library has a gorgeous built in bookshelf and entertainment center. Two additional spacious bedrooms complete the second floor. The current owners have done most of the heavy lifting over the past few years with newer HVAC units (2020 downstairs and 2022 upstairs), water heater (2021), Roof (2017), and a variety of improvements in the last 10 years (Kitchen 2018, Sun Room 2017, Master Bath 2014, Garage Door and opener 2017, Treehouse 2020, and gutters with leaf guard 2017.
/u.realgeeks.media/charlestonresrc/logo-2018.jpg)
Additional Information
- Levels
- Two
- Lot Description
- 0 - .5 Acre
- Interior Features
- High Ceilings, Garden Tub/Shower, Walk-In Closet(s), Ceiling Fan(s), Eat-in Kitchen, Family, Formal Living, Frog Attached, Living/Dining Combo, Office, Separate Dining, Study, Sun
- Construction
- Vinyl Siding
- Floors
- Ceramic Tile, Luxury Vinyl, Wood
- Roof
- Asphalt
- Cooling
- Central Air
- Heating
- Central
- Exterior Features
- Lawn Irrigation, Rain Gutters
- Foundation
- Slab
- Parking
- 2 Car Garage, Off Street, Garage Door Opener
- Elementary School
- Laurel Hill
- Middle School
- Cario
- High School
- Wando
Mortgage Calculator
Listing courtesy of Listing Agent: Drew Harris from Listing Office: 843 Real Estate.
Selling Office: Keller Williams Realty Charleston.