3061 Penny Lane, Johns Island, SC 29455
- $499,000
- 3
- BD
- 2
- BA
- 1,406
- SqFt




- Sold Price
- $499,000
- List Price
- $499,000
- MLS#
- 25013951
- Status
- CLOSED
- Property Type
- Single Family Detached
- Year Built
- 2004
- Bedrooms
- 3
- Bathrooms
- 2
- Neighborhood
- The Bend At River Road
- Apx Sq Ft
- 1,406
Property Description
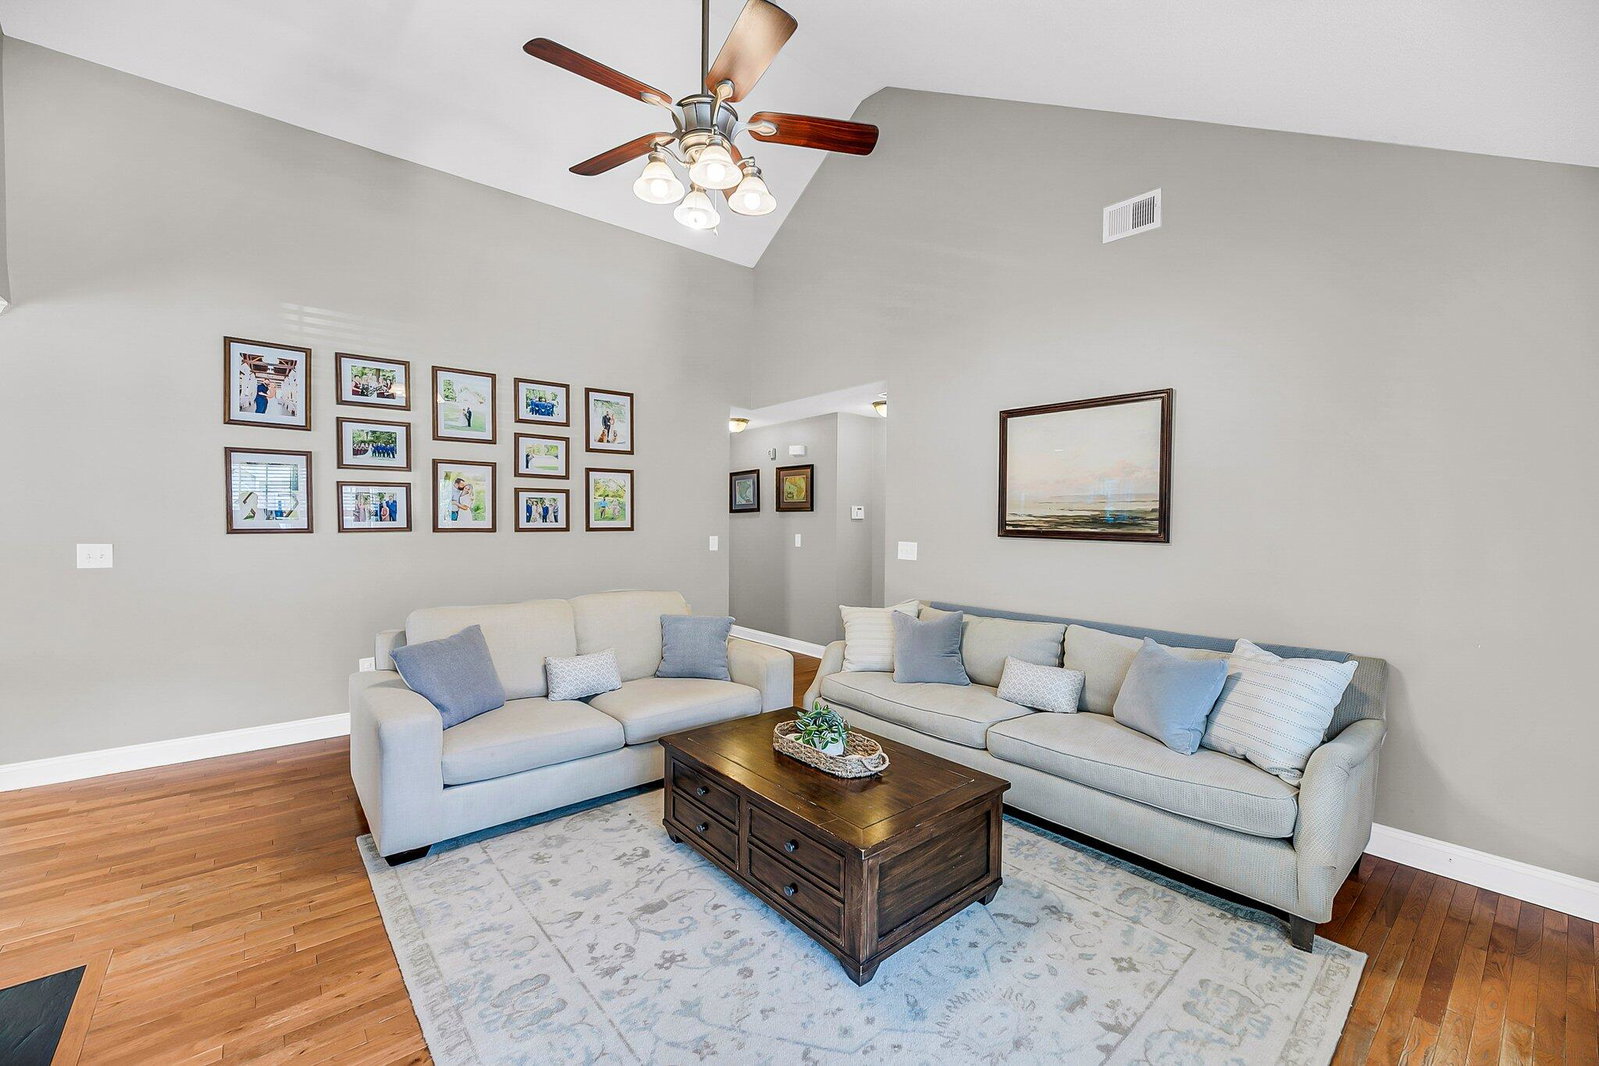
Welcome to 3061 Penny Lane -- a beautifully maintained 3-bedroom, 2-bath home offering 1,406 square feet of comfortable living on a lovely lot in a quiet Johns Island neighborhood. Step inside to find hardwood floors throughout the main living areas and vaulted ceilings in the living room, which also features a cozy fireplace--perfect for relaxed evenings at home. The updated kitchen boasts granite countertops, crisp white cabinetry, and stainless-steel appliances, creating a clean and modern cooking space that flows easily into the dining and living areas. The spacious primary bedroom features elegant tray ceilings, while the ensuite bath offers coastal blue beadboard accents, porcelain tile flooring, and a new countertop, creating a serene and stylish retreat. The twosecondary bedrooms are carpeted, with one currently set up as a nursery complete with charming wainscoting. Both bathrooms have been updated with new flooring, commodes, and countertops, offering a fresh, cohesive feel throughout. Enjoy year-round outdoor living with a screened porch overlooking the spacious backyard, complete with a large patio area and a fire pit tucked at the back of the property. The backyard backs up to a small canal, providing added privacy and a peaceful natural backdrop. Additional highlights include a new HVAC system installed in 2023, a brand-new roof in 2024, and expanded driveway space for added parking. Ideally located near the best of Johns Island's restaurants, lots of local businesses, and just a short drive to downtown Charleston and area beaches, this home is a wonderful blend of comfort, style, and Lowcountry charm. *This property has an assumable mortgage. Ask your agent and lender if you're eligible and may qualify. This may be a great opportunity for significant savings!*
/u.realgeeks.media/charlestonresrc/logo-2018.jpg)
Additional Information
- Levels
- One
- Lot Description
- 0 - .5 Acre, Level, Wetlands
- Interior Features
- Ceiling - Cathedral/Vaulted, Tray Ceiling(s), Walk-In Closet(s), Eat-in Kitchen, Great
- Construction
- Vinyl Siding
- Floors
- Carpet, Wood
- Roof
- Architectural
- Cooling
- Central Air
- Heating
- Central, Electric
- Exterior Features
- Rain Gutters
- Foundation
- Crawl Space
- Parking
- 1 Car Garage, Attached, Off Street
- Elementary School
- Angel Oak Es 4k-1/Johns Island Es 2-5
- Middle School
- Haut Gap
- High School
- St. Johns
Mortgage Calculator
Listing courtesy of Listing Agent: Rita Lamar from Listing Office: EarthWay Real Estate. (843) 588-3948
Selling Office: EXP Realty LLC.