1709 Blalock Street, Mount Pleasant, SC 29466
- $730,000
- 3
- BD
- 2.5
- BA
- 2,172
- SqFt




- Sold Price
- $730,000
- List Price
- $735,000
- Status
- Closed
- MLS#
- 25013533
- Closing Date
- Jun 24, 2025
- Year Built
- 2003
- Living Area
- 2,172
- Bedrooms
- 3
- Bathrooms
- 2.5
- Full-baths
- 2
- Half-baths
- 1
- Subdivision
- Hamlin Plantation
- Tract
- Madison
Property Description
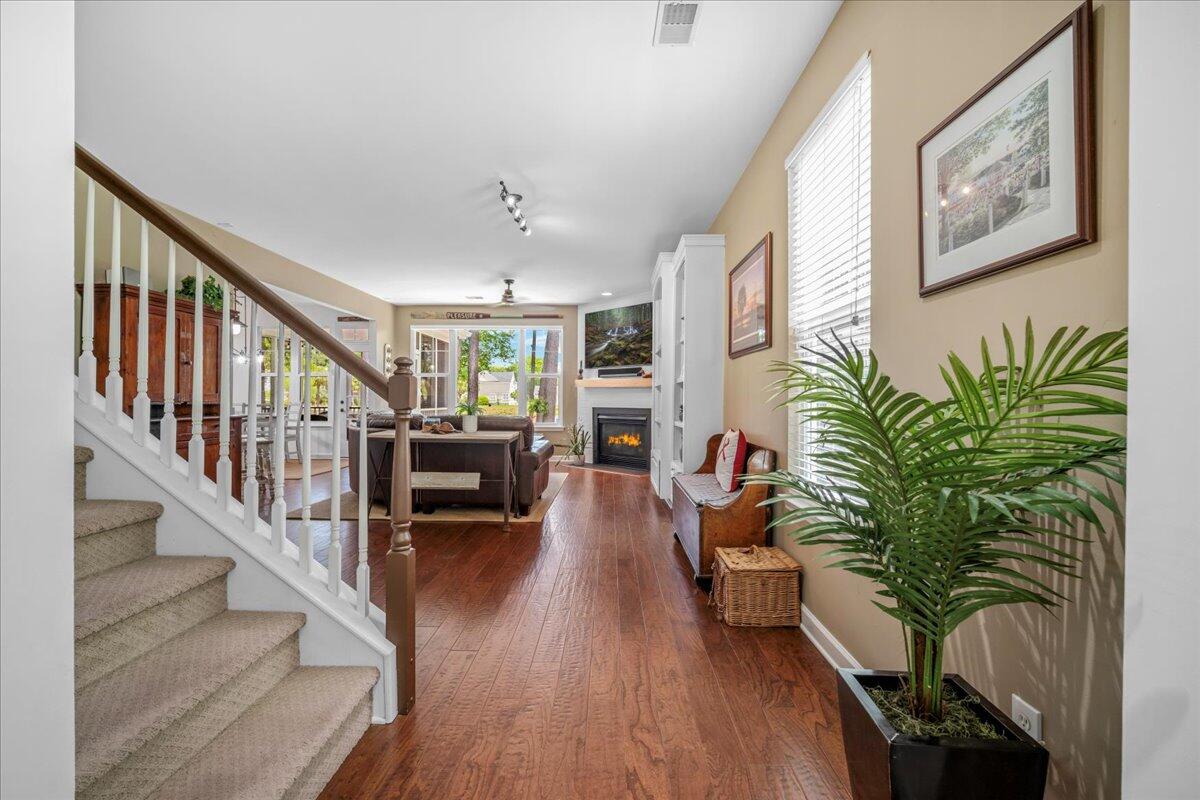
LAKEFRONT Townhome in HAMLIN Plantation - This beautifully maintained 3-bedroom, 2.5-bath home offers uninterrupted LAKE VIEWS and stylish living in one of Mount Pleasant's most sought-after communities. One of only four duplexes situated along Hamlin Plantation's largest lake, this 2,172 sq ft home is surrounded by natural beauty, where bald eagles, ospreys, herons, and other coastal wildlife are frequent visitors.A full exterior RENOVATION in 2021 brought new Hardie Plank siding, trim, gutters, Pella windows, and an architectural shingled roof, all complimented by the coastal color palette. Inside, you're immediately drawn to the breathtaking LAKE VIEWS, visible from the OPEN CONCEPT living space. A wall of windows across the back of the home fills the interior with NATURAL LIGHT andcreates a stunning focal point in the kitchen, dining, and living areas. These windows are also equipped with an ELECTRIC BLIND, offering effortless light control and privacy at the touch of a button. The main living area features HARDWOOD floors, a ship lapped gas FIREPLACE, CUSTOM white oak mantle, BUILT-IN shelving, and ACCENT lighting blending seamlessly with the tranquil surroundings. Step outside to the SCREENED porch and expansive TABBY CONCRETE patio, complete with a FIREPIT and PRIVACY WALL. Whether you're enjoying a quiet morning coffee while watching the SUNRISE or entertaining friends by the fire, this outdoor space offers a peaceful retreat. Upstairs, the PRIMARY suite offers stunning lake views, a tray ceiling, and a flexible space ideal for a seating area, home office, or workout nook. The SPA-INSPIRED en suite bath features an oversized soaking tub, glass-walled shower, granite-topped dual vanities, a private water closet, and dual walk-in closets for optimal storage. The kitchen is both functional and stylish, with GRANITE countertops, a tile BACKSPLASH, STAINLESS steel appliances, BAR SEATING, and a WALK-IN PANTRY with ample storage. Two secondary bedrooms are located at the front of the home and share a beautifully updated hall bath with one bedroom offering PRIVATE access, making it ideal for guests or family. A RARE FIND in townhome living, this property offers GROUND-LEVEL entry, allowing seamless access to the main living space without the need for stairs. Additional highlights include a second-floor LAUNDRY ROOM complete with washer, dryer, storage cabinets, and hanging rods, as well as a spacious TWO-CAR GARAGE with plenty of room for a vehicle, golf cart, or motorcycle, plus ceiling-mounted storage racks for added organization. Hamlin Plantation offers resort-style amenities including a clubhouse, fitness center, junior Olympic pool, tennis/pickleball courts, playground, and miles of walking and biking trails along the scenic Hamlin Sound. This exceptional home offers the perfect combination of location, lifestyle, and luxury. Don't miss your opportunity to own one of Hamlin Plantation's premier lakefront townhomes.
/u.realgeeks.media/charlestonresrc/logo-2018.jpg)
Additional Information
- Levels
- Two
- Lot Description
- 0 - .5 Acre
- Interior Features
- Ceiling - Smooth, Tray Ceiling(s), High Ceilings, Walk-In Closet(s), Ceiling Fan(s), Eat-in Kitchen, Great, Pantry
- Construction
- Cement Siding
- Floors
- Carpet, Ceramic Tile, Luxury Vinyl, Wood
- Roof
- Architectural
- Cooling
- Central Air
- Heating
- Central, Forced Air, Natural Gas
- Exterior Features
- Lawn Irrigation, Rain Gutters
- Foundation
- Slab
- Parking
- 2 Car Garage, Attached, Garage Door Opener
- Elementary School
- Jennie Moore
- Middle School
- Laing
- High School
- Wando
Mortgage Calculator
Listing courtesy of Listing Agent: Tracy Orvin from Listing Office: AgentOwned Realty Preferred Group. 843-884-7300
Selling Office: The Boulevard Company.