1025 Riverland Woods Place Unit #904, Charleston, SC 29412
- $415,000
- 2
- BD
- 2
- BA
- 1,440
- SqFt











- Sold Price
- $415,000
- List Price
- $419,900
- Status
- Closed
- MLS#
- 25013356
- Closing Date
- Jun 09, 2025
- Year Built
- 2005
- Living Area
- 1,440
- Bedrooms
- 2
- Bathrooms
- 2
- Full-baths
- 2
- Subdivision
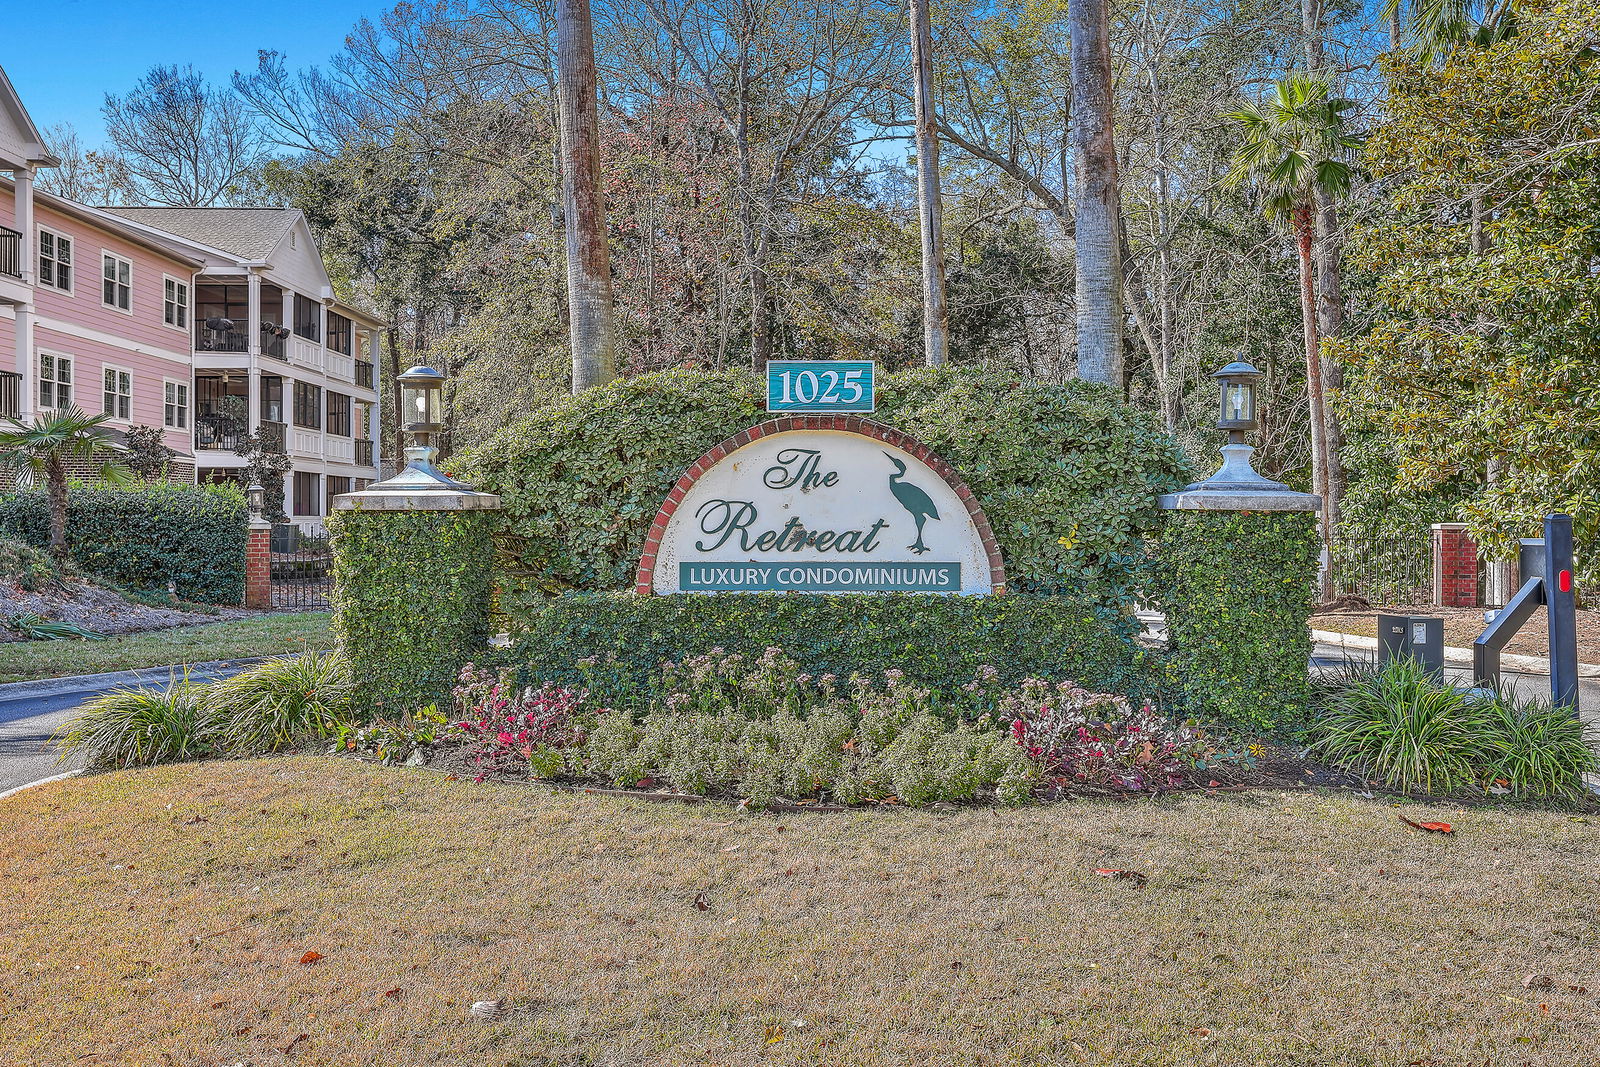
- The Retreat At Riverland
Property Description
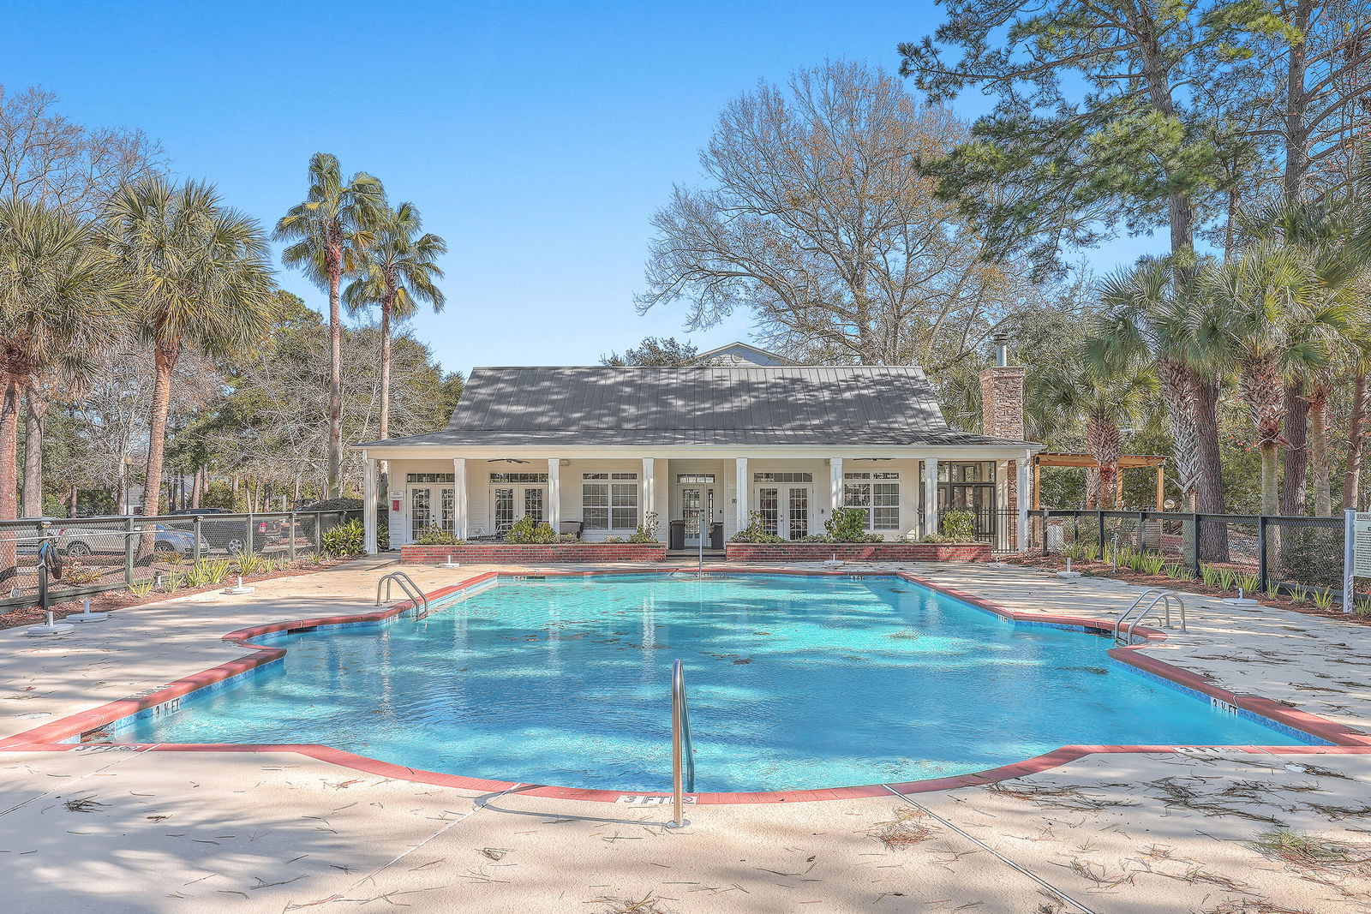

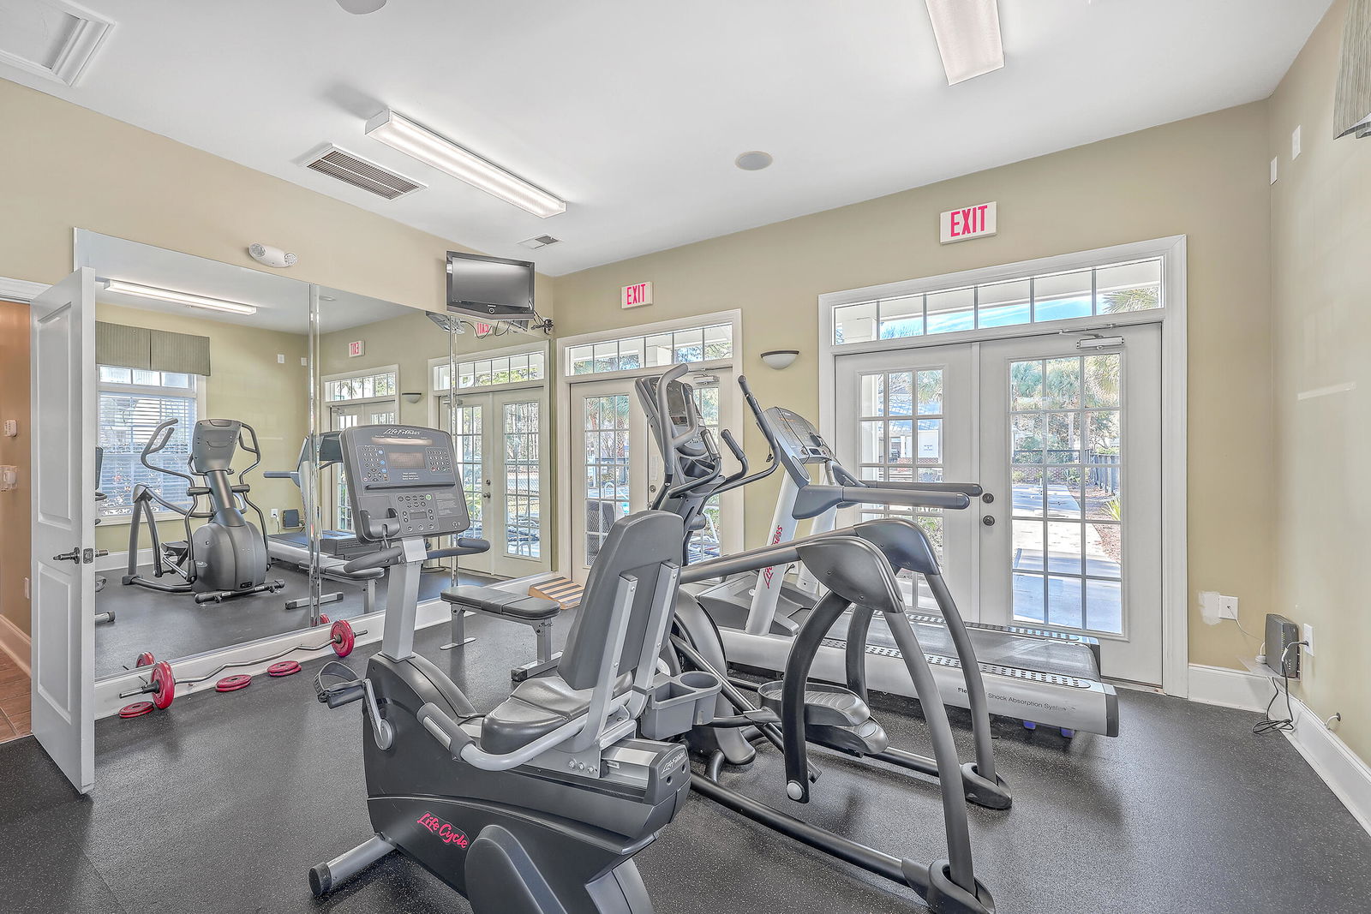
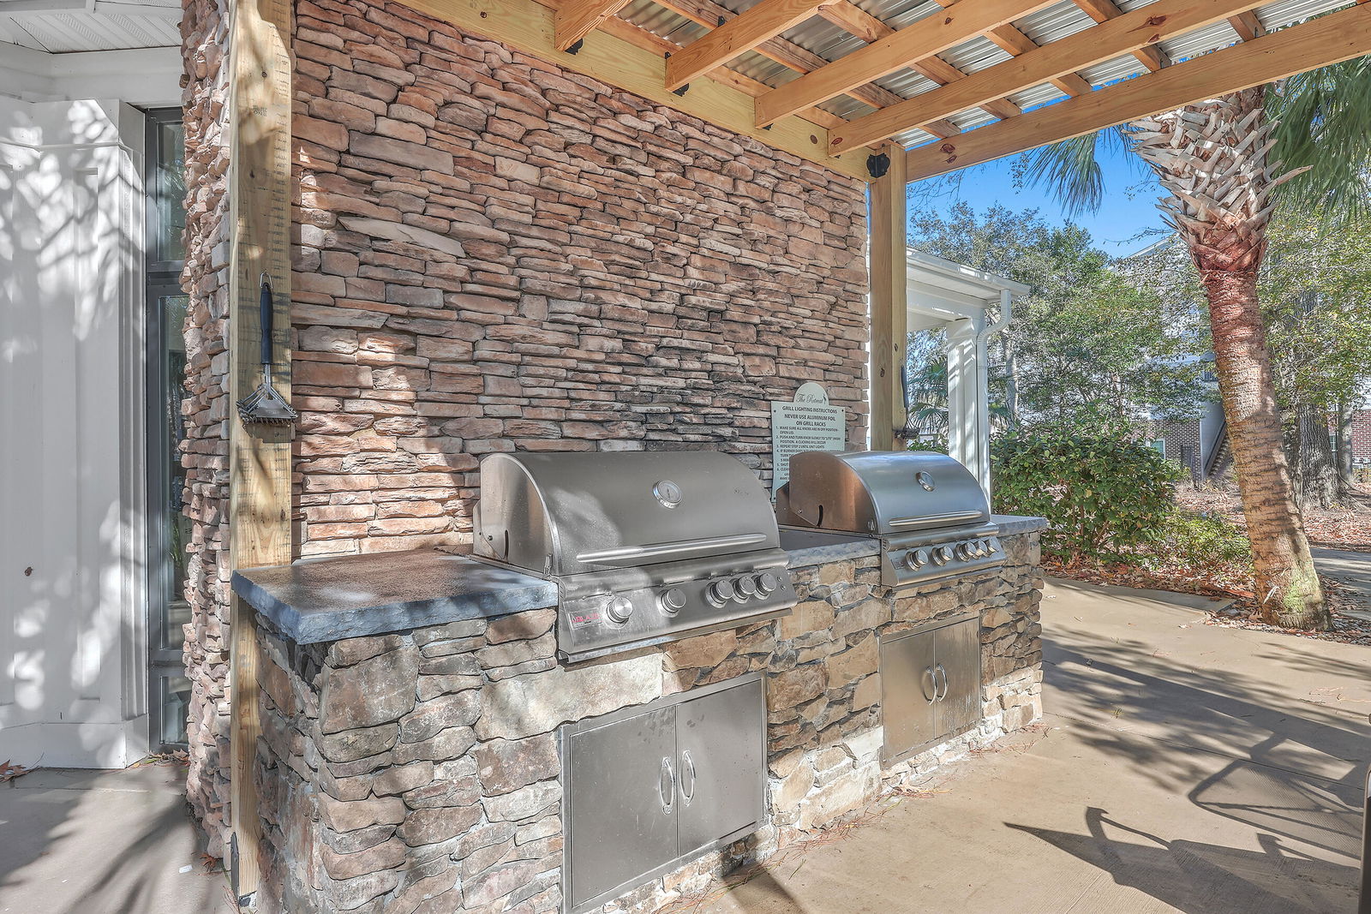
The entrance is stunning. Once you enter you will notice the beautiful Laminate wood flooring and smooth ceilings throughout the whole home. The entryway has a coat closet just to your left. The family room has a gas log fireplace, crown molding and a ceiling fan. The semi-open floor plan has beautiful columns complimenting the separation. The dining room has chair railing and crown molding. The kitchen has white cabinets with a display area above, hard surface countertops (Corian) and a panty. The appliances are stainless; they include a smooth top range (2023), built-in microwave (2023) and a Bosch white dishwasher. The master bedroom has a ceiling fan. The master bathroom has been updated with a comfort height vanity with quartz countertop and soft close drawers. The walk-in shower is 5'. The closet is a large walk-in. The second bedroom has a large walk-in closet, ceiling fan and leads to a screen porch. The second bath has been updated as well. It matches the master bathroom with quartz countertop and soft close drawers. The walk-in shower is 5' as well. The flooring is tile. The covered lanai has a gate and ceiling fan. The screen porch is a great place to enjoy the pond view bug free. There is an extra room just off the screen porch for more storage. Feel like you are on vacation with all the amenities. You can enjoy the pool or just relax and sunbath. There is even an exercise room if you would like to work out. Have fun while burning off some energy playing tennis. You can join friends in the clubhouse with a full kitchen. On those cool nights relax by the outdoor fireplace. Other features include lawn maintenance, pressure washing once a year and building maintenance as well as exterior building insurance (gutters, dryer vents), a termite bond and gate.
/u.realgeeks.media/charlestonresrc/logo-2018.jpg)
Additional Information
- Levels
- One
- Interior Features
- Ceiling - Smooth, Tray Ceiling(s), High Ceilings, Walk-In Closet(s), Ceiling Fan(s), Family, Separate Dining
- Construction
- Brick Veneer, Cement Siding
- Floors
- Ceramic Tile, Luxury Vinyl
- Roof
- Architectural
- Cooling
- Central Air
- Heating
- Heat Pump
- Exterior Features
- Lawn Irrigation, Rain Gutters
- Foundation
- Slab
- Parking
- Off Street
- Elementary School
- James Island
- Middle School
- Camp Road
- High School
- James Island Charter
Mortgage Calculator
Listing courtesy of Listing Agent: Drew Sineath from Listing Office: Carolina One Real Estate. 843-779-8660
Selling Office: The Boulevard Company.