1153 King Street, Charleston, SC 29403
- $1,375,000
- 4
- BD
- 3.5
- BA
- 2,549
- SqFt




- Sold Price
- $1,375,000
- List Price
- $1,390,000
- MLS#
- 25013127
- Status
- CLOSED
- Property Type
- Single Family Detached
- Year Built
- 1938
- Bedrooms
- 4
- Bathrooms
- 3.5
- Neighborhood
- North Central
- Apx Sq Ft
- 2,549
Property Description
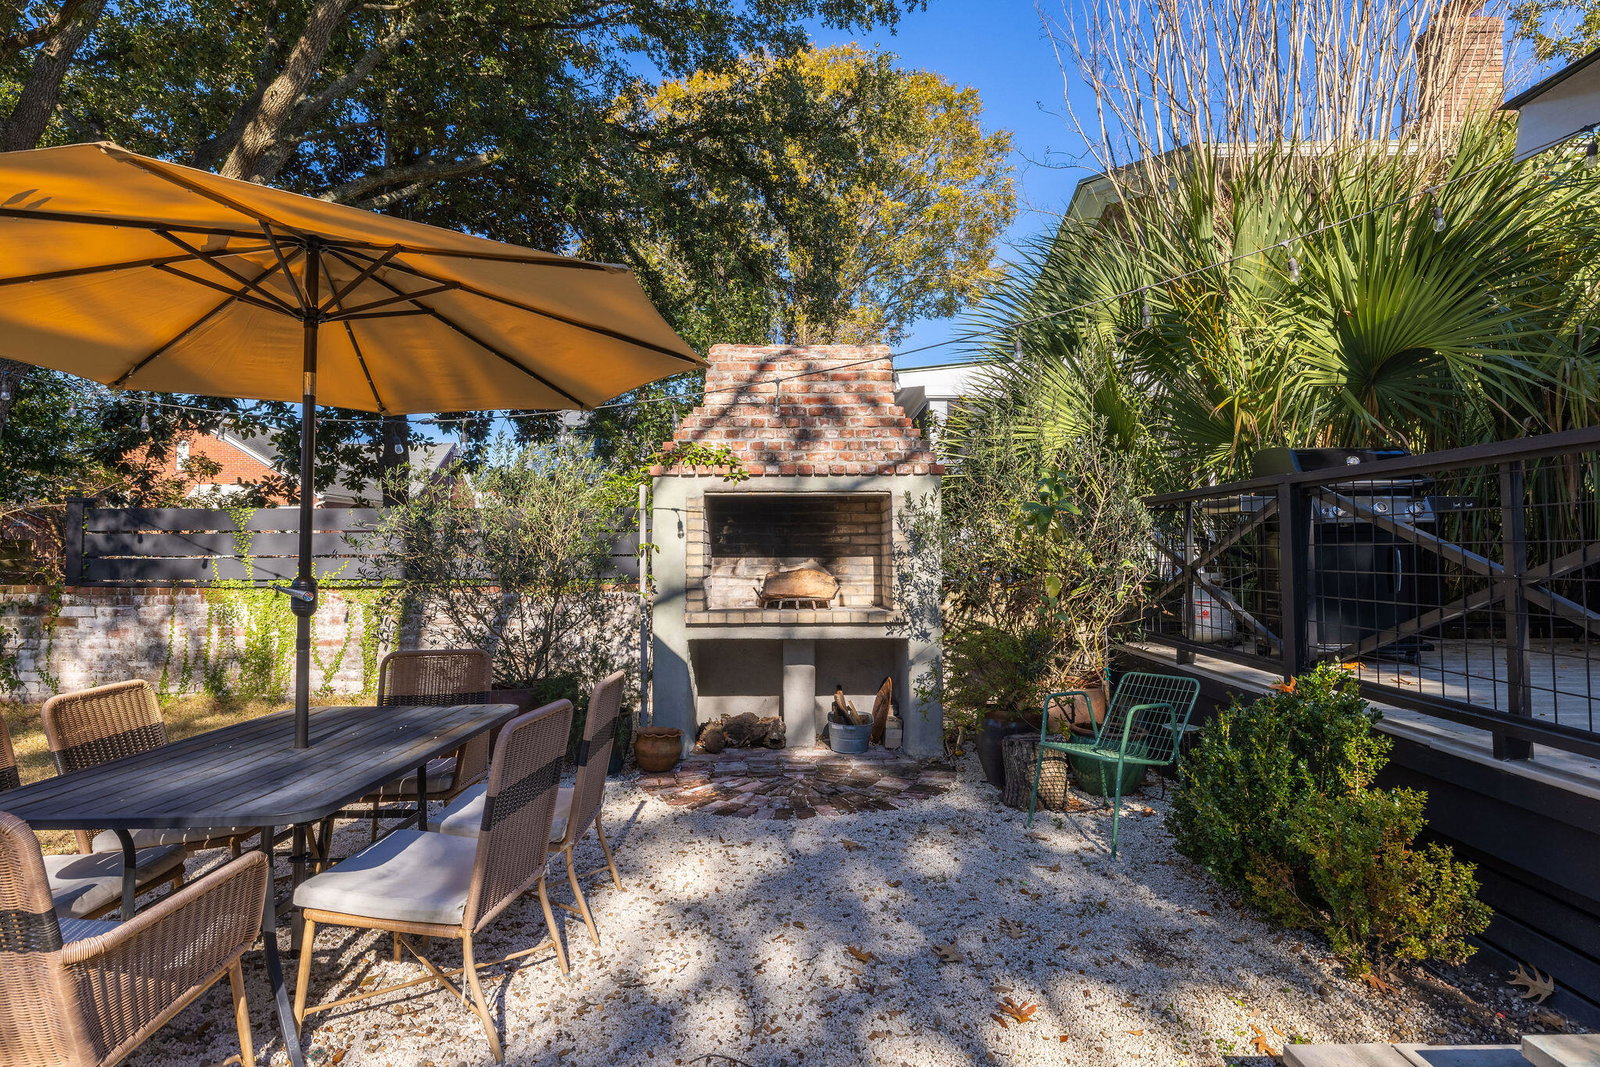
Sellers are motivated! Welcome to 1153 King Street! This stunning 4-bedroom, 3.5-bathroom home is located on the iconic King Street in the popular North Central neighborhood of downtown Charleston. This 1930s home has been meticulously and thoughtfully restored, combining quintessential Southern charm and elegant modern living. The home was completely renovated down to the studs, with new electrical, plumbing, insulation, mechanical, and so much more. Nestled on a large lot, some standout features of this home are the expansive, private yard with a beautiful wood burning fireplace perfect for grilling and entertaining, a spacious and serene screened-in porch, and the 450 sqft workshop w/ electric, ideal for hobbies, storage or to be transformed into your new favorite space!Upon entry into the home, you'll immediately notice the 10 foot ceilings, the grand staircase and the open floor plan. The cozy living room features a restored fireplace (gas), and wet bar, perfect for entertaining. The beautiful gourmet kitchen includes a custom walnut island, Carrara countertops, a custom range hood, ample storage and a dining area perfect for everyone. The spacious and bright screened in porch is conveniently located right off the kitchen/dining area, and includes skylights, an exposed hip-roof, an outdoor shower and a wrap around open porch, which leads to the yard and workshop. Also on the first floor is a bedroom with an en-suite bathroom, a laundry room and a half bathroom. Upstairs, you will find the primary bedroom and en-suite bathroom, 2 additional bedrooms that are spacious and bright, an upstairs living room/den with a restored gas-powered fireplace, and another full bathroom. The large primary suite includes 2 closets and the en-suite primary bathroom is beautifully designed with a custom oak vanity, vaulted ceiling, a large double shower head shower and a separate lavatory room. This home is a rare find, combining accessibility, privacy, functionality, and charm in one perfect package. It is conveniently located within a short walk to Hampton and Corrine Jones Parks, endless restaurants, shops and coffee shops, and the Lowcountry Lowline. Don't miss your chance to make this dream property your home!
/u.realgeeks.media/charlestonresrc/logo-2018.jpg)
Additional Information
- Levels
- Two
- Lot Description
- Level
- Interior Features
- Ceiling - Smooth, High Ceilings, Kitchen Island, Walk-In Closet(s), Wet Bar, Ceiling Fan(s), Eat-in Kitchen, Family, Formal Living, Entrance Foyer, Living/Dining Combo, Office, Study
- Construction
- Wood Siding
- Floors
- Ceramic Tile, Wood
- Roof
- Architectural
- Cooling
- Central Air
- Heating
- Central
- Foundation
- Crawl Space
- Parking
- Off Street
- Elementary School
- James Simons
- Middle School
- Simmons Pinckney
- High School
- Burke
Mortgage Calculator
Listing courtesy of Listing Agent: Gregory Gelber from Listing Office: AgentOwned Realty Charleston Group. 843-769-5100
Selling Office: William Means Real Estate, LLC.