532 Sunset Drive, Charleston, SC 29407
- $515,000
- 2
- BD
- 1
- BA
- 1,143
- SqFt




- Sold Price
- $515,000
- List Price
- $529,900
- MLS#
- 25012846
- Status
- CLOSED
- Property Type
- Single Family Detached
- Year Built
- 1963
- Bedrooms
- 2
- Bathrooms
- 1
- Neighborhood
- Parkwood Estates
- Apx Sq Ft
- 1,143
Property Description
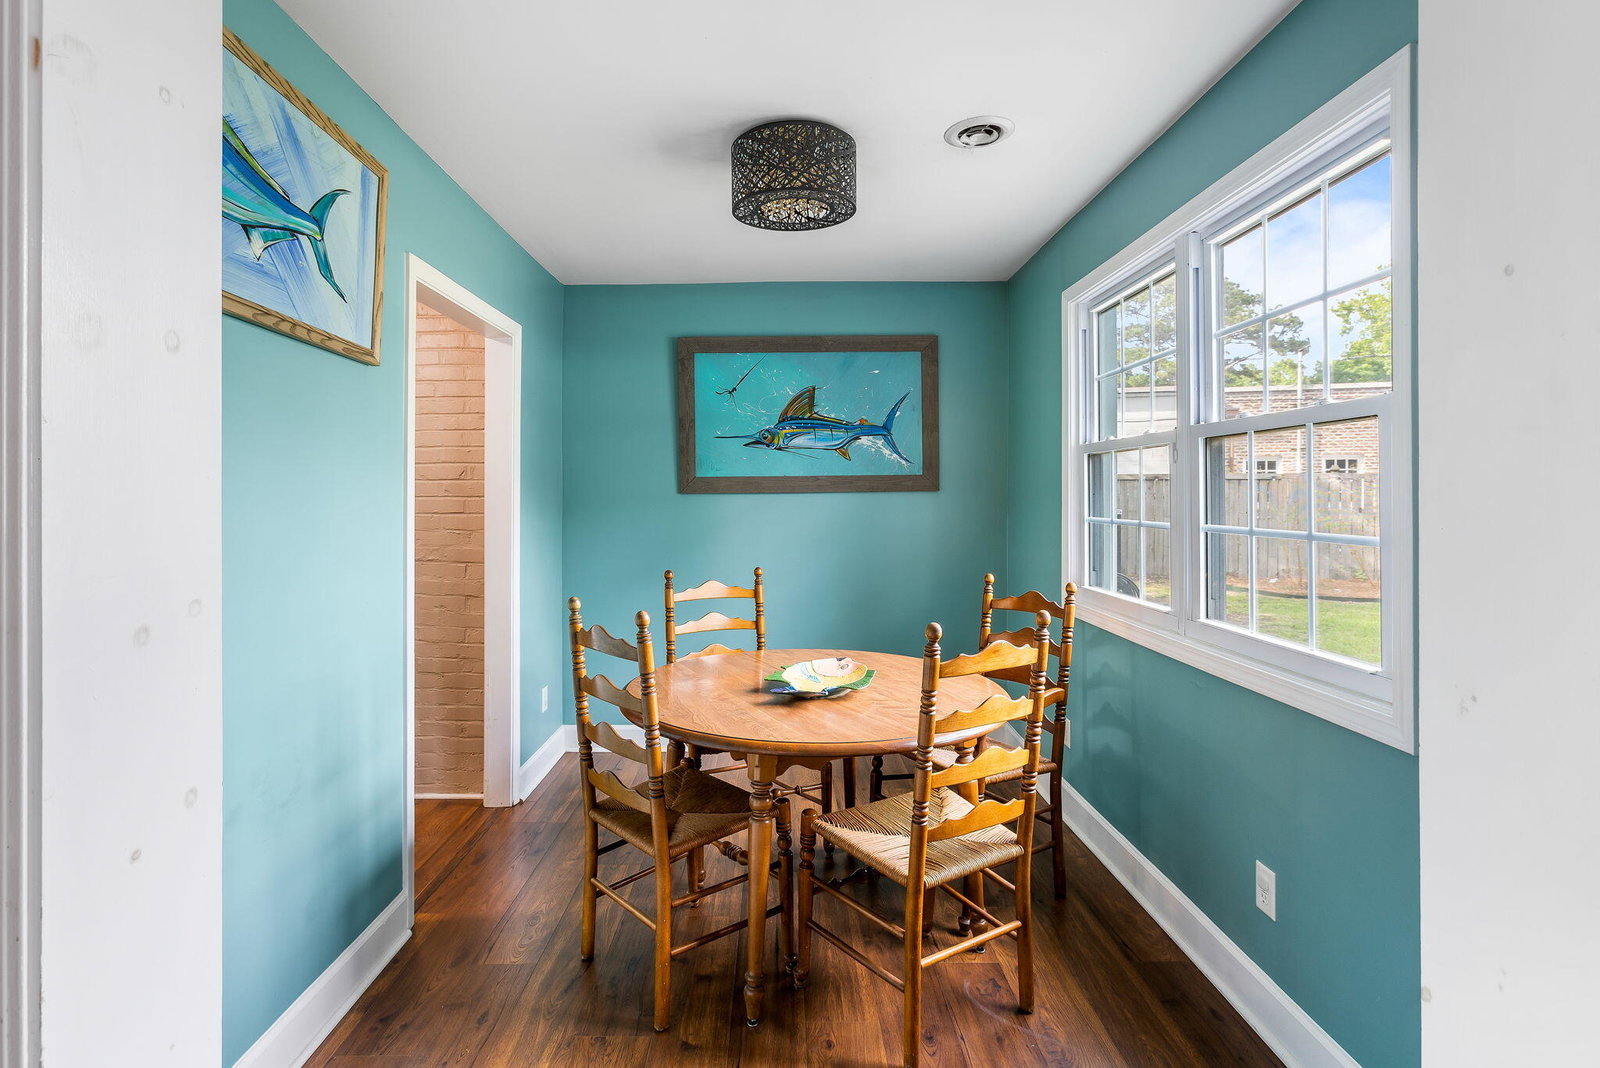
***Motivated seller is offering a 2/1 rate buy down (2% rate discount in year 1, 1% rate discount in year 2) with an accepted offer.***Welcome to Parkwood Estates, a very desirable neighborhood located 10 minutes from Downtown Charleston in the popular area of West Ashley. You are just 2 blocks to the West Ashley Greenway which gets you to Whole Foods, Starbucks, and numerous restaurants, all walkable and bikeable. The Greenway is a multi-use trail that stretches about 8 miles from Main Road (Johns Island) to Folly Road. The Ashley River Pedestrian Bridge is under construction and will connect the Greenway to Downtown Charleston.This 2 bedroom, 1 bath home is constructed with concrete masonry and built to last a lifetime! A metal roof was installed in 2020 and there are laminate and tile floors throughout. The backyard is large, offers a variety of plants and there is plenty of room for a garden. The home is directly behind a quiet office building and you don't have any road noise from Savannah highway. The beautiful Grand Oak in the front yard provides plenty of shade and the home offers covered parking and a 1-car detached garage.
/u.realgeeks.media/charlestonresrc/logo-2018.jpg)
Additional Information
- Levels
- One
- Lot Description
- 0 - .5 Acre
- Interior Features
- Separate Dining
- Construction
- Block
- Floors
- Ceramic Tile, Laminate
- Roof
- Metal
- Cooling
- Central Air
- Heating
- Central, Electric
- Foundation
- Slab
- Parking
- 1 Car Carport, 1 Car Garage, Detached, Off Street
- Elementary School
- St. Andrews
- Middle School
- C E Williams
- High School
- West Ashley
Mortgage Calculator
Listing courtesy of Listing Agent: Denise Swift-hendricks from Listing Office: Tabby Realty LLC.
Selling Office: Jeff Cook Real Estate LPT Realty.