1297 Segar Street, Johns Island, SC 29455
- $500,000
- 3
- BD
- 2
- BA
- 1,800
- SqFt







- Sold Price
- $500,000
- List Price
- $520,000
- MLS#
- 25012686
- Status
- CLOSED
- Property Type
- Single Family Detached
- Year Built
- 2011
- Bedrooms
- 3
- Bathrooms
- 2
- Neighborhood
- Swygerts Landing
- Apx Sq Ft
- 1,800
Property Description
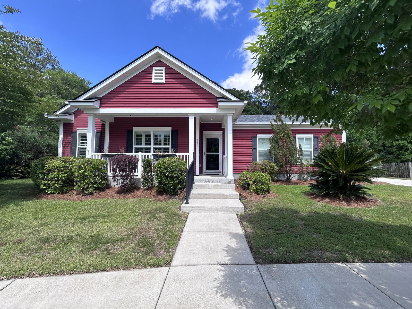
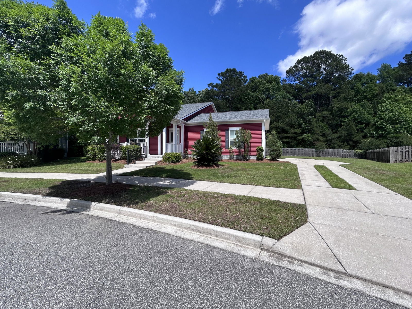
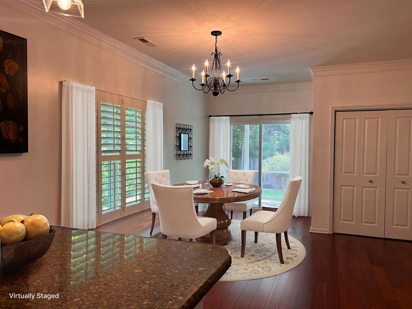
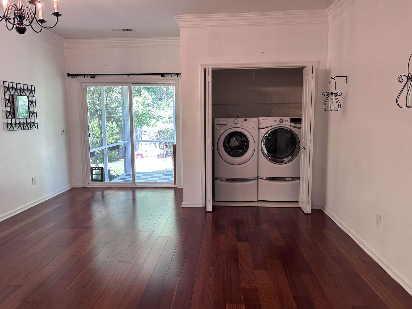
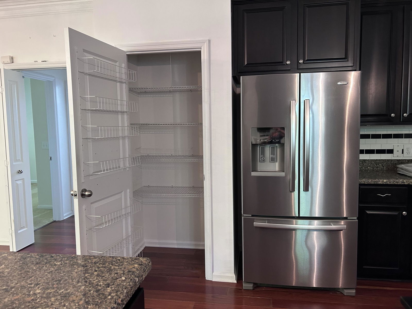
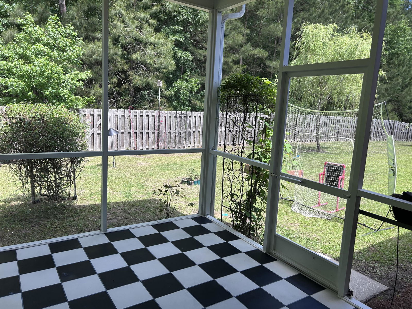
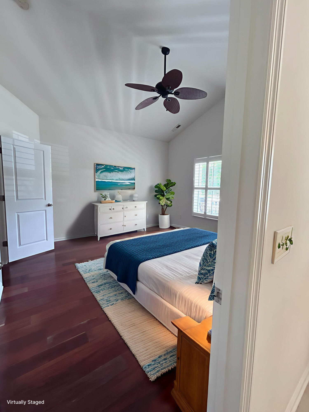
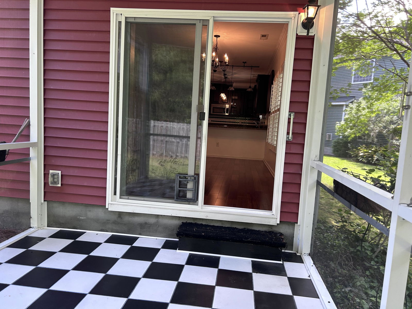
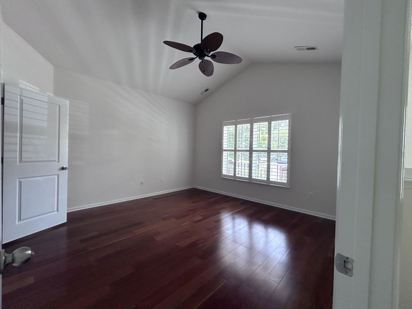
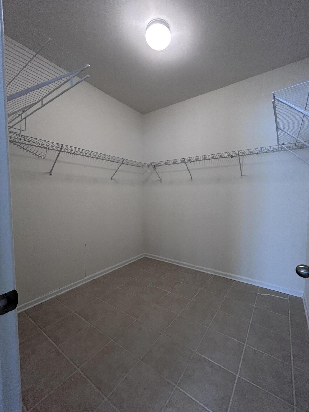
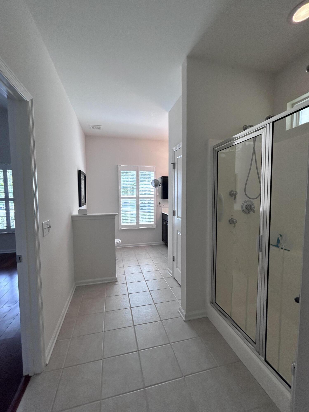
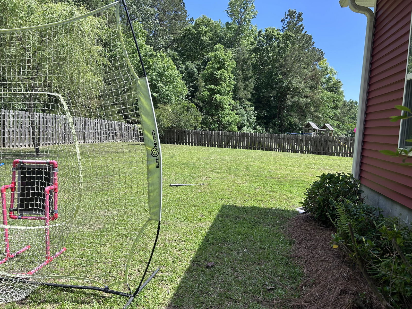
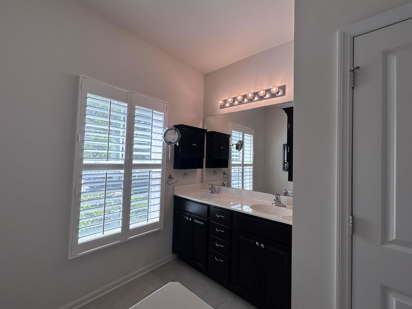
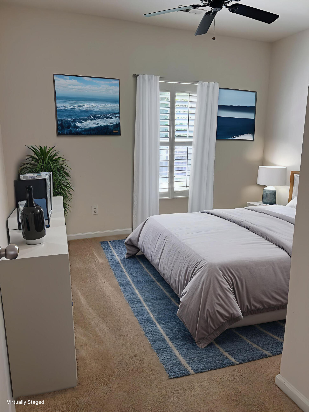
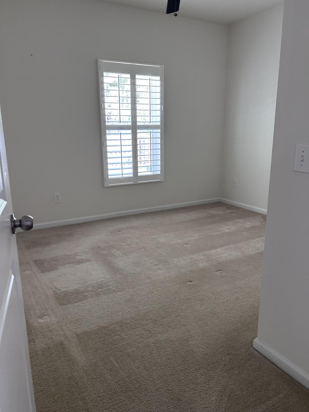
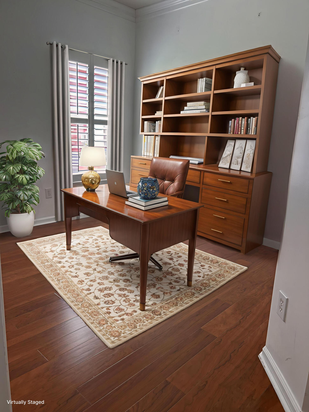
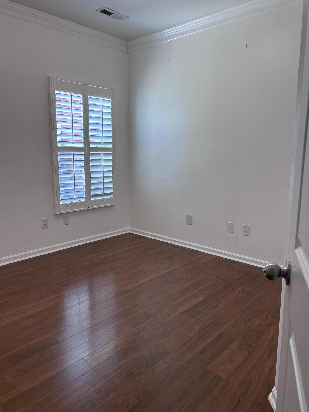

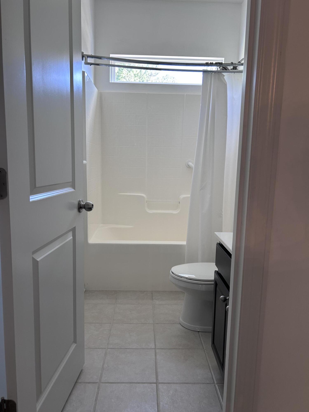
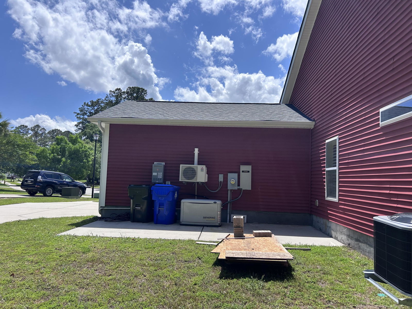
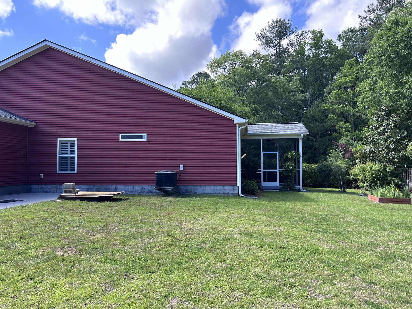
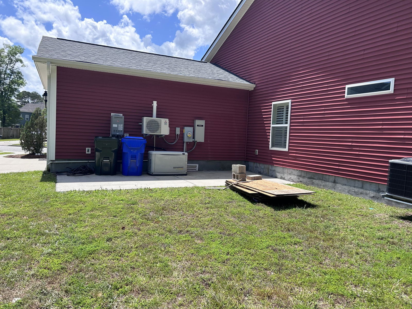
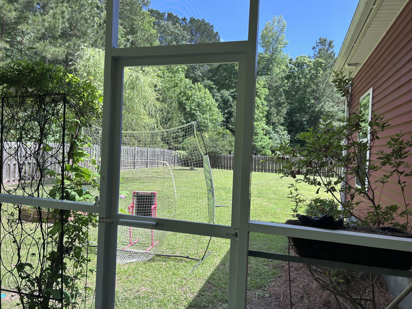
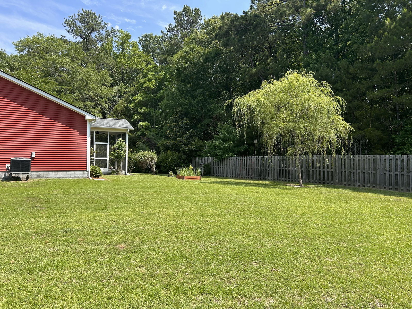
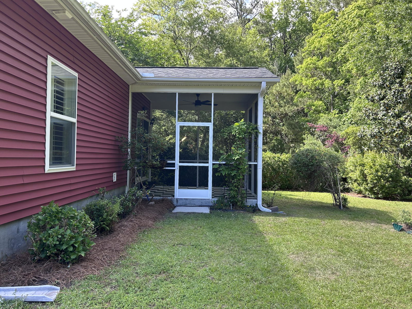
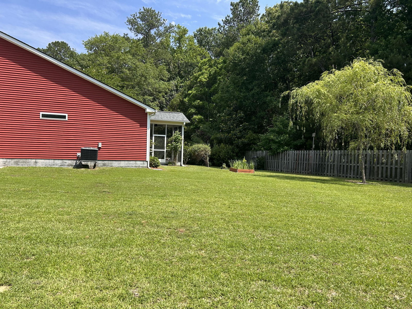
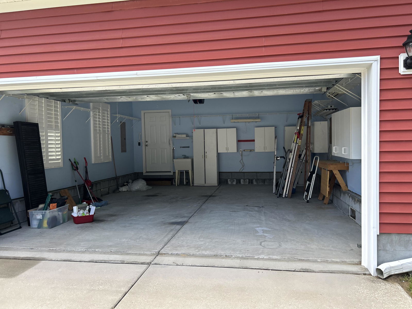
Welcome to 1297 Segar Street!Tucked away on beautiful Johns Island, this charming home blends Lowcountry character with modern comfort. Step inside to find an open and airy floor plan, perfect for entertaining or simply enjoying day-to-day living. The kitchen shines with sleek countertops, stainless steel appliances, and a spacious island that flows seamlessly into the dining and living areas.The primary suite offers a relaxing retreat with a walk-in closet and a private bath designed for comfort. Two additional bedrooms provide plenty of flexibility for family, guests, or a home office.Out back, enjoy a generous yard with room to garden, play, or simply unwind under the Carolina skies. The covered patio makes outdoor living a breeze year-round.The current (AND ONLY) owner has maintained this home really well, and installed a whole house GENRAC system, tankless hot water heater, gutters/leaf guards. The HVAC has been maintained by Smith HVAC yearly. The two car garage is spacious and has some built in cabinetry. Lastly, you are just a short walk from the new John's Island Elementary school, opening in August 2025!!! All appliances including refrigerator, microwave, NEW dishwasher, washer and dryer will convey! Located just minutes from the charm of downtown Charleston, pristine beaches, and the best of Johns Island dining and shopping, this home truly has it all! Peaceful living with convenient access to everything the Lowcountry has to offer!
/u.realgeeks.media/charlestonresrc/logo-2018.jpg)
Additional Information
- Levels
- One
- Lot Description
- 0 - .5 Acre, High, Wetlands, Wooded
- Interior Features
- Ceiling - Cathedral/Vaulted, Ceiling - Smooth, High Ceilings, Garden Tub/Shower, See Remarks, Walk-In Closet(s), Ceiling Fan(s), Eat-in Kitchen, Family, Entrance Foyer, Office
- Construction
- Vinyl Siding
- Floors
- Carpet, Vinyl, Wood
- Cooling
- Central Air
- Heating
- Forced Air
- Exterior Features
- Rain Gutters
- Foundation
- Slab
- Parking
- 2 Car Garage, Attached, Garage Door Opener
- Elementary School
- Angel Oak Es 4k-1/Johns Island Es 2-5
- Middle School
- Haut Gap
- High School
- St. Johns
Mortgage Calculator
Listing courtesy of Listing Agent: Donna Gustafson from Listing Office: AgentOwned Realty Preferred Group. 843-884-7300
Selling Office: The Boulevard Company.