247 Darcy Avenue, Goose Creek, SC 29445
- $284,999
- 3
- BD
- 2.5
- BA
- 1,629
- SqFt



- Sold Price
- $284,999
- List Price
- $284,999
- Status
- Closed
- MLS#
- 25012302
- Closing Date
- Jun 12, 2025
- Year Built
- 2006
- Living Area
- 1,629
- Bedrooms
- 3
- Bathrooms
- 2.5
- Full-baths
- 2
- Half-baths
- 1
- Subdivision
- Persimmon Hill Townhouses
Property Description
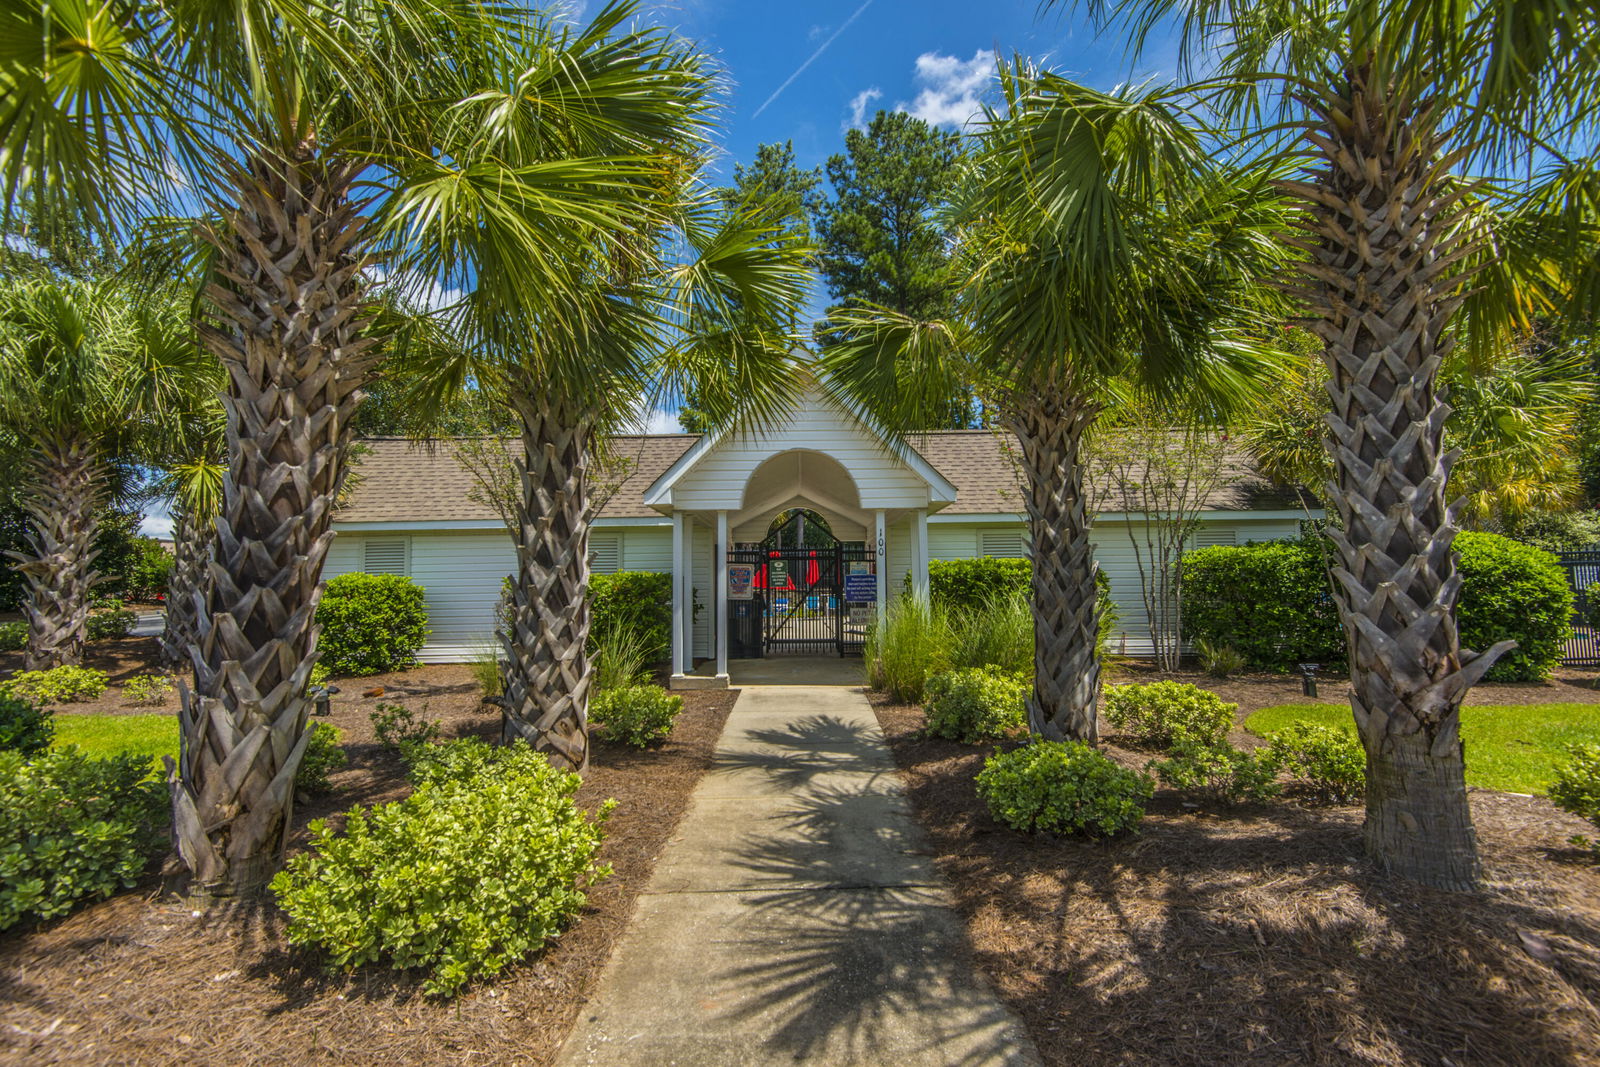
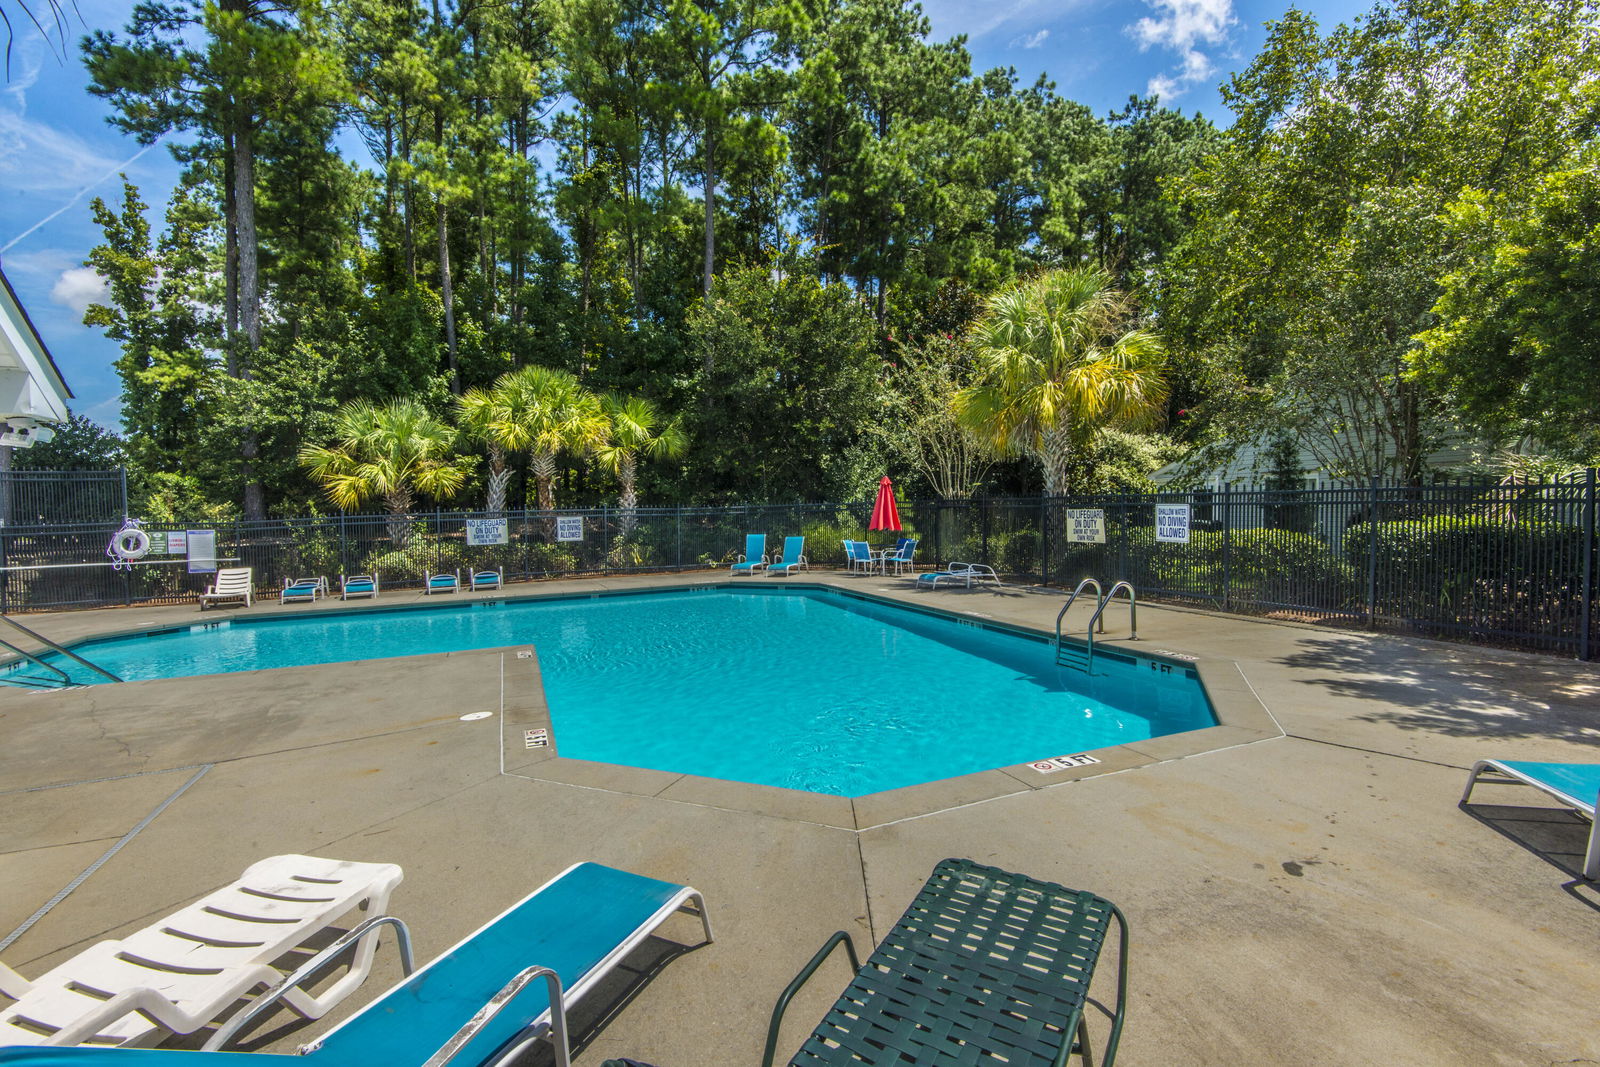
Beautiful move in ready end unit townhome on a large corner lot for extra privacy located in Persimmon Hill in Goose Creek. Roof 2023 and new gutters 4/25. New laminate flooring in the dining room, living room, primary bedroom and closet. Tile flooring in foyer, kitchen, powder room, primary bathroom and upstairs bathroom. Home features a foyer, open kitchen with black appliances gas stove, dishwasher, built in microwave, pantry, lots of cabinets and counter space, breakfast area, dining room, powder room, living room has a 3 sided fireplace, vaulted ceiling and ceiling fan. Primary bedroom is downstairs with vaulted ceiling, ceiling fan and walk in closet. Primary bathroom has double vanities and stand up shower. Laundry room is conveniently located downstairs.Upstairs has 2 bedrooms with ceiling fans and closets. The bedrooms share a bathroom. Also upstairs has 2 storage closets. Screened back porch with ceiling fan and a one garage with opener, storage closet, shelving and double driveway. Great location-walking distance to Walmart, shopping, Lowe's, gym, schools. HOA fees includes water and sewer, lawnscape maintenance, pool, termite bond, exterior building and pressure washing.
/u.realgeeks.media/charlestonresrc/logo-2018.jpg)
Additional Information
- Levels
- Two
- Lot Description
- Level
- Interior Features
- Ceiling - Cathedral/Vaulted, Ceiling - Smooth, Walk-In Closet(s), Ceiling Fan(s), Eat-in Kitchen, Family, Entrance Foyer, Pantry, Separate Dining
- Construction
- Brick Veneer, Vinyl Siding
- Floors
- Carpet, Ceramic Tile, Laminate
- Roof
- Architectural
- Cooling
- Central Air
- Heating
- Heat Pump
- Exterior Features
- Rain Gutters
- Foundation
- Slab
- Parking
- 1 Car Garage, Attached, Garage Door Opener
- Elementary School
- Devon Forest
- Middle School
- Westview
- High School
- Stratford
Mortgage Calculator
Listing courtesy of Listing Agent: Debbie Toombs from Listing Office: Carolina One Real Estate. 843-779-8660
Selling Office: Jason Mitchell Group.