3361 Olivia Marie Lane, Johns Island, SC 29455
- $895,000
- 4
- BD
- 2.5
- BA
- 2,900
- SqFt




- Sold Price
- $895,000
- List Price
- $929,000
- MLS#
- 25011912
- Status
- CLOSED
- Property Type
- Single Family Detached
- Year Built
- 2019
- Bedrooms
- 4
- Bathrooms
- 2.5
- Neighborhood
- Waterloo Estates
- Apx Sq Ft
- 2,900
Property Description
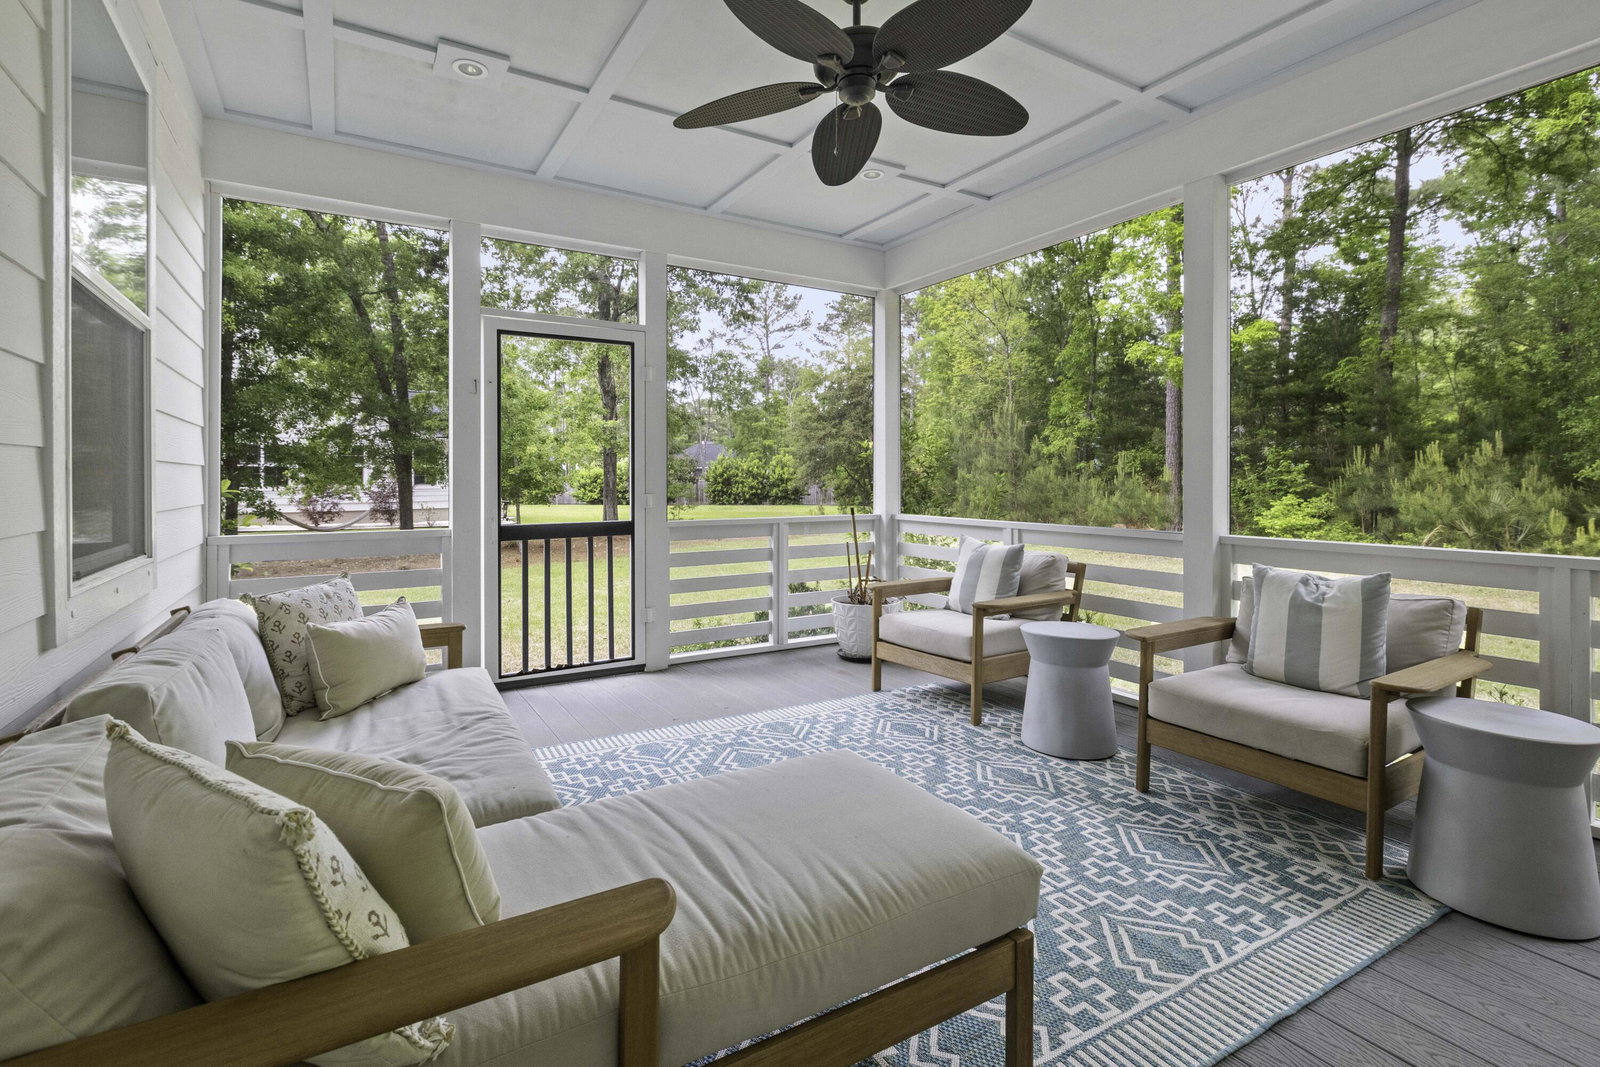
Stunning Johns Island Retreat in Gated Waterloo Estates!Welcome to your dream home in the sought-after gated community of Waterloo Estates, nestled off picturesque River Road in Johns Island. This beautifully designed 4-bedroom, 2.5-bathroom residence with a dedicated office offers a perfect blend of Lowcountry charm, thoughtful design, and modern amenities -- all set on a spacious and private 0.8-acre wooded lot with plenty of room for a pool.Step inside to a welcoming large entryway that flows effortlessly into the spacious great room, complete with a cozy gas fireplace and a defined dining area. The open-concept kitchen is a true showstopper, featuring a large island with marble countertops, a gas range, stylish open shelving, and a farmhouse sink overlooking the serenebackyard. The large, walk-in pantry with built in shelves completes this chefs dream kitchen. On the first floor, you'll find a flexible office/playroom/study, a convenient half bath, a generously sized walk-in pantry, and a laundry room with exceptional under-the-stairs storage. Upstairs, reclaimed pine wood floors line the hallway and continue into the elegant primary suite, which includes dual walk-in closets and a luxurious spa-like bathroom with a linen closet for extra storage. You'll love the impressive "wet room" style shower with a garden tub, a window, and marble countertops. The full hall bathroom also features marble counters, double sinks, vaulted ceilings, a tub/shower combo, and large windows for a bright, airy feel. Three spacious guest bedrooms and a versatile, loft area offer plenty of room for guests, hobbies, or relaxation complete the second floor. Outdoor living shines with an extra-large screened porch, perfectly sized for a dining table and sectional sofa, leading to a firepit-ready space all overlooking the tranquil backyard. This is more than just a home, it's a lifestyle. Don't miss your opportunity to own a private sanctuary just minutes from the best of Johns Island living. BUYER TO CONFIRM ANY INFORMATION IN THIS LISTING THAT IS IMPORTANT IN THE PURCHASE DECISION, INCLUDING BUT NOT LIMITED TO HOA INFO, FEATURES, FLOOD ZONE INFO, SQUARE FOOTAGE, LOT SIZE, TAXES AND SCHOOLS.
/u.realgeeks.media/charlestonresrc/logo-2018.jpg)
Additional Information
- Levels
- Two
- Lot Description
- Wooded
- Interior Features
- Ceiling - Smooth, Garden Tub/Shower, Kitchen Island, Walk-In Closet(s), Bonus, Eat-in Kitchen, Family, Entrance Foyer, Great, Office, Pantry, Separate Dining
- Construction
- Cement Siding
- Floors
- Carpet, Ceramic Tile, Wood
- Roof
- Architectural
- Heating
- Central
- Foundation
- Raised Slab
- Parking
- 2 Car Garage
- Elementary School
- Mt. Zion
- Middle School
- Haut Gap
- High School
- St. Johns
Mortgage Calculator
Listing courtesy of Listing Agent: Jill Hamilton from Listing Office: Island House Real Estate.
Selling Office: Island House Real Estate.