5451 Kings River Drive, North Charleston, SC 29420
- $445,000
- 4
- BD
- 2.5
- BA
- 2,354
- SqFt




- Sold Price
- $445,000
- List Price
- $439,590
- MLS#
- 25011343
- Status
- CLOSED
- Property Type
- Single Family Detached
- Year Built
- 2010
- Bedrooms
- 4
- Bathrooms
- 2.5
- Neighborhood
- Taylor Plantation
- Apx Sq Ft
- 2,354
Property Description
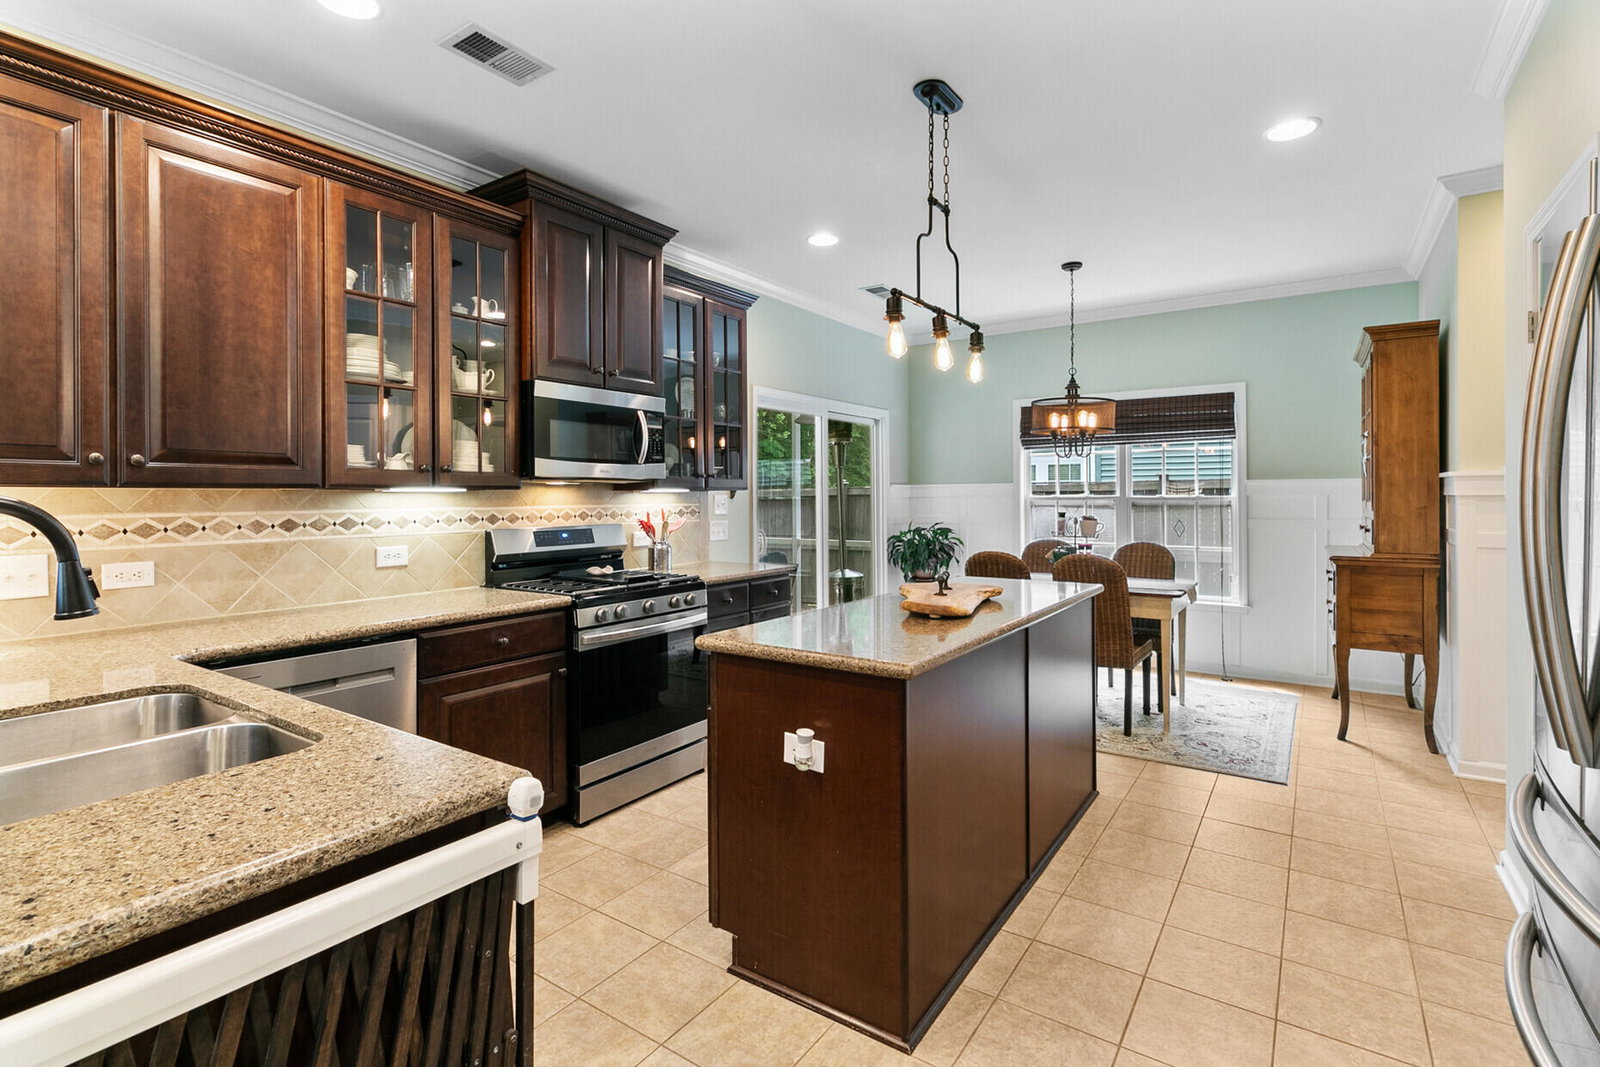
Must-See, Move-In-Ready Home in Taylor Plantation * Lots of Extra Upgrades * Highly Desirable Neighborhood Tucked Away, Bordered by Ashley River & Coosaw Creek * Quiet Cul-de-Sac * 4 Nice-Sized Bedrooms, 2.5 Baths w/ Formal Dining or Living Room & Office * Private Screened Porch, Patio, Fire Pit & Fenced Yard Backing to Lush Wooded Green Space * All Appliances Stay Including Refrigerator & Front Load Washer & Dryer * New Roof in 2019 * New HVAC in 2020 * Beautiful Custom Wainscoting Trim and Roman Shades in Every Window * Neighborhood Walking Trails, Clubhouse, Playground & Dock Overlooking Marsh/Creek * Dorchester District 4 Schools in Neighborhood * Close to Shopping, Bosch, Boeing & Joint Base

Additional Information
- Levels
- Two
- Lot Description
- 0 - .5 Acre, Cul-De-Sac, Level, Wooded
- Interior Features
- Ceiling - Smooth, Tray Ceiling(s), High Ceilings, Walk-In Closet(s), Ceiling Fan(s), Eat-in Kitchen, Family, Entrance Foyer, Office, Pantry, Separate Dining
- Construction
- Vinyl Siding
- Floors
- Carpet, Ceramic Tile, Laminate
- Roof
- Architectural
- Cooling
- Central Air
- Heating
- Natural Gas
- Exterior Features
- Rain Gutters
- Foundation
- Slab
- Parking
- 2 Car Garage, Attached
- Elementary School
- Eagle Nest
- Middle School
- River Oaks
- High School
- Ft. Dorchester
Market is Shifting! Find out how it has impacted your property's selling price.
Check your property value here.
Mortgage Calculator
Listing courtesy of Listing Agent: Will Oswald from Listing Office: Brand Name Real Estate.
Selling Office: Matt O'Neill Real Estate.