409 Thoroughbred Drive, Moncks Corner, SC 29461
- $340,000
- 3
- BD
- 2.5
- BA
- 1,628
- SqFt




- Sold Price
- $340,000
- List Price
- $340,000
- MLS#
- 25010925
- Status
- CLOSED
- Property Type
- Single Family Detached
- Year Built
- 2017
- Bedrooms
- 3
- Bathrooms
- 2.5
- Neighborhood
- Steeplechase
- Apx Sq Ft
- 1,628
Property Description
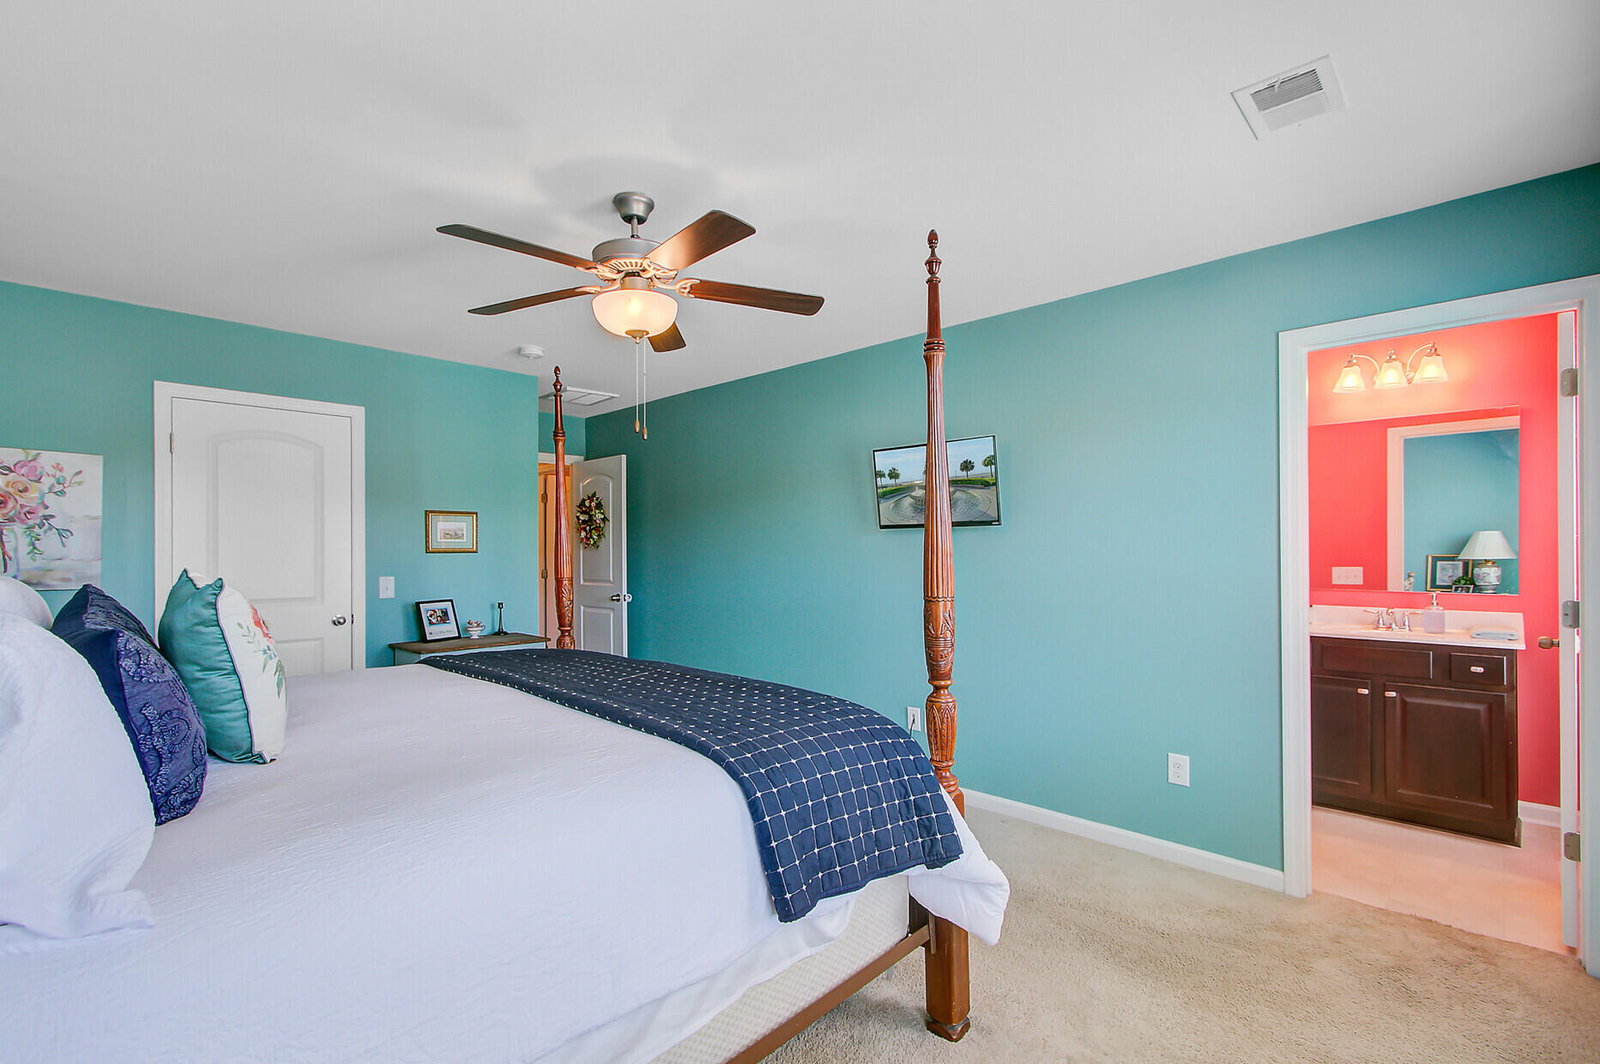
Welcome to 409 Thoroughbred Drive - a well-maintained 3-bedroom, 2.5-bath home built in 2017, offering 1,628 sq ft of thoughtfully designed living space. Upon entering, you're welcomed by a warm and inviting foyer that opens into a spacious, open-concept great room--perfectly designed for both entertaining and everyday living. The galley-style kitchen offers both function and style, featuring ample cabinetry, a spacious built-in pantry, and sleek, modern finishes that make everyday cooking a pleasure.Upstairs, you'll find all three bedrooms, including a private primary suite thoughtfully separated from the others. Each bedroom features its own walk-in closet and the layout includes the second full bathroom and a convenient laundry room. Situated on a quiet cul-de-sac in a sidewalk-linedneighborhood, this home is just minutes from shopping, dining, and historic downtown Moncks Corner. Please allow 2 Hour notice for showings.
/u.realgeeks.media/charlestonresrc/logo-2018.jpg)
Additional Information
- Levels
- Two
- Lot Description
- 0 - .5 Acre, Cul-De-Sac
- Interior Features
- Ceiling - Smooth, High Ceilings, Ceiling Fan(s), Eat-in Kitchen, Family, Entrance Foyer, Living/Dining Combo, Pantry, Utility
- Construction
- See Remarks, Vinyl Siding
- Floors
- Carpet, Luxury Vinyl
- Roof
- Asphalt
- Cooling
- Central Air
- Heating
- Central, Electric
- Foundation
- Slab
- Parking
- 1 Car Garage, 1.5 Car Garage, 2 Car Garage, Off Street, Garage Door Opener
- Elementary School
- Foxbank
- Middle School
- Berkeley
- High School
- Berkeley
Market is Shifting! Find out how it has impacted your property's selling price.
Check your property value here.
Mortgage Calculator
Listing courtesy of Listing Agent: Heather Wilkerson from Listing Office: The Real Estate Firm.
Selling Office: Realty ONE Group Coastal.