4952 Steeplechase Lane, Hollywood, SC 29449
- $1,707,000
- 6
- BD
- 5.5
- BA
- 6,407
- SqFt








- Sold Price
- $1,707,000
- List Price
- $1,750,000
- MLS#
- 25010744
- Status
- CLOSED
- Property Type
- Single Family Detached
- Year Built
- 2005
- Bedrooms
- 6
- Bathrooms
- 5.5
- Neighborhood
- Plantation At Stono Ferry
- Apx Sq Ft
- 6,407
Property Description
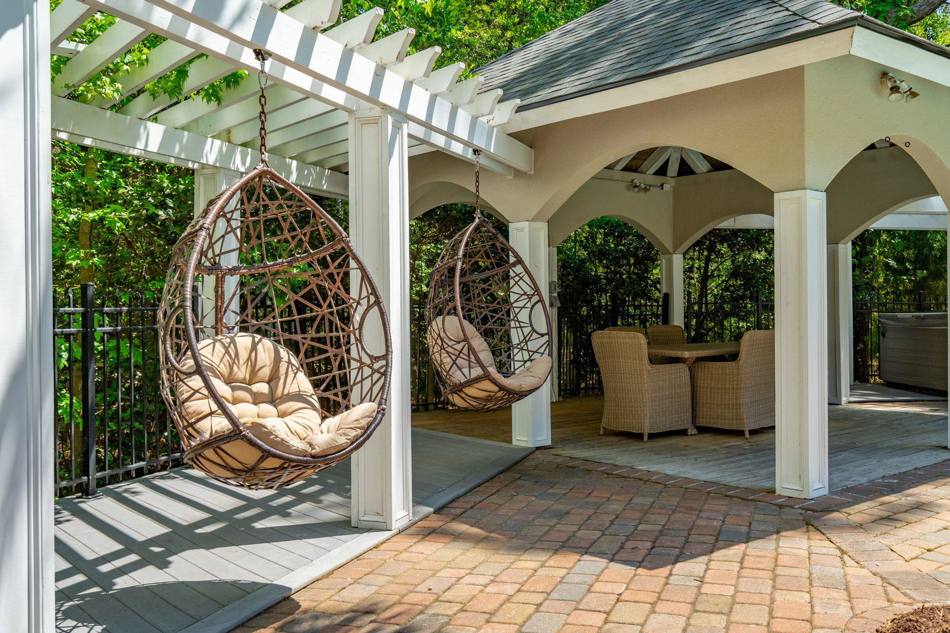
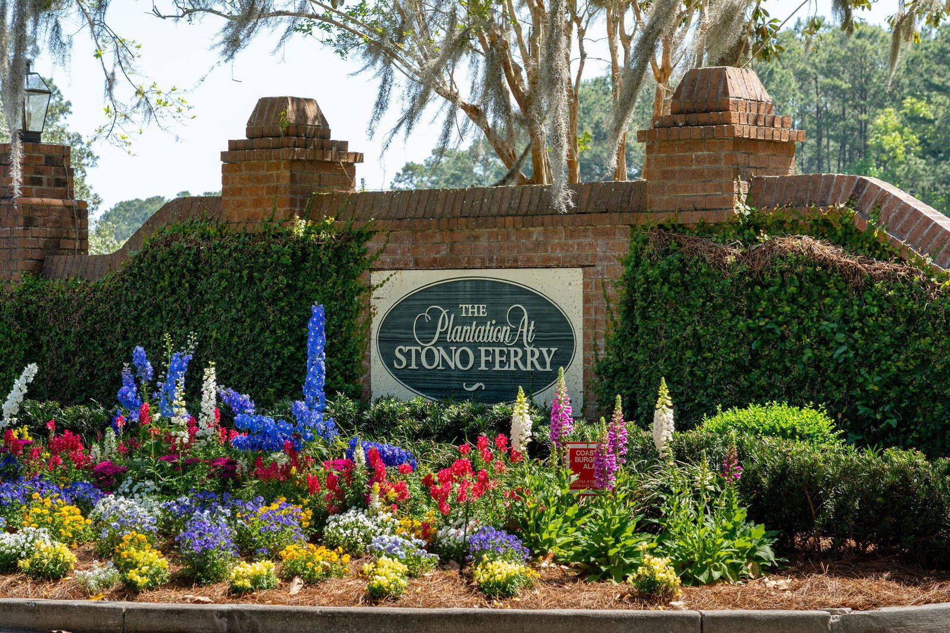
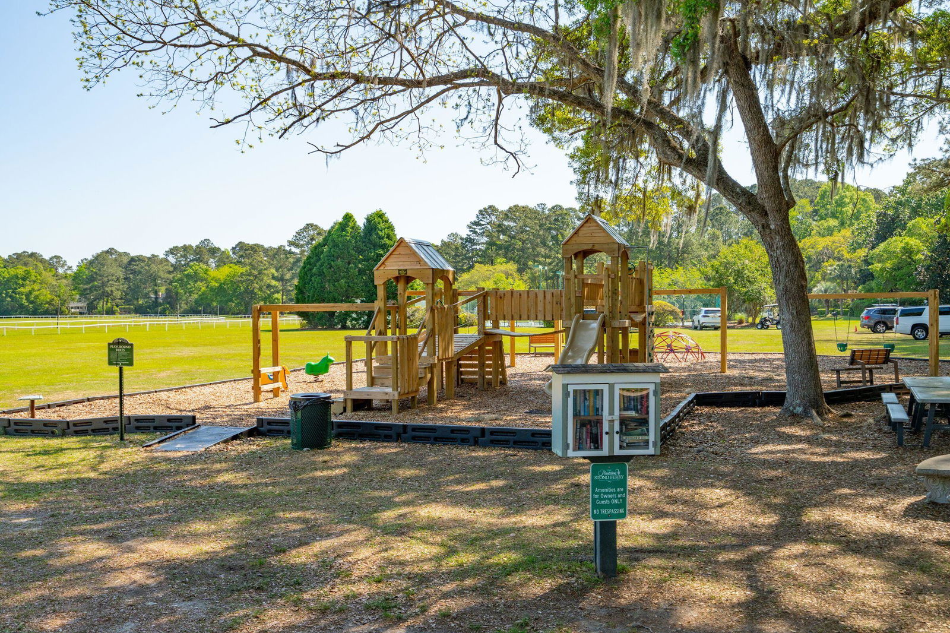
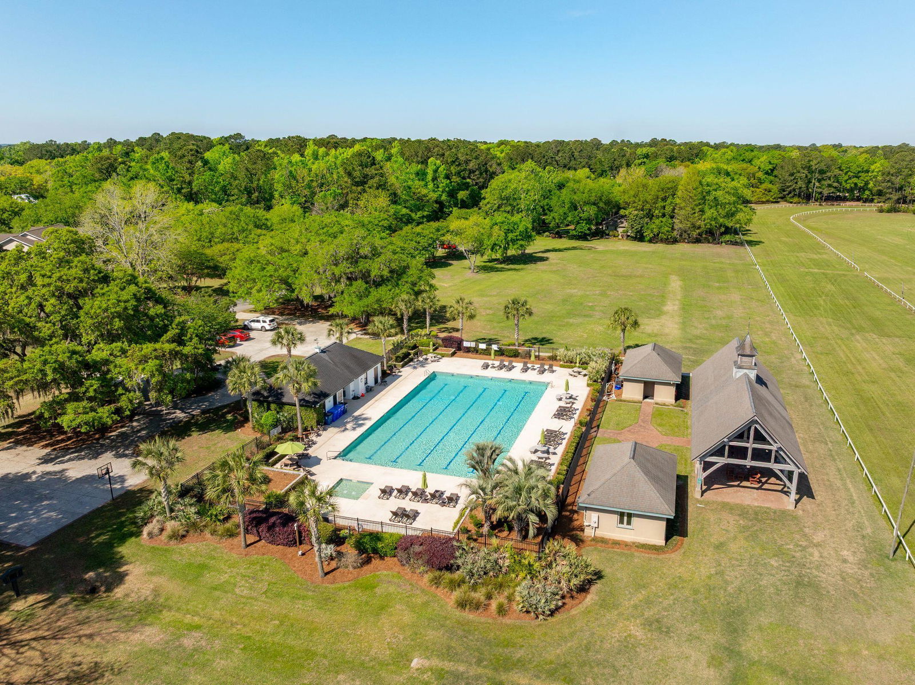
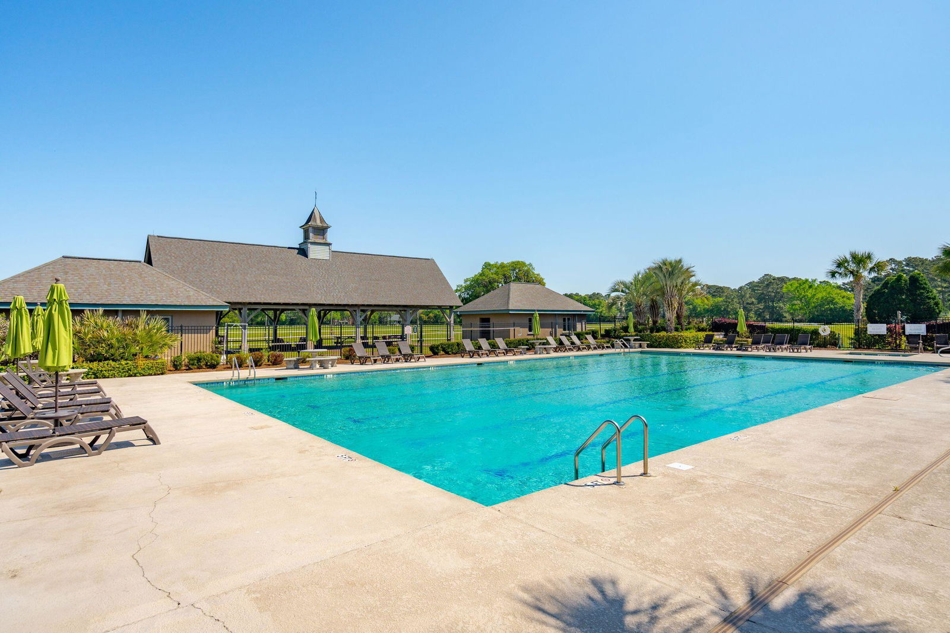
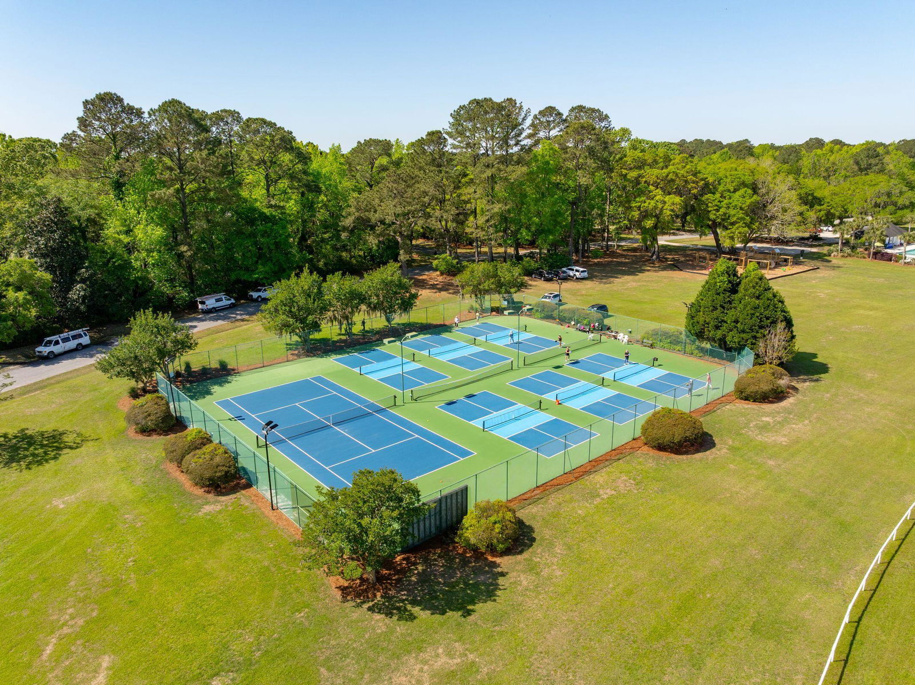
Welcome to 4952 Steeplechase Lane, a stunning retreat nestled in the gated community of Stono Ferry. Tucked away on a quiet cul-de-sac, this exceptional home sits on nearly an acre of beautifully landscaped grounds and offers an ideal blend of luxury, comfort, and privacy.Step inside to find warm wood floors and soaring vaulted ceilings that create a grand, inviting atmosphere. Expansive windows along the back of the home frame picturesque views of the saltwater heated pool and cabana, making every day feel like a resort getaway.The main level features a gourmet kitchen equipped with top-of-the-line Wolf and Sub-Zero appliances--perfect for culinary enthusiasts.This floor also includes three spacious bedrooms, an office, and multiple porches that invite you to unwind in the Lowcountry breeze. Upstairs, you'll find a stylish loft, an additional bedroom, and a spacious primary suite that offers a peaceful escape with its own private perch above the trees. Downstairs, the finished ground level adds incredible flexibility with a movie room, bonus space, full bathroom, and an extra bedroom or office, ideal for guests, hobbies, or a private home office setup. 4952 Steeplechase Lane is more than just a home it's a lifestyle. Come experience all that this exceptional property has to offer. Neighborhood amenities include a pool, playground, tennis and pickleball courts, a horse track and stables. Stono ferry also has a prestigious golf course (additional membership required)
/u.realgeeks.media/charlestonresrc/logo-2018.jpg)
Additional Information
- Levels
- 3 Stories
- Lot Description
- .5 - 1 Acre, Cul-De-Sac
- Interior Features
- Ceiling - Cathedral/Vaulted, High Ceilings, Elevator, Garden Tub/Shower, Kitchen Island, Walk-In Closet(s), Bonus, Entrance Foyer, Loft, In-Law Floorplan, Office, Pantry, Utility
- Floors
- Wood
- Cooling
- Central Air
- Exterior Features
- Balcony
- Foundation
- Raised
- Parking
- 2 Car Garage
- Elementary School
- E.B. Ellington
- Middle School
- Baptist Hill
- High School
- Baptist Hill
Mortgage Calculator
Listing courtesy of Listing Agent: Courtney Yannitelli from Listing Office: The Boulevard Company.
Selling Office: Cheval Properties.