1086 Lexi Court, Ladson, SC 29456
- $250,000
- 3
- BD
- 2.5
- BA
- 1,319
- SqFt




- Sold Price
- $250,000
- List Price
- $250,000
- Status
- Closed
- MLS#
- 25010346
- Closing Date
- Jun 13, 2025
- Year Built
- 2017
- Living Area
- 1,319
- Bedrooms
- 3
- Bathrooms
- 2.5
- Full-baths
- 2
- Half-baths
- 1
- Subdivision
- Oakbrook Park
Property Description
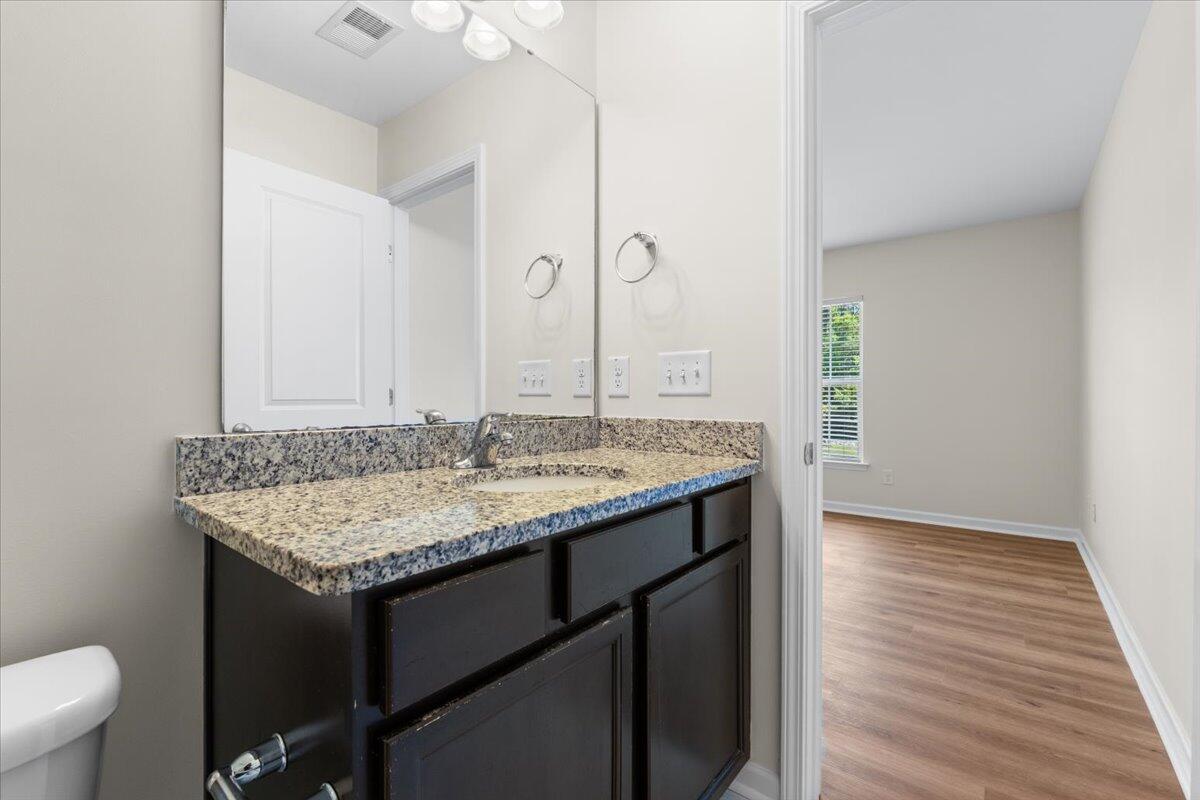
Welcome to this beautifully maintained 3-bedroom, 2.5-bathroom townhome in the conveniently located Oakbrook Park community! Built in 2017, this home features a bright and functional layout with 1,257 square feet of living space and is zoned for the highly rated Dorchester II School District.Enjoy the durability and style of luxury vinyl plank flooring on the main level and a spacious living area that flows into a well-appointed kitchen, complete with granite countertops, an island, stainless steel appliances, and both pendant and recessed lighting. Upstairs, you'll find two guest bedrooms along with the primary suite, which includes a private en suite bathroom.Relax on the screened-in back porch, ideal for unwinding after a long day or enjoying quiet mornings. Just minutes from sWelcome to this beautifully maintained 3-bedroom, 2.5-bathroom townhome in the conveniently located Oakbrook Park community! Built in 2017, this home features a bright and functional layout with 1,257 square feet of living space and is zoned for the highly rated Dorchester II School District. Enjoy the durability and style of luxury vinyl plank flooring on the main level and a spacious living area that flows into a well-appointed kitchen, complete with granite countertops, an island, stainless steel appliances, and both pendant and recessed lighting. Upstairs, you'll find two guest bedrooms along with the primary suite, which includes a private en suite bathroom. Relax on the screened-in back porch, ideal for unwinding after a long day or enjoying quiet mornings. Just minutes from shopping, dining, entertainment, and Summerville Medical Center, this home offers the perfect blend of comfort and convenience.
/u.realgeeks.media/charlestonresrc/logo-2018.jpg)
Additional Information
- Levels
- Two
- Lot Description
- Wooded
- Interior Features
- Ceiling - Smooth, Walk-In Closet(s), Eat-in Kitchen, Formal Living, Pantry
- Construction
- Vinyl Siding
- Floors
- Luxury Vinyl
- Cooling
- Central Air
- Heating
- Electric
- Foundation
- Crawl Space
- Parking
- Off Street
- Elementary School
- Dr. Eugene Sires Elementary
- Middle School
- Oakbrook
- High School
- Ashley Ridge
Mortgage Calculator
Listing courtesy of Listing Agent: Jeff Cook from Listing Office: Jeff Cook Real Estate LPT Realty.
Selling Office: JPAR Magnolia Group.