341 Matuskovic Drive, Charleston, SC 29414
- $440,000
- 3
- BD
- 2
- BA
- 1,444
- SqFt




- Sold Price
- $440,000
- List Price
- $435,000
- MLS#
- 25010044
- Status
- CLOSED
- Property Type
- Single Family Detached
- Year Built
- 2020
- Bedrooms
- 3
- Bathrooms
- 2
- Neighborhood
- Grand Bees
- Apx Sq Ft
- 1,444
Property Description
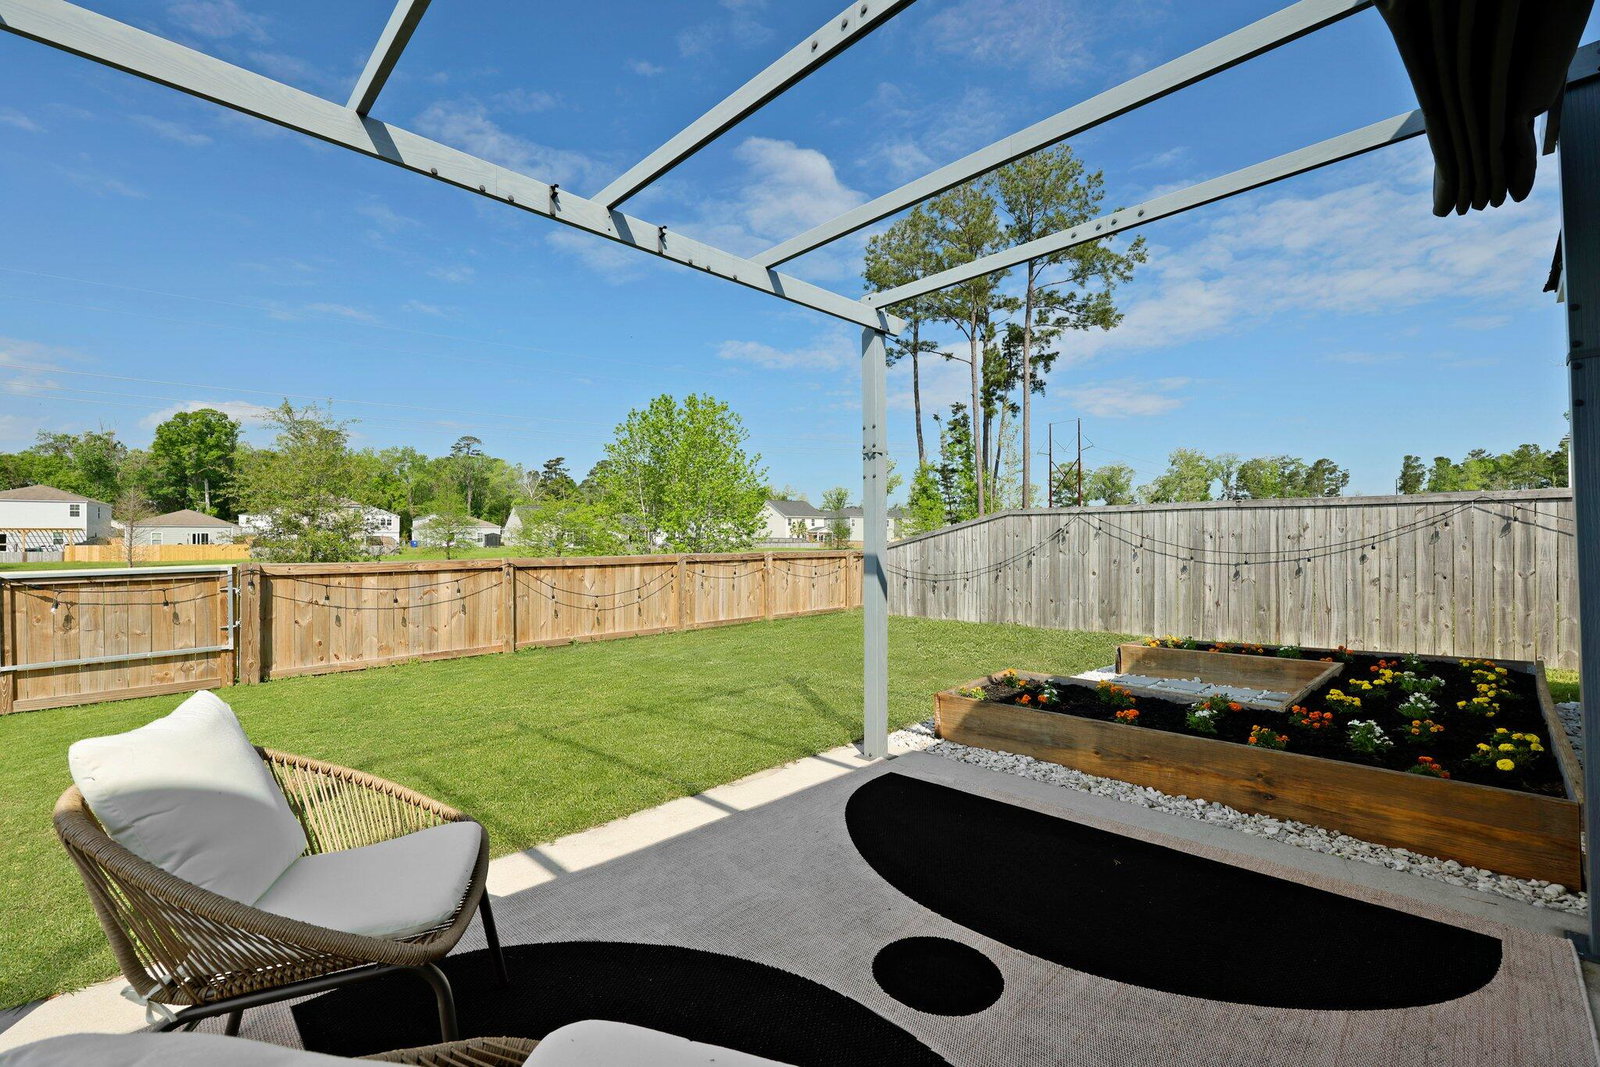
Charming 3-bedroom, 2-bath home offers the perfect blend of comfort and style, featuring numerous updates throughout. The spacious, open-concept living area boasts serene views of green spaces on both sides, including a picturesque pond. Bright, white kitchen features granite countertops, stainless steel appliances, a pantry, and plenty of cabinet space for all your needs. The inviting primary suite is complete with brand new carpeting, pond views, a beautifully updated bath with new tile, and a generous walk-in closet. Two additional bedrooms offer new carpet, and share a well-appointed hall bath. Glass doors in the living room lead to the newly fenced backyard, featuring a patio, garden area, and a retractable seasonal cover, ideal for outdoor relaxation and entertaining.The home also includes a separate laundry and mud room conveniently located off the garage, which boasts a newly epoxied floor. Located just minutes from West Ashley Circle, this home offers easy access to local restaurants and shopping, making everyday convenience a breeze. Plus, downtown Charleston is only 20 - 25 minutes away, putting you close to all the charm, dining, and attractions the city has to offer. Don't miss out on this move-in ready gem, located in a peaceful and desirable neighborhood! **Vivent Security System does NOT convey**
/u.realgeeks.media/charlestonresrc/logo-2018.jpg)
Additional Information
- Levels
- One
- Lot Description
- 0 - .5 Acre
- Interior Features
- Kitchen Island, Walk-In Closet(s), Ceiling Fan(s)
- Construction
- Vinyl Siding
- Floors
- Carpet, Ceramic Tile, Luxury Vinyl
- Roof
- Asphalt
- Cooling
- Central Air
- Heating
- Forced Air
- Foundation
- Slab
- Parking
- 2 Car Garage, Attached, Garage Door Opener
- Elementary School
- Drayton Hall
- Middle School
- West Ashley
- High School
- West Ashley
Mortgage Calculator
Listing courtesy of Listing Agent: Cullen Hofmann from Listing Office: Redfin Corporation.
Selling Office: The Boulevard Company.