2136 Baldwin Park Drive, Mount Pleasant, SC 29466
- $687,000
- 4
- BD
- 2.5
- BA
- 2,400
- SqFt




- Sold Price
- $687,000
- List Price
- $707,000
- MLS#
- 25009944
- Status
- CLOSED
- Property Type
- Single Family Detached
- Year Built
- 2003
- Bedrooms
- 4
- Bathrooms
- 2.5
- Neighborhood
- Berkleigh At Park West
- Apx Sq Ft
- 2,400
Property Description
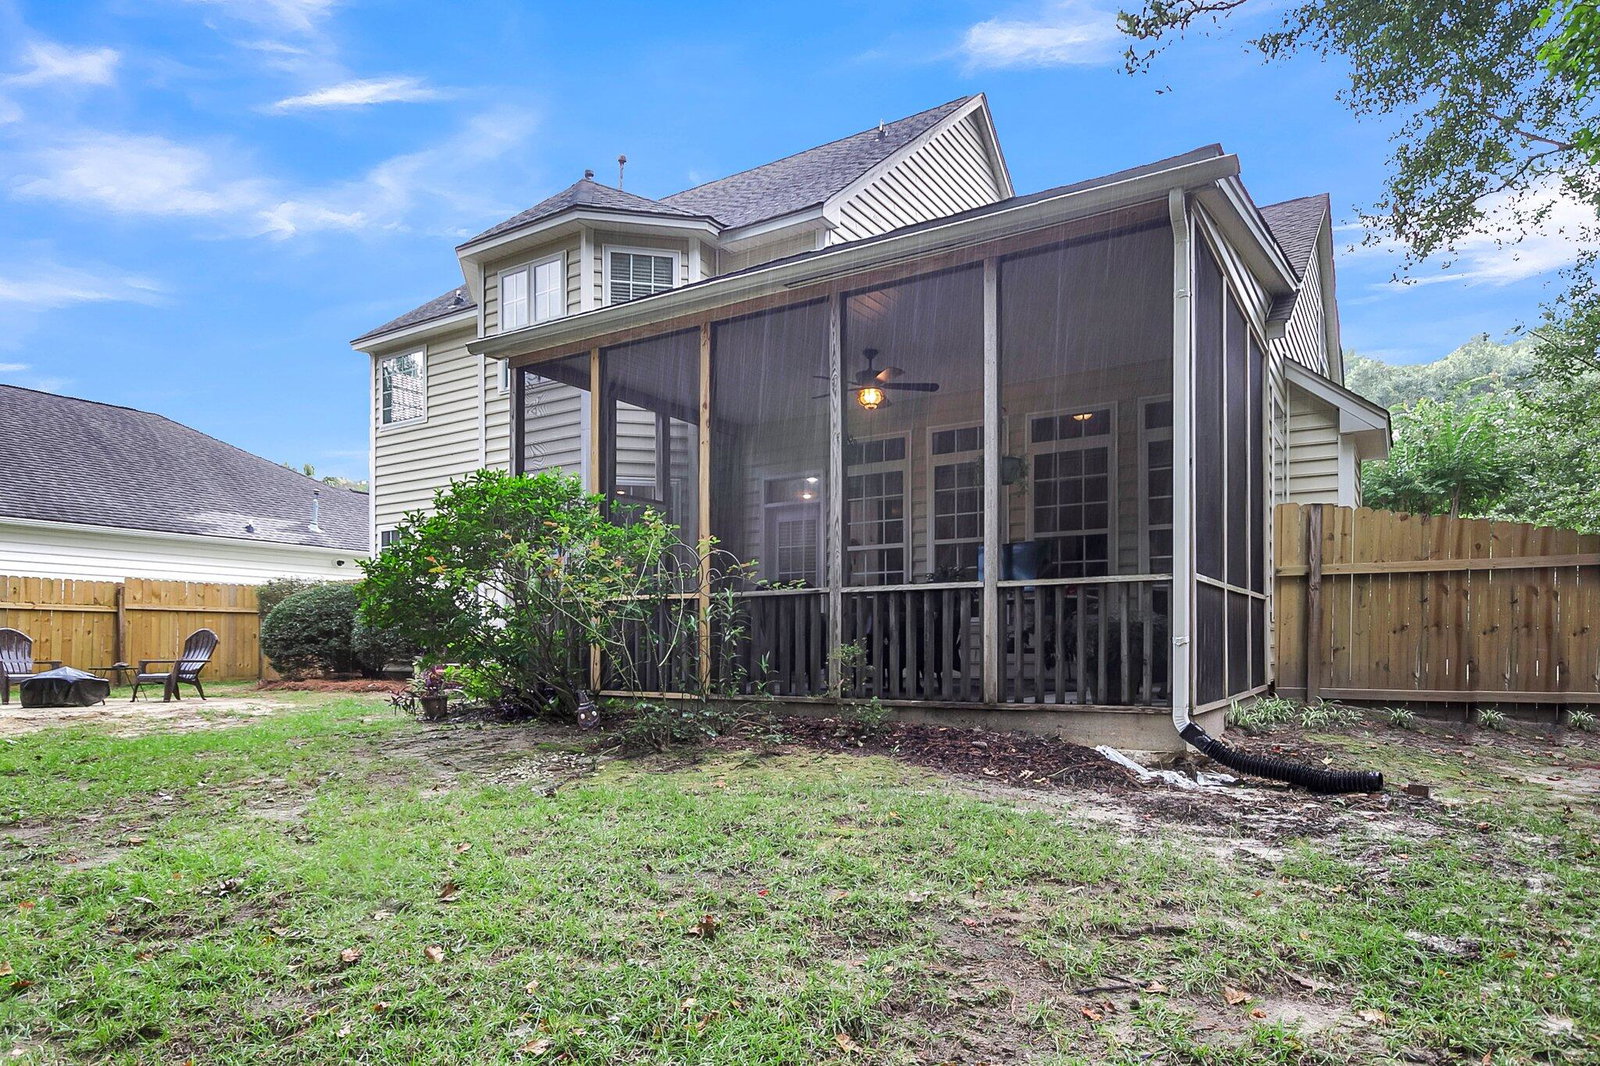
Welcome to Berkeigh in Park West! Tucked away in a quiet cul-de-sac, this home offers exceptional privacy with only one neighbor and peaceful wooded views behind it. Enjoy tranquil Lowcountry evenings on the spacious screened-in porch listening to the birds. Inside, you'll find brand new hot water heater & carpet with a thoughtfully designed layout featuring 4 full bedrooms and 2.5 baths. The primary suite includes a large walk-in closet and a bathroom with a double vanity, soaking tub, and separate shower. Conveniently, the laundry room is located upstairs near all the bedrooms. Downstairs offers versatile living space, including a large living room with soaring ceilings, an eat-in kitchen, and a flex room perfect for a home office, second family room, or playroom. A formal dining roomadds even more space for entertaining. Step outside to your private, fenced-in backyard with a brand new 6-foot privacy fence, ideal for pets or backyard gatherings. Don't miss the chance to own this gem in sought-after Park West,quiet, private, and full of charm!
/u.realgeeks.media/charlestonresrc/logo-2018.jpg)
Additional Information
- Levels
- Two
- Lot Description
- .5 - 1 Acre, 0 - .5 Acre, Cul-De-Sac
- Interior Features
- Ceiling - Cathedral/Vaulted, Tray Ceiling(s), Walk-In Closet(s), Formal Living, Entrance Foyer, Frog Attached, Great, Separate Dining
- Construction
- Vinyl Siding
- Floors
- Carpet, Laminate
- Roof
- Architectural
- Heating
- Heat Pump
- Foundation
- Slab
- Parking
- 2 Car Garage
- Elementary School
- Charles Pinckney Elementary
- Middle School
- Cario
- High School
- Wando
Mortgage Calculator
Listing courtesy of Listing Agent: Rex Coyne from Listing Office: Gatehouse Realty, LLC.
Selling Office: Standard Real Estate Company LLC.