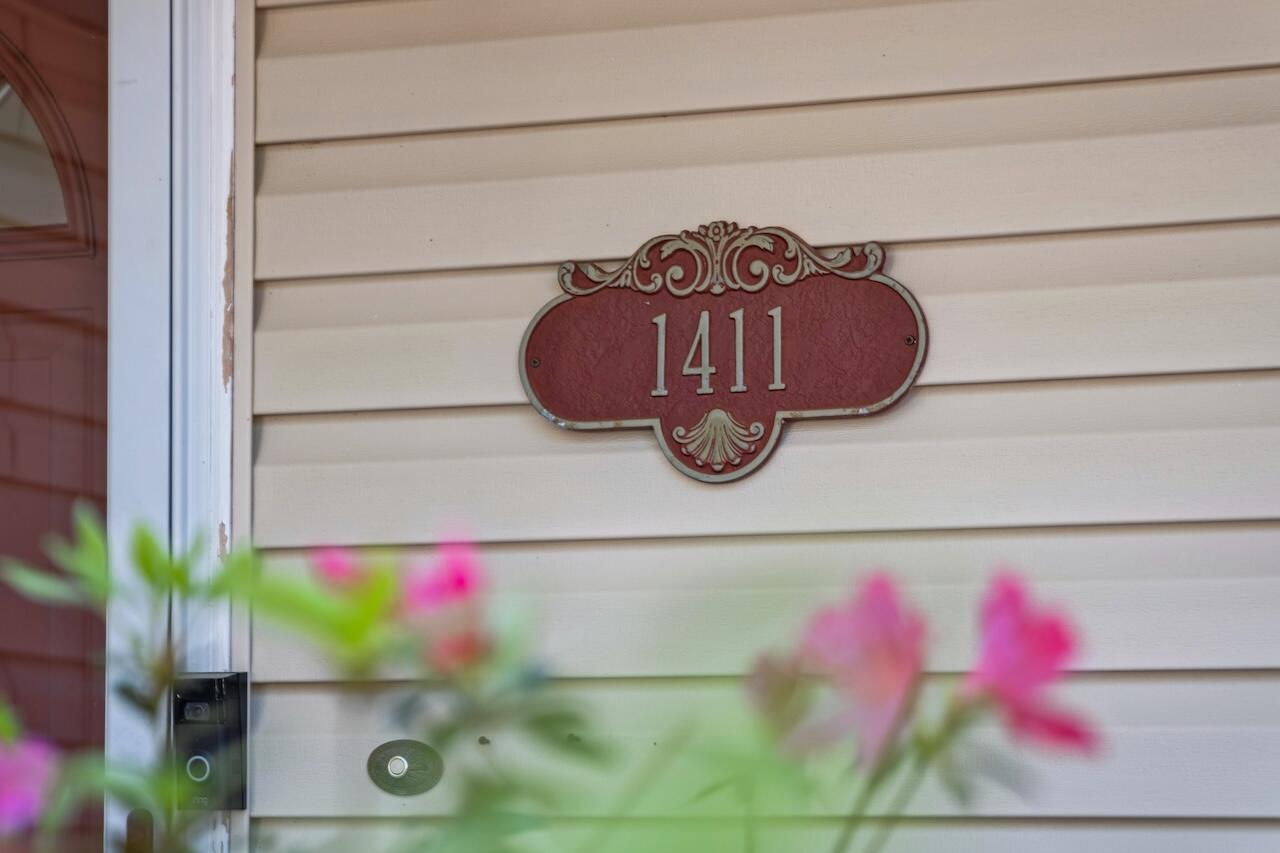
1411 River Front Drive, Charleston, SC 29407
- $420,000
- 2
- BD
- 2
- BA
- 1,202
- SqFt






- Sold Price
- $420,000
- List Price
- $410,000
- MLS#
- 25009796
- Status
- CLOSED
- Property Type
- Single Family Detached
- Year Built
- 2000
- Bedrooms
- 2
- Bathrooms
- 2
- Neighborhood
- Orange Grove Estates
- Apx Sq Ft
- 1,202
Property Description
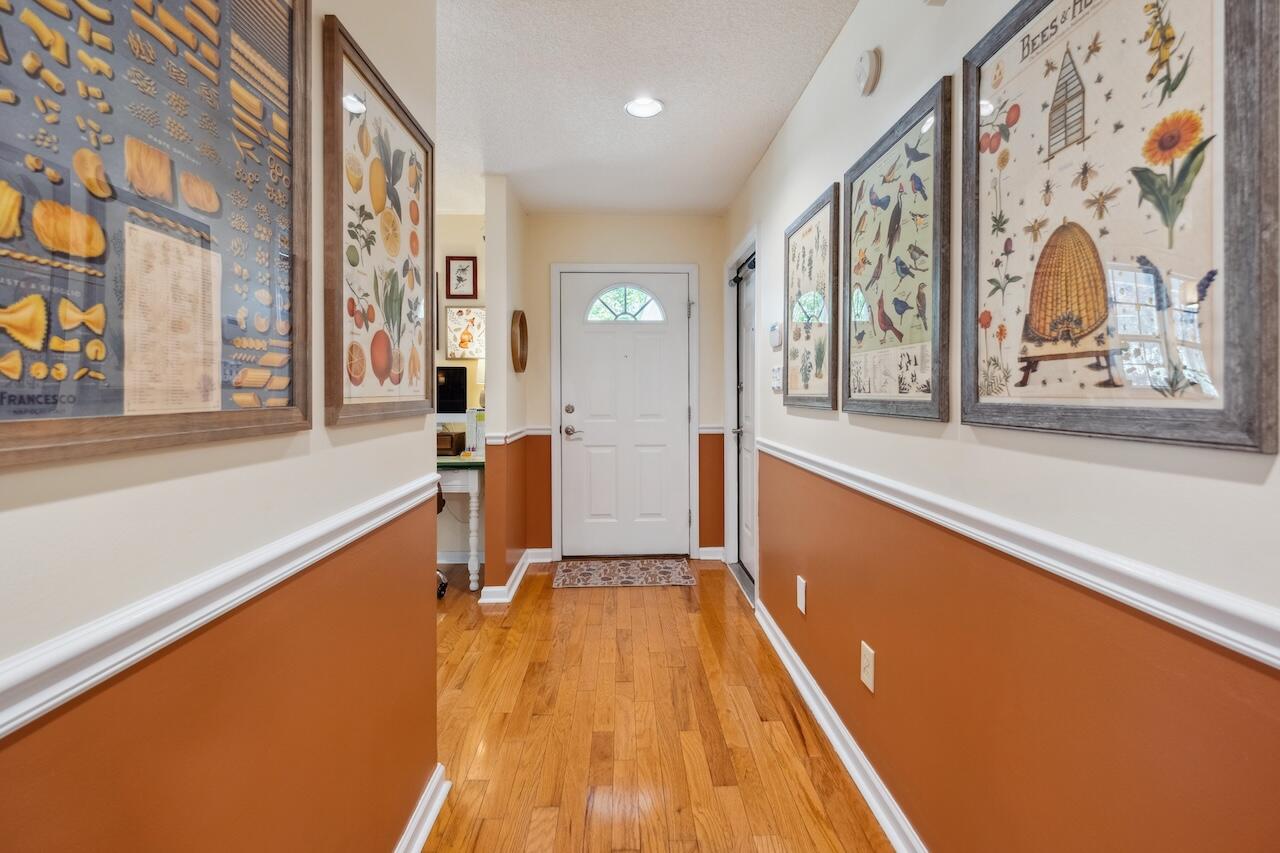
Welcome to your little slice of Lowcountry paradise in the heart of West Ashley! This delightful 2-bedroom, 2-bathroom home offers a perfect blend of comfort and convenience, with an ideal location less than 15 minutes from downtown, 20 minutes to the airport, and under 30 minutes to the beach. You're also walking distance to recreation, shopping and dining including Frothy Beard Brewery, Starbucks, and North Bridge Park!This charming home is full of curb appeal with a front yard filled with flowering bushes and mature trees and a sweet front porch perfect for a rocking chair or two. Inside you are greeted by bright and airy living spaces, ideal for relaxing or entertaining. The kitchen features a large island with bar seating, andplenty of counter and cabinet space. You will also enjoy peace of mind with a 2022 roof, a brand new water heater, and a newly installed HVAC blower motor. There are plantation shutters throughout the home and it is also recently painted. The two bedrooms are spacious and the primary bedroom features a vaulted ceiling, a walk-in closet and an en-suite bathroom with a large, tiled walk-in shower. The expansive, fully fenced backyard is a true highlight, featuring mature trees and beautiful blooming flowers making this a perfect space to entertain and relax. The screened in porch is also ideal for pets, gardening, or simply unwinding after a long day. If you're looking for a charming home in an ideal location at a great price point, this is the home for you. Come see it today!
/u.realgeeks.media/charlestonresrc/logo-2018.jpg)
Additional Information
- Levels
- One
- Lot Description
- 0 - .5 Acre, Interior Lot
- Interior Features
- Ceiling - Blown, Ceiling - Cathedral/Vaulted, High Ceilings, Walk-In Closet(s), Ceiling Fan(s), Central Vacuum, Eat-in Kitchen, Family, Entrance Foyer, Living/Dining Combo
- Construction
- Vinyl Siding
- Floors
- Carpet, Wood
- Roof
- Asphalt
- Cooling
- Central Air
- Heating
- Heat Pump
- Foundation
- Slab
- Parking
- 1 Car Garage, Attached, Off Street
- Elementary School
- Springfield
- Middle School
- C E Williams
- High School
- West Ashley
Mortgage Calculator
Listing courtesy of Listing Agent: Lauren Delamater from Listing Office: Smith Spencer Real Estate.
Selling Office: EVERPLACE Realty.