1984 Folly Road Unit #A306, Charleston, SC 29412
- $400,000
- 2
- BD
- 2
- BA
- 1,133
- SqFt
- Sold Price
- $400,000
- List Price
- $405,000
- Status
- Closed
- MLS#
- 25009162
- Closing Date
- Aug 28, 2025
- Year Built
- 2007
- Living Area
- 1,133
- Bedrooms
- 2
- Bathrooms
- 2
- Full-baths
- 2
- Subdivision
- Pelican Pointe Villas
Property Description
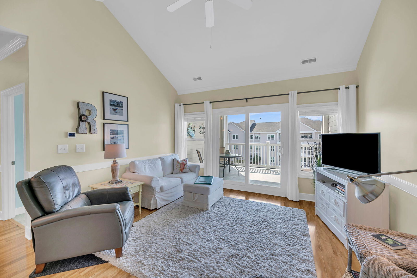
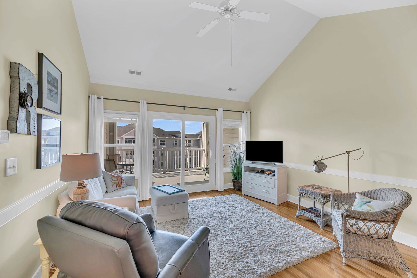
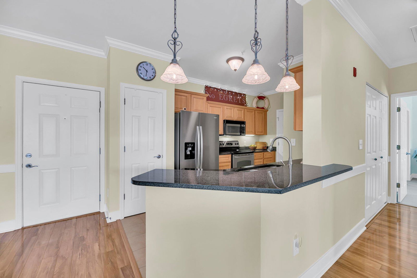
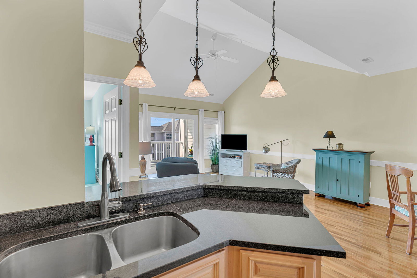
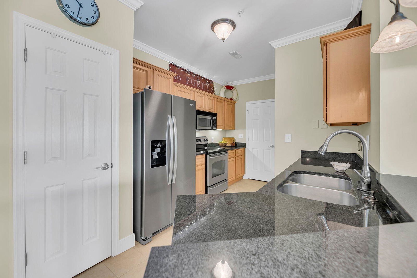
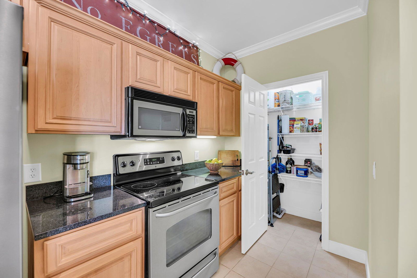
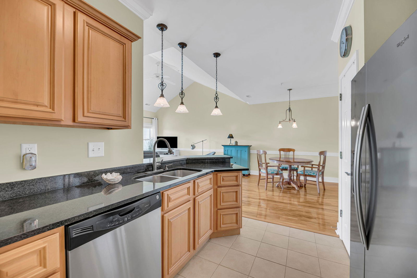
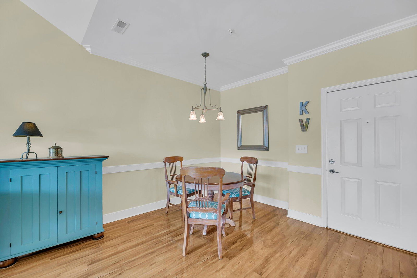
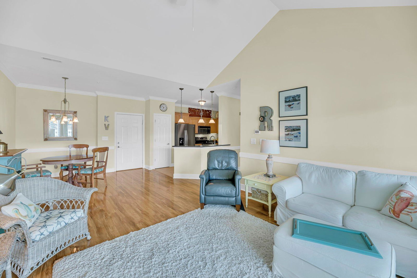
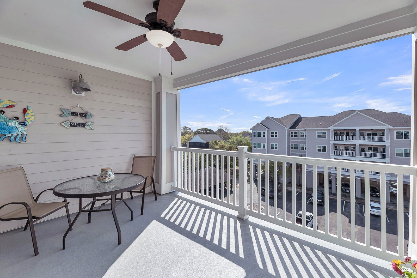
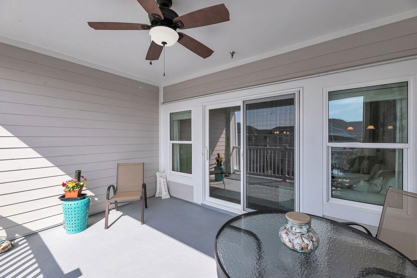
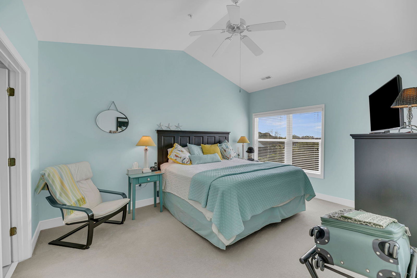
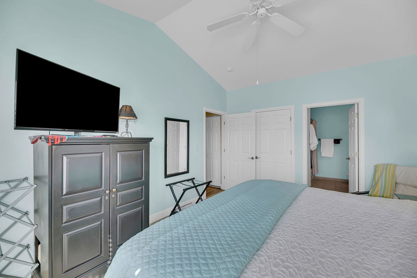
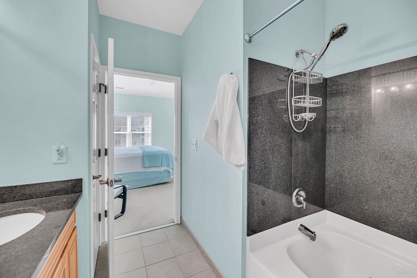
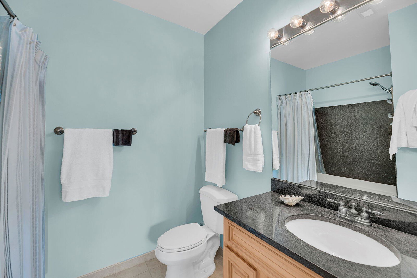
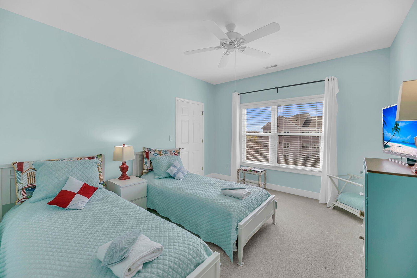
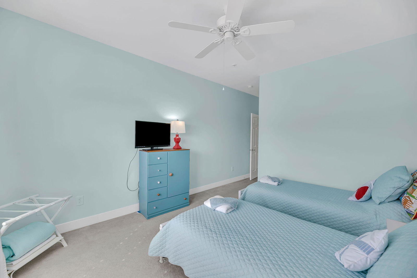

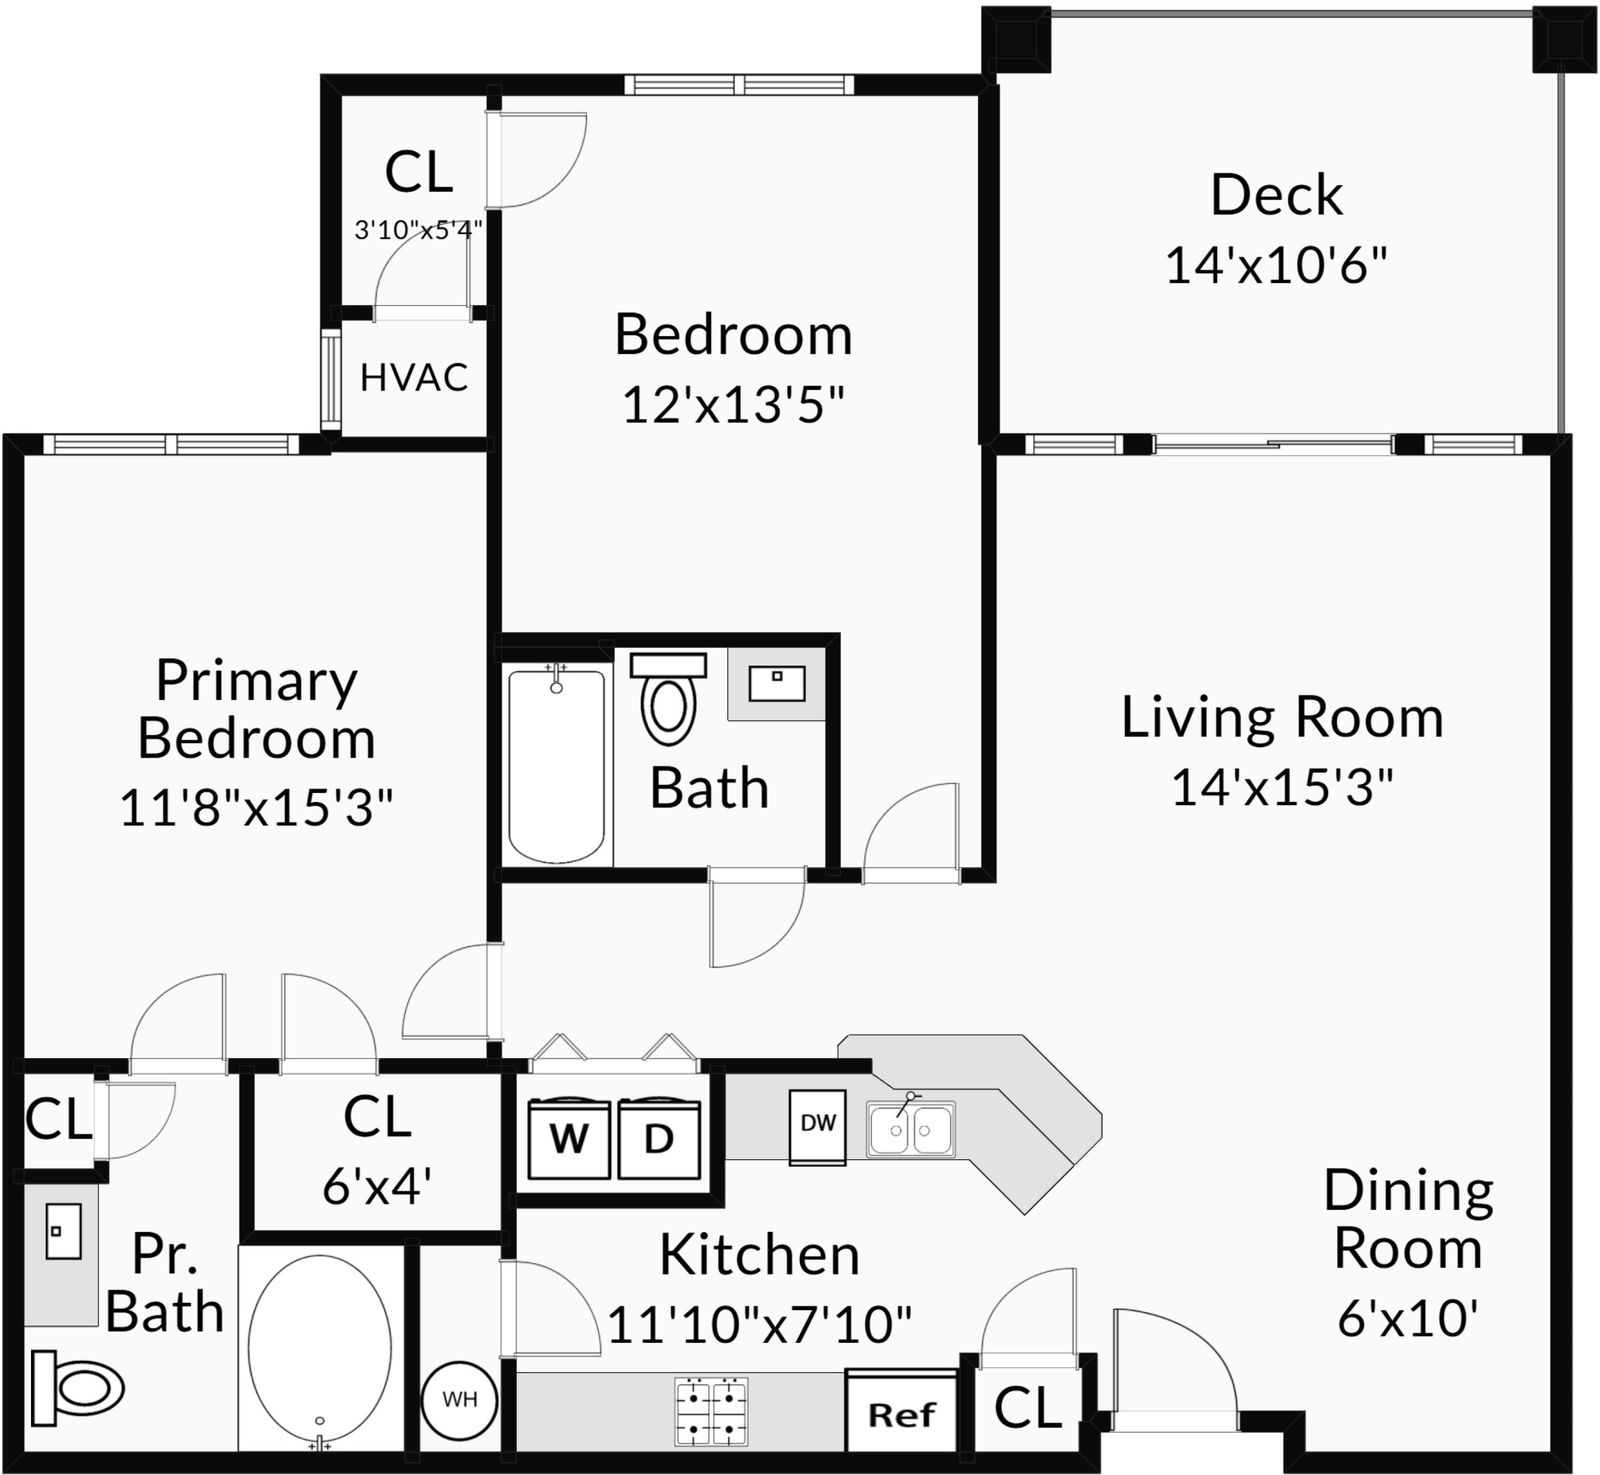
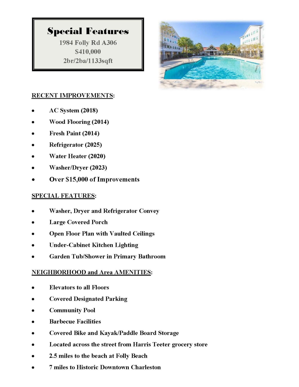
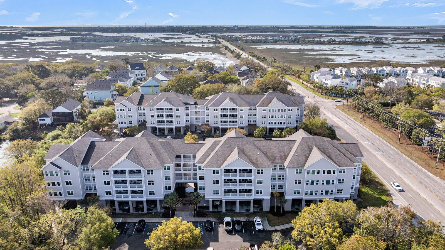
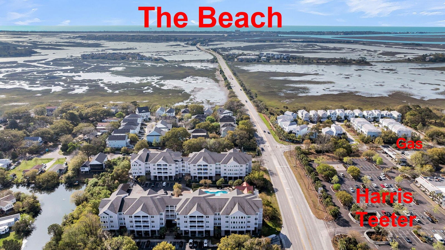
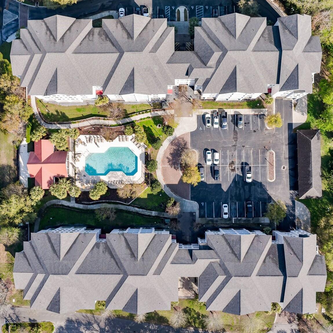
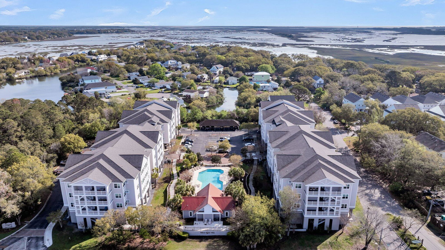
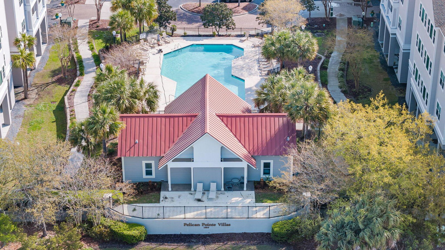
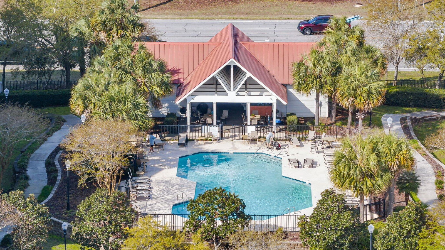
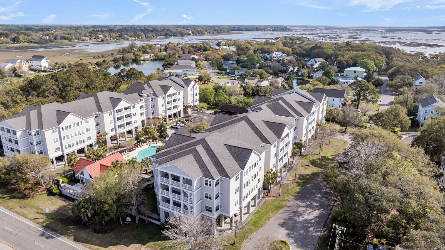
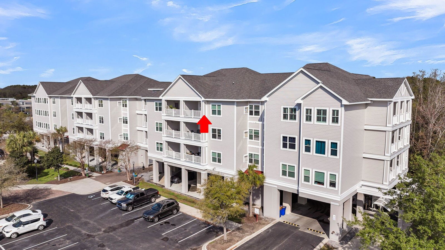
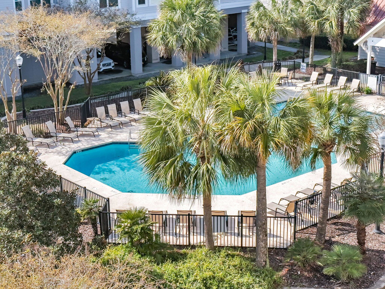
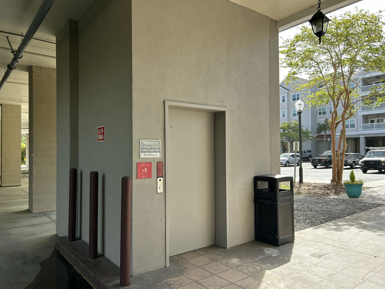
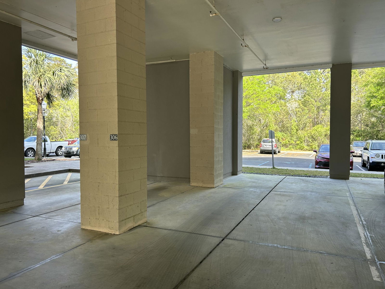
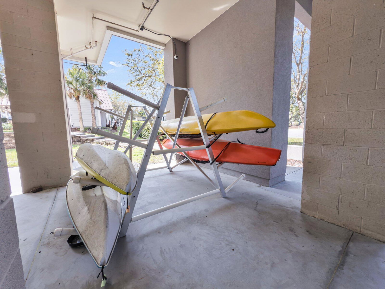
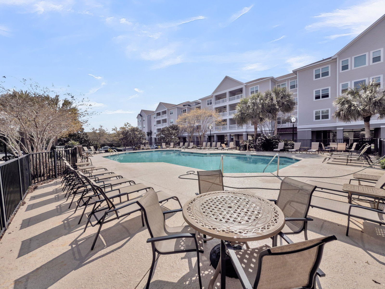
Multiple improvements and nicely appointed, this condo is MOVE-IN READY with an open floor plan, vaulted ceilings, luxurious wood flooring, fresh paint, new refrigerator, recently replaced water heater, washer/dryer and food waste disposal, and the HVAC was replaced in 2018. Enjoy the sun and sea breezes while relaxing on the LARGE COVERED DECK. The covered DESIGNATED PARKING for this unit is steps away from the ELEVATOR. The community has a beautiful pool with a covered lanai, bathrooms, wet bar for food prep and multiple barbeques. Additional amenities include covered bicycle, kayak, and paddle board storage. It is 2.5 miles to the beach at Folly Beach, and Charleston's historic downtown is just 7 miles the other direction with a large variety of shopping and dining venues in between.RECENT IMPROVEMENTS: - AC System (2018) - Wood Flooring (2014) - Fresh Paint (2014) - Refrigerator (2025) - Water Heater (2020) - Washer/Dryer (2023) - Over $15,000 of Improvements SPECIAL FEATURES: - The Regime Fee covers just about everything: Exterior maintenance, exterior insurance, water/sewer, INTERNET, security cameras on grounds, pool and landscaping - Rentals of = 30 days ARE allowed - Washer, Dryer and Refrigerator Convey - Large Covered Porch - Open Floor Plan with Vaulted Ceiling - Under-Cabinet Kitchen Lighting - Garden Tub-Shower in Primary Bathroom NEIGHBORHOOD and Area AMENITIES: - Elevators to all Floors - Covered Designated Parking - Community Pool - Barbecue Facilities - Covered Bike and Kayak/Paddle Board Storage - Located across the street from Harris Teeter grocery store - 2.5 miles to the beach at Folly Beach - 7 miles to Historic Downtown Charleston
/u.realgeeks.media/charlestonresrc/logo-2018.jpg)
Additional Information
- Levels
- One
- Interior Features
- Ceiling - Cathedral/Vaulted, Ceiling - Smooth, High Ceilings, Garden Tub/Shower, Walk-In Closet(s), Ceiling Fan(s), Family, Living/Dining Combo
- Construction
- Cement Siding
- Floors
- Carpet, Ceramic Tile, Wood
- Roof
- Architectural
- Cooling
- Central Air
- Heating
- Electric, Forced Air, Heat Pump
- Foundation
- Raised
- Parking
- 1 Car Carport, Off Street
- Elementary School
- James Island
- Middle School
- Camp Road
- High School
- James Island Charter
Mortgage Calculator
Listing courtesy of Listing Agent: Steve Kaul from Listing Office: Carolina One Real Estate. 843-779-8660
Selling Office: AgentOwned Realty Charleston Group.