34 Frogmore Road, Mount Pleasant, SC 29464
- $3,600,000
- 5
- BD
- 6.5
- BA
- 5,197
- SqFt
- Sold Price
- $3,600,000
- List Price
- $3,695,000
- MLS#
- 25008762
- Status
- CLOSED
- Property Type
- Single Family Detached
- Year Built
- 2004
- Bedrooms
- 5
- Bathrooms
- 6.5
- Neighborhood
- Ion
- Apx Sq Ft
- 5,197
Property Description
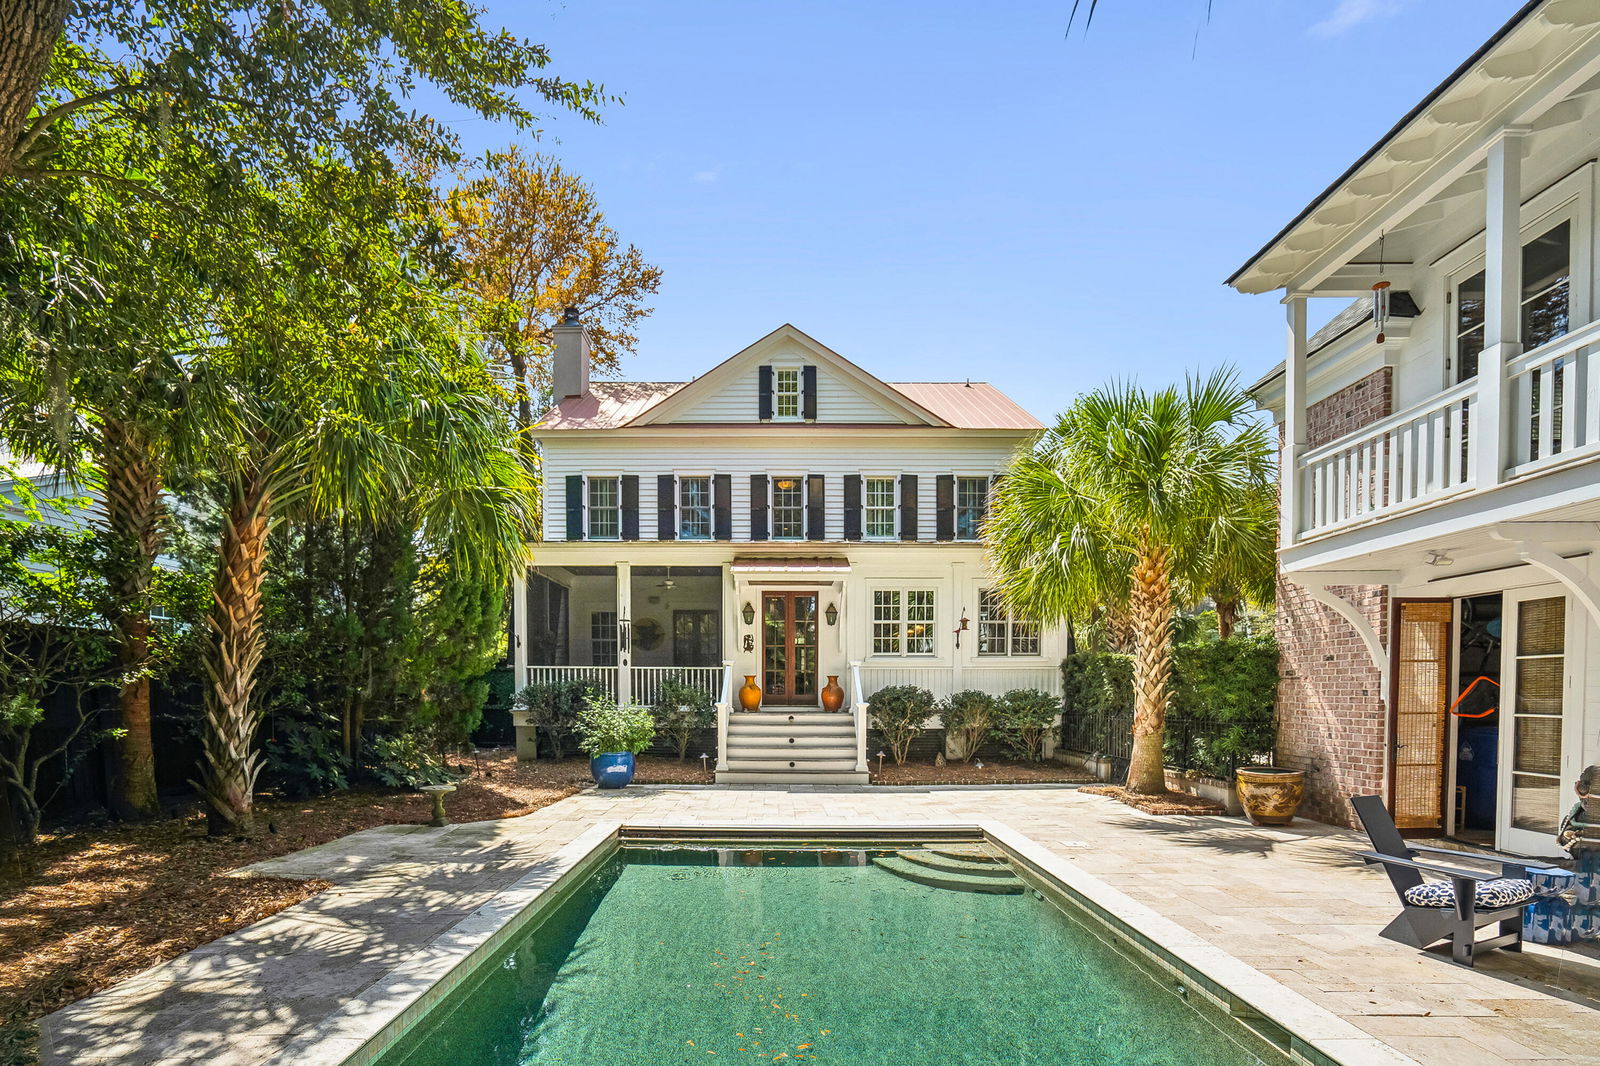
Situated on a quiet street in one of Mount Pleasant's most desirable neighborhoods, 34 Frogmore Road backs up to an undevelopable wooded lot offering plenty of privacy. This custom-built I'On home has been well maintained and exudes exceptional attention to detail and functionality. The open floor plan accommodates an easy flow for daily living and easy entertaining. Upon entering the home, its foyer is flanked by a living room and office. The living room could also serve as a separate dining room, which is connected to the kitchen by a wet bar. It features old pine flooring throughout, high ceilings, shiplap walls and an abundance of natural light. The renovated eat-in kitchen is equipped with an oversized island with quartz countertops, custom cabinetry, top-of-the-line stainless Monogram appliances and Circa lighting. This open space was enlarged during renovations and flows into the spacious family room with a gas fireplace. A screened-in porch overlooks the private backyard and pool. Upstairs, the expansive primary suite features an incredible walk-in closet that conveniently connects to the second-floor laundry room. There are two additional bedrooms with en suite baths on this level. The third floor offers a guest room and bath, as well as a space that could be used as a media or playroom. Above the detached brick garage, you will find a full apartment with a bedroom, living room and kitchenette. The approximately 1,254 sq. ft. guest/pool house provides extra living space that is not included in the 3,943 sq. ft. of the main residence. This space is ideal for an in-law suite or a private home office. The award-winning I'On community is close to downtown Charleston and features nearby lakes, restaurants, shops and walking trails. Enjoy a laidback lifestyle in this beautiful, serene neighborhood!
/u.realgeeks.media/charlestonresrc/logo-2018.jpg)
Additional Information
- Levels
- 3 Stories
- Lot Description
- 0 - .5 Acre, Cul-De-Sac, Wooded
- Interior Features
- Ceiling - Smooth, High Ceilings, Kitchen Island, Walk-In Closet(s), Wet Bar, Bonus, Eat-in Kitchen, Family, Entrance Foyer, Frog Detached, In-Law Floorplan, Office, Separate Dining, Utility
- Construction
- Wood Siding
- Floors
- Wood
- Roof
- Metal
- Cooling
- Central Air
- Heating
- Heat Pump
- Exterior Features
- Lawn Irrigation, Rain Gutters, Lighting
- Foundation
- Crawl Space
- Parking
- 1 Car Garage, Garage Door Opener
- Elementary School
- James B Edwards
- Middle School
- Moultrie
- High School
- Lucy Beckham
Mortgage Calculator
Listing courtesy of Listing Agent: Etta Connolly from Listing Office: William Means Real Estate, LLC.
Selling Office: Century 21 Properties Plus.