2107 Nicholas David Path, Johns Island, SC 29455
- $770,000
- 5
- BD
- 3.5
- BA
- 3,029
- SqFt




- Sold Price
- $770,000
- List Price
- $799,000
- MLS#
- 25008011
- Status
- CLOSED
- Property Type
- Single Family Detached
- Year Built
- 2017
- Bedrooms
- 5
- Bathrooms
- 3.5
- Neighborhood
- Waterloo Estates
- Apx Sq Ft
- 3,029
Property Description
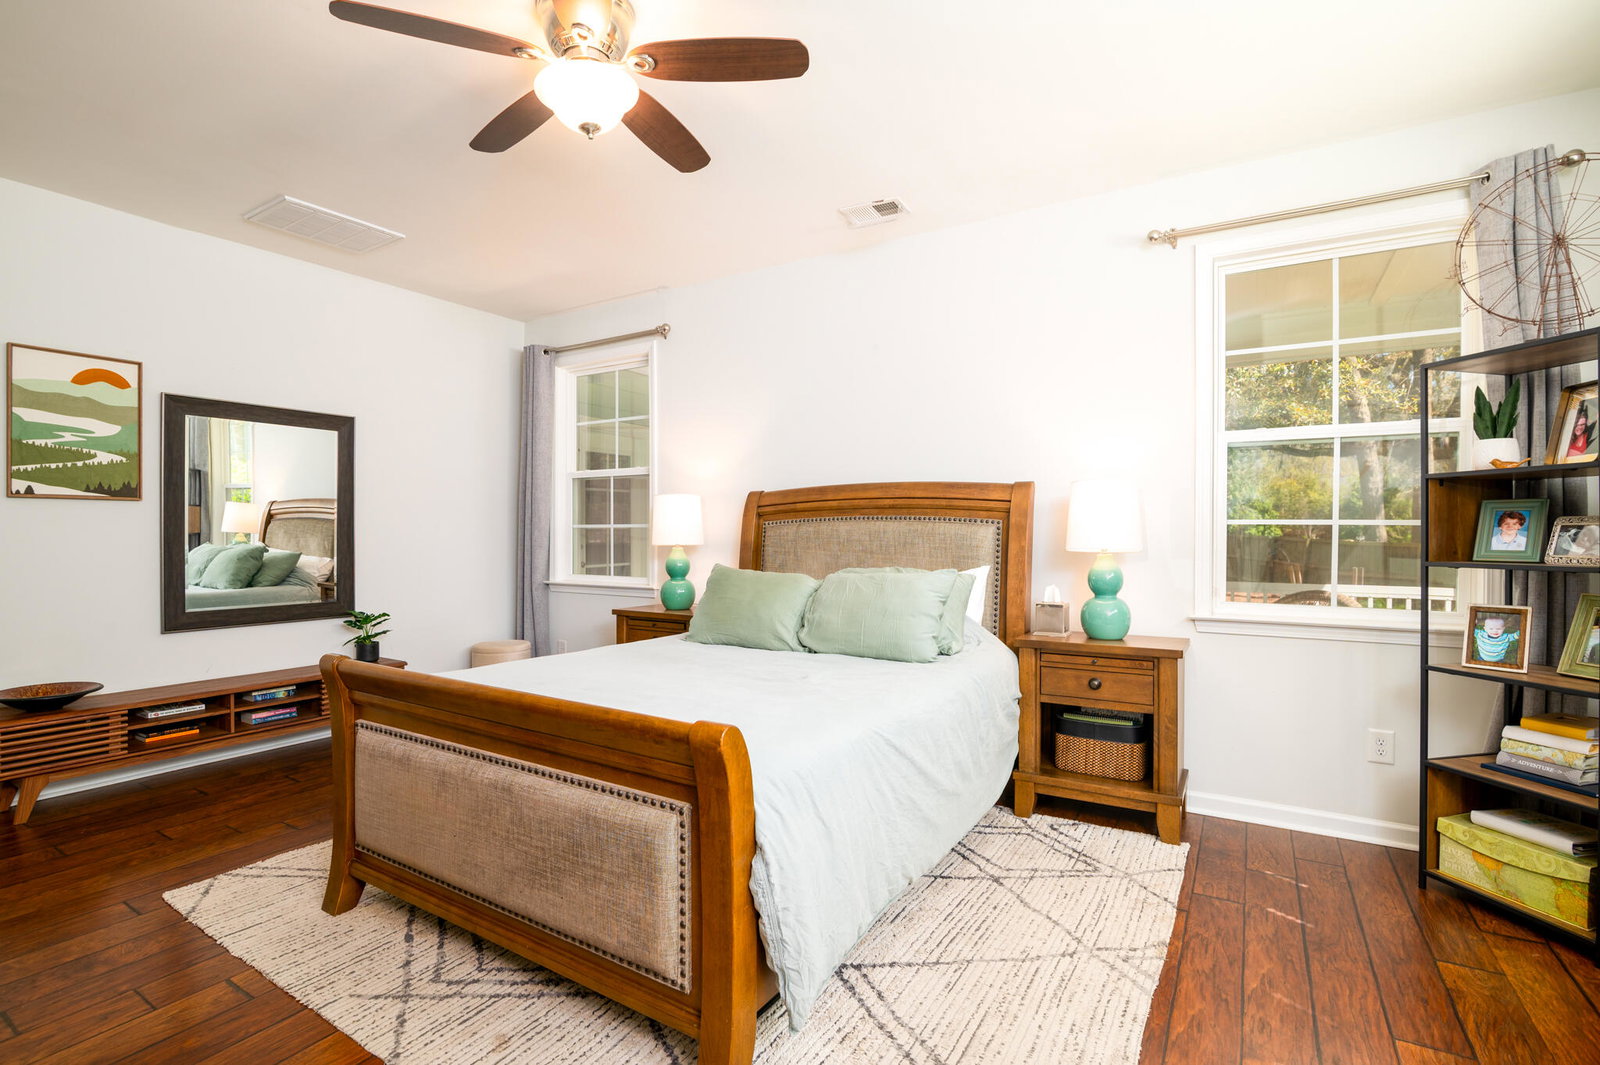
$26,000 PRICE REDUCTION!! MOTIVATED SELLERS! HUGE HOME!UNBEATABLE PRICE IN WATERLOO ESTATES!! Nestled in a community known for it's privacy and charm, 2107 Nicholas David Path offers a unique combination of seclusion and community. Waterloo Estates wows with it's exclusivity and a remarkable sense of privacy. Abundant wildlife and sub-tropical foliage welcome you into a dynamic community peppered with walk paths and water features. Waterloo homesites astound with their sheer size and significant mature vegetation. This is one of Johns Island's closest communities to Charleston's city center, James Island, and the many beautiful beach communities.As you enter the corner lot home, you are greeted by an amazing melody of ideal home features,an incredibly functional floorpan, and plenty of space. A well designed first floor boasts a home office, open living space with seamless transition from kitchen to a living room with cathedral ceilings and wood burning fireplace. In the kitchen, you'll find abundant counter space, stainless steel appliances, gas range, and a spacious pantry. The spacious and bright oversized primary bedroom allows for enough space for a reading nook. The primary also includes his and her walk-in closets and a convenient ensuite bathroom with double vanities. An easy access laundry rounds out the first floor. Big family, small family, extended family, this home can be a humble nest or a prime holiday gathering place. Four additional bedrooms with great separation upstairs have you covered along with two full bathrooms equipped with accommodating double vanities. A separate flex area with a built-in entertainment console rounds out the upstairs and provides ample space for family engagement. The lot itself provides an incredible amount of privacy. Live oaks cast an inviting canopy over the backyard where a crushed oyster shell and concrete pad provides a beautiful outdoor dining area. Enjoy cocktails with friends around the built in fire pit as you listen to the abundant wildlife. A visit to this community will showcase just how easy living can be in Charleston.
/u.realgeeks.media/charlestonresrc/logo-2018.jpg)
Additional Information
- Levels
- Two
- Lot Description
- .5 - 1 Acre, Cul-De-Sac, High, Wooded
- Interior Features
- Ceiling - Cathedral/Vaulted, Ceiling - Smooth, High Ceilings, Kitchen Island, Walk-In Closet(s), Ceiling Fan(s), Bonus, Eat-in Kitchen, Family, Entrance Foyer, Game, Great, Living/Dining Combo, Office, Pantry
- Construction
- Cement Siding
- Floors
- Carpet, Ceramic Tile, Luxury Vinyl
- Roof
- Architectural
- Cooling
- Central Air
- Heating
- Central, Electric, Natural Gas
- Exterior Features
- Lawn Irrigation, Rain Gutters
- Foundation
- Slab
- Parking
- 2 Car Garage, Attached
- Elementary School
- Mt. Zion
- Middle School
- Haut Gap
- High School
- St. Johns
Mortgage Calculator
Listing courtesy of Listing Agent: Rob Sanderson from Listing Office: Carolina One Real Estate. 843-779-8660
Selling Office: Coldwell Banker Realty.